The location is truly the cherry on top of this charming home, offering not only an affordable opportunity today but also plenty of room to grow and make it your own!
As you step inside, you're welcomed by a comfortable living room, a functional dining area, and a kitchen featuring many updates already in place. The dining room's patio door fills the space with natural light while providing easy access to the large, fully fenced backyard, perfect for enjoying the outdoors, entertaining, or giving pets the room to enjoy.
The main floor offers three bedrooms and a full bathroom, providing a practical layout with plenty of space. Head downstairs to find a large family room and an abundance of unfinished potential. There is ample room to add another bedroom, while plumbing is already in place and ready for a second bathroom. Whether you need more living space now or want to create additional space down the road, this basement gives you the flexibility to make the home grow right along with you.
A single-stall garage is another fantastic bonus, especially at this price point, offering convenient parking and additional storage.
And then there's the location! With Grimsrud Elementary School just around the corner and a variety of local amenities close by, everyday convenience is right at your doorstep. Affordable, functional, and full of potential, this home is ready for its next chapter.
Don't miss your opportunity to see all this home has to offer. Schedule a showing today with your favorite agent!
Pending
$274,900
1734 Marian Dr, City Of Bismarck, ND 58501
3beds
1,508sqft
Single Family Residence
Built in 1962
6,969 Square Feet Lot
$269,400 Zestimate®
$182/sqft
$-- HOA
What's special
Large family roomLarge fully fenced backyardFunctional dining areaKitchen featuring many updates
- 6 days
- 933
- 34
Likely to sell faster than
Zillow last checked:
Listing updated:
Listed by:
Wynter B Buechler 701-425-4030,
GOLDSTONE REALTY 701-354-1000
Source: Great North MLS,MLS#: 4027273
Facts & features
Interior
Bedrooms & bathrooms
- Bedrooms: 3
- Bathrooms: 1
- Full bathrooms: 1
Bedroom 1
- Level: Main
Bedroom 2
- Level: Main
Bedroom 3
- Level: Main
Bathroom 1
- Description: Full bath
- Level: Main
Dining room
- Level: Main
Kitchen
- Level: Main
Living room
- Level: Main
Living room
- Level: Basement
Heating
- Forced Air, Natural Gas
Cooling
- Central Air
Appliances
- Included: Dishwasher, Range, Refrigerator
Features
- Main Floor Bedroom
- Basement: Partially Finished
- Has fireplace: No
Interior area
- Total structure area: 1,508
- Total interior livable area: 1,508 sqft
- Finished area above ground: 1,008
- Finished area below ground: 500
Property
Parking
- Total spaces: 1
- Parking features: Single Driveway, Attached
- Attached garage spaces: 1
Features
- Levels: Two
- Stories: 2
- Exterior features: Private Yard
- Fencing: Chain Link,Full
Lot
- Size: 6,969 Square Feet
- Features: Lot - Owned
Details
- Parcel number: 0403011030
Construction
Type & style
- Home type: SingleFamily
- Architectural style: Ranch
- Property subtype: Single Family Residence
Materials
- Steel Siding
- Roof: Shingle
Condition
- New construction: No
- Year built: 1962
Utilities & green energy
- Sewer: Public Sewer
- Water: Public
Community & HOA
Community
- Security: Smoke Detector(s)
Location
- Region: City Of Bismarck
Financial & listing details
- Price per square foot: $182/sqft
- Tax assessed value: $234,500
- Annual tax amount: $2,502
- Date on market: 8/22/2026
Estimated market value
$269,400
$256,000 - $283,000
$1,686/mo
Price history
| Date | Event | Price |
|---|---|---|
| 8/28/2026 | Pending sale | $274,900$182/sqft |
Source: Great North MLS #4027273 Report a problem | ||
| 8/22/2026 | Listed for sale | $274,900+41%$182/sqft |
Source: Great North MLS #4027273 Report a problem | ||
| 7/14/2017 | Sold | -- |
Source: Great North MLS #3333213 Report a problem | ||
| 5/25/2017 | Pending sale | $194,900$129/sqft |
Source: TRADEMARK REALTY #333213 Report a problem | ||
| 5/9/2017 | Price change | $194,900-2.5%$129/sqft |
Source: TRADEMARK REALTY #333213 Report a problem | ||
| 4/13/2017 | Price change | $199,900-4.8%$133/sqft |
Source: TRADEMARK REALTY #333213 Report a problem | ||
| 3/9/2017 | Listed for sale | $209,900$139/sqft |
Source: TRADEMARK REALTY #333213 Report a problem | ||
| 11/22/2010 | Sold | -- |
Source: Great North MLS #3313035 Report a problem | ||
Public tax history
| Year | Property taxes | Tax assessment |
|---|---|---|
| 2025 | $2,192 -13% | $117,250 +0.9% |
| 2024 | $2,518 +0.7% | $116,200 +7.9% |
| 2023 | $2,501 +6% | $107,650 -1.6% |
| 2022 | $2,360 +12.1% | $109,350 +6% |
| 2021 | $2,106 | $103,200 +8% |
| 2020 | -- | $95,550 +1% |
| 2019 | $1,938 +1.2% | $94,600 |
| 2018 | $1,915 | $94,600 +3.6% |
| 2017 | -- | $91,350 |
| 2016 | $1,729 +4.3% | $91,350 +10.7% |
| 2014 | $1,657 | $82,500 +9.5% |
| 2013 | -- | $75,350 +9% |
| 2012 | -- | $69,150 +4% |
| 2011 | -- | $66,500 |
| 2010 | -- | $66,500 +5.3% |
| 2009 | -- | $63,150 +3.5% |
| 2008 | -- | $61,000 +45.9% |
| 2003 | -- | $41,800 |
| 2002 | -- | $41,800 |
Find assessor info on the county website
Monthly payment
Est. payment
Payment breakdown
Explore the cost of this home by adjusting the details. Changes won't be saved.Climate risks
Neighborhood: 58501
Nearby schools
Schools provided by the listing agent
- Elementary: Grimsrud
- Middle: Horizon
- High: Century High
Source: Great North MLS. This data may not be complete. We recommend contacting the local school district to confirm school assignments for this home.


Similar homes
- $259,9003 bd2 ba1.8k sqft1215 E Boulevard Ave, Bismarck, ND 58501For Sale
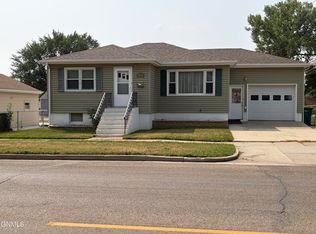 MLS ID #4027420, MICHELE R HERNANDEZ, CENTURY 21 Morrison Realty. Great North MLS
 - $269,9004 bd1 ba1.7k sqft2536 E Avenue B, Bismarck, ND 58501For Sale
 MLS ID #4027053, HUNTER J ROLL, TRADEMARK REALTY. Great North MLS
 - $325,0003 bd2 ba2k sqft2013 Assumption Dr, Bismarck, ND 58501For Sale
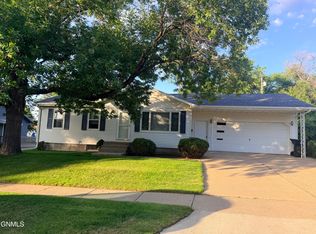 MLS ID #4026482, KIMBERLY OLSON, BIANCO REALTY, INC.. Great North MLS
 - $--3 bd2 ba1.4k sqft604 E Turnpike Ave, Bismarck, ND 58501Auction
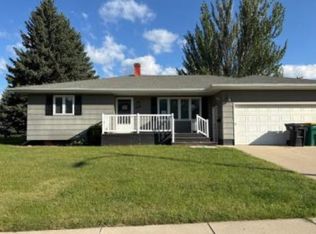 Auction.com 1
