Skip main navigation
Off market
  • $795,300

    3200 Ferndale St, Kensington, MD 20895

    4beds
    2,368sqft
    SingleFamily
    Built in 1948
    7,614 Square Feet Lot
    $795,300 Zestimate®
    $336/sqft
    $3,979 Estimated rent

    Home value

    $795,300

    $748,000 - $851,000

    $3,979/mo

    Zestimate® history
    Loading
    Loading...

    Owner options

    List your home for rent

    $3,979/mo

    Rent Zestimate®

    Find your next renter with Zillow Rental Manager. Plus, with online applications, you can quickly screen prospective tenants – for free.

    Learn more

    $3,979/mo

    Rent Zestimate®

    Refinance and save

    $4,801/mo

    Est. payment

    Refinancing to a lower rate could help reduce your monthly payments and save thousands over the life of the loan.

    See today's rates

    $4,801/mo

    Est. payment

    Explore your selling options

    Work with a Zillow partner agent

    Leverage their expertise and Zillow's premium Showcase listings to get your home seen by more buyers.

    Get started

    List with your own agent

    Get your home in front of millions of buyers by listing it on Zillow.

    Learn how to do it

    Sell it yourself

    Take full control of how buyers see your home on Zillow by listing For Sale by Owner (FSBO).

    List your home

    What's special

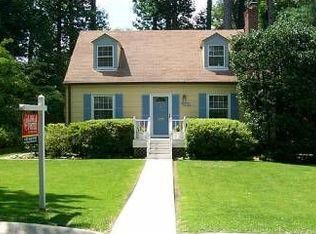
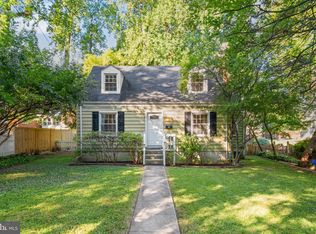
    Much-loved home available for the first time in 30 Years! Surprisingly large, this home is turn-key and ready for move-in. The corner-lot is only three blocks from the Kensington Marc Station! A freshly renovated kitchen and family room are the heart of the home. These rooms are drenched in sunlight and offer a gracious view of the rear gardens. The updated kitchen boasts sleek white cabinets, stainless steal appliances, subway-tiled backsplash, and tumbled granite countertops. The side door out of the kitchen leads to a patio area where a grill would be just perfect! The living room is warm and inviting with original hardwood floors and an elegant wood-burning fireplace. The main level of the home also features two bedrooms and a full bath for convenient first-floor living. Upstairs discover an extraordinary master bedroom suite. A large landing at the top of the steps greets you and lets you know you are in for something special. The master bedroom/bathroom suite is beyond the landing ~ and spans the entire depth of the home. Transom windows let in light while retaining privacy. A second bedroom on this level is connected to both the landing and the master ~ so that it might be used as a bedroom, walk in closet, den, office ~ whatever works for you! The large basement recreation room is finished with a sink in the main room as well as an additional full bath. While workshop is the main feature of the unfinished portion of the basement.Please note that images with furniture have been digitally staged to show the potential of the home. Offers due Tuesday 3/30 at 11a

    This property is off market, which means it's not currently listed for sale or rent on Zillow. This may be different from what's available on other websites or public sources.
    Facts & features

    Interior

    Bedrooms & bathrooms
    • Bedrooms: 4
    • Bathrooms: 3
    • Full bathrooms: 3
    Heating
    • Forced air
    Cooling
    • Central
    Appliances
    • Included: Dishwasher, Dryer, Freezer, Garbage disposal, Range / Oven, Refrigerator, Washer
    Features
    • Entry Level Bedroom, Kitchen - Gourmet, Family Room Off Kitchen, Combination Kitchen/Dining
    • Flooring: Hardwood
    • Basement: Finished
    • Has fireplace: Yes
    Interior area
    • Total interior livable area: 2,368 sqft

    Property

    Features
    • Exterior features: Other
    Lot
    • Size: 7,614 Square Feet
    Details
    • Parcel number: 1301209741

    Construction

    Type & style
    • Home type: SingleFamily
    • Architectural style: Conventional
    Materials
    • Frame
    • Roof: Shake / Shingle
    Condition
    • Year built: 1948

    Community & HOA

    Location
    • Region: Kensington

    Financial & listing details

    • Price per square foot: $336/sqft
    • Tax assessed value: $514,900
    • Annual tax amount: $6,054

    Price history

    DateEventPrice
    6/19/2019Sold$562,075+12.4%$237/sqft
    Source: Public Record Report a problem
    4/25/2019Listed for sale$499,900$211/sqft
    Source: Keller Williams Capital Properties #MDMC653996 Report a problem

    Public tax history

    YearProperty taxesTax assessment
    2025$6,054 +10.6%$514,900 +8.3%
    2024$5,474 +2.4%$475,500 +2.5%
    2023$5,345 +7.1%$463,867 +2.6%
    2022$4,990 +2.7%$452,233 +2.6%
    2021$4,858 +4.3%$440,600 +4.4%
    2020$4,655 +9.7%$421,967 +9.7%
    2019$4,242 -0.2%$384,700
    2018$4,250 -2.3%$384,700 +0.9%
    2017$4,349 +18.5%$381,267 +0.9%
    2016$3,671 $377,833 +0.9%
    2015$3,671 $374,400
    2014$3,671 $374,400
    2013-- $374,400 -6.1%
    2012-- $398,600
    2011-- $398,600
    2010-- $398,600 -10.4%
    2009-- $444,800 +11%
    2008-- $400,672 +12.4%
    2007-- $356,546 +14.1%
    2006-- $312,420 +17.8%
    2005-- $265,190 +21.7%
    2004-- $217,960 +27.7%
    2003-- $170,730 +2.8%
    2002-- $166,086
    2001-- $166,086
    Find assessor info on the county website

    Neighborhood: South Kensington

    Nearby schools

    GreatSchools rating
    Schools provided by the listing agent
    • Elementary: Oakland Terrace
    • Middle: Newport Mill
    • High: Albert Einstein
    • District: Montgomery County Public Schools

    Source: The MLS. This data may not be complete. We recommend contacting the local school district to confirm school assignments for this home.

    Get a cash offer in 3 minutes
    Find out how much your home could sell for in as little as 3 minutes with a no-obligation cash offer.
    Estimated market value
    $795,300
    Get a cash offer in 3 minutes
    Find out how much your home could sell for in as little as 3 minutes with a no-obligation cash offer.
    Estimated market value
    $795,300