Welcome to 3201 Ferndale Street, a charming Cape Cod home nestled on a picturesque, tree-lined street on a large corner lot in Homewood. Just one block from Capitol View-Homewood Park and a short walk to the MARC train and farmer's market, this home offers a blend of original charm and modern updates. Built in 1944 this property boasts light-filled rooms, original architectural details, hardwood floors, replacement windows, fresh paint throughout and three finished levels of living space. Upon arrival, you'll notice the delightful pineapple shutters and the gorgeous lot with stunning mature oak trees, setting the stage for the inviting spaces within. The bright living room features a cozy brick fireplace and plantation shutters. Beyond the living room is the thoughtfully renovated, table-space kitchen, offering handsome cabinetry, stainless steel appliances, exquisite granite counters, a double gas oven with 5 burners, glass tile backsplash, and a pantry, creating a functional and stylish culinary space. The main level is complete with a renovated full bathroom and two light-filled bedrooms with original hardwood flooring. Upstairs, discover the private primary suite with a versatile landing area perfect for an office or reading nook, a spacious bedroom with a walk-in closet, and extensive eaves storage. The finished lower level provides additional living space, including a family room with overhead lighting and custom built-ins, a guest room, a bonus room, a modern full bathroom with a jetted soaking tub, and a convenient laundry area with a barn door. An alcove with a fold-down desk and shelves offers space for work or laundry folding. Outside, the lush yard offers plenty of room to play and entertain, with a small deck for grilling just off the kitchen, a wide driveway, and a shed for added storage. Plus, a new roof was just installed!
Sold for $655,000
$655,000
3201 Ferndale St, Kensington, MD 20895
3beds
1,548sqft
Single Family Residence
Built in 1944
9,618 Square Feet Lot
$656,300 Zestimate®
$423/sqft
$3,505 Estimated rent
Home value
$656,300
$604,000 - $715,000
$3,505/mo
Zestimate® history
Owner options
List your home for rent
$3,505/mo
Rent Zestimate®
Find your next renter with Zillow Rental Manager. Plus, with online applications, you can quickly screen prospective tenants – for free.
$3,505/mo
Rent Zestimate®
Refinance and save
$4,010/mo
Est. payment
Refinancing to a lower rate could help reduce your monthly payments and save thousands over the life of the loan.
$4,010/mo
Est. payment
Explore your selling options
Work with a Zillow partner agent
Leverage their expertise and Zillow's premium Showcase listings to get your home seen by more buyers.
Get startedList with your own agent
Get your home in front of millions of buyers by listing it on Zillow.
Learn how to do itSell it yourself
Take full control of how buyers see your home on Zillow by listing For Sale by Owner (FSBO).
List your homeWhat's special
Guest roomCozy brick fireplaceReplacement windowsPicturesque tree-lined streetDelightful pineapple shuttersFresh paint throughoutHandsome cabinetry
Zillow last checked:
Listing updated:
Listed by:
Ron Sitrin 202-321-4677,
Long & Foster Real Estate, Inc.,
Listing Team: The Ron Sitrin Team At Long And Foster, Co-Listing Agent: Jill Chessen 202-423-7418,
Long & Foster Real Estate, Inc.
Bought with:
Reed Haynie, 5002550
TTR Sotheby's International Realty
Source: Bright MLS,MLS#: MDMC2149796
Facts & features
Interior
Bedrooms & bathrooms
- Bedrooms: 3
- Bathrooms: 2
- Full bathrooms: 2
- Main level bathrooms: 1
- Main level bedrooms: 2
Rooms
- Room types: Living Room, Primary Bedroom, Sitting Room, Bedroom 2, Bedroom 3, Kitchen, Family Room, Laundry, Maid/Guest Quarters, Bathroom 1, Bathroom 2, Bonus Room
Primary bedroom
- Features: Flooring - Wood
- Level: Upper
Bedroom 2
- Features: Flooring - Wood, Ceiling Fan(s)
- Level: Main
Bedroom 3
- Features: Flooring - Wood
- Level: Main
Bathroom 1
- Level: Main
Bathroom 2
- Features: Soaking Tub
- Level: Lower
Bonus room
- Level: Lower
Family room
- Features: Built-in Features, Flooring - Carpet
- Level: Lower
Kitchen
- Features: Flooring - Wood, Ceiling Fan(s), Granite Counters, Kitchen - Gas Cooking, Kitchen Island, Pantry
- Level: Main
Laundry
- Level: Lower
Living room
- Features: Flooring - Wood, Fireplace - Wood Burning
- Level: Main
Other
- Level: Lower
Sitting room
- Features: Flooring - Wood
- Level: Upper
Heating
- Forced Air, Natural Gas
Cooling
- Ceiling Fan(s), Central Air, Electric
Appliances
- Included: Double Oven, Oven/Range - Gas, Refrigerator, Stainless Steel Appliance(s), Washer, Dryer, Gas Water Heater
- Laundry: In Basement, Laundry Room
Features
- Soaking Tub, Built-in Features, Ceiling Fan(s), Entry Level Bedroom, Floor Plan - Traditional, Eat-in Kitchen, Kitchen Island, Kitchen - Table Space, Pantry, Upgraded Countertops
- Flooring: Wood
- Basement: Connecting Stairway
- Number of fireplaces: 1
- Fireplace features: Mantel(s)
Interior area
- Total structure area: 1,908
- Total interior livable area: 1,548 sqft
- Finished area above ground: 1,188
- Finished area below ground: 360
Property
Parking
- Parking features: Driveway
- Has uncovered spaces: Yes
Accessibility
- Accessibility features: None
Features
- Levels: Three
- Stories: 3
- Pool features: None
- Has spa: Yes
- Spa features: Bath
Lot
- Size: 9,618 Square Feet
- Features: Corner Lot
Details
- Additional structures: Above Grade, Below Grade
- Parcel number: 161301206645
- Zoning: R60
- Special conditions: Standard
Construction
Type & style
- Home type: SingleFamily
- Architectural style: Cape Cod
- Property subtype: Single Family Residence
Materials
- Frame
- Foundation: Slab
Condition
- Excellent
- New construction: No
- Year built: 1944
Utilities & green energy
- Sewer: Public Sewer
- Water: Public
Community & HOA
Community
- Subdivision: Homewood
HOA
- Has HOA: No
Location
- Region: Kensington
Financial & listing details
- Price per square foot: $423/sqft
- Tax assessed value: $439,500
- Annual tax amount: $5,791
- Date on market: 3/31/2026
- Listing agreement: Exclusive Right To Sell
- Ownership: Fee Simple
Price history
| Date | Event | Price |
|---|---|---|
| 4/21/2026 | Sold | $655,000-2.1%$423/sqft |
Source:  Bright MLS #MDMC2149796 Report a problem Bright MLS #MDMC2149796 Report a problem | ||
| 4/7/2026 | Contingent | $669,000$432/sqft |
Source: Bright MLS #MDMC2149796 Report a problem | ||
| 3/31/2026 | Listed for sale | $669,000+21.6%$432/sqft |
Source: Bright MLS #MDMC2149796 Report a problem | ||
| 9/4/2020 | Listing removed | $550,000$355/sqft |
Source: Long & Foster Real Estate, Inc. #MDMC723306 Report a problem | ||
| 8/29/2020 | Listed for sale | $550,000$355/sqft |
Source: Long & Foster Real Estate, Inc. #MDMC723306 Report a problem | ||
| 7/18/2020 | Listing removed | $550,000$355/sqft |
Source: Long & Foster Real Estate, Inc. #MDMC709002 Report a problem | ||
| 6/15/2020 | Pending sale | $550,000$355/sqft |
Source: Long & Foster Real Estate, Inc. #MDMC709002 Report a problem | ||
| 6/6/2020 | Listed for sale | $550,000+31.3%$355/sqft |
Source: Long & Foster Real Estate, Inc. #MDMC709002 Report a problem | ||
| 1/1/2015 | Sold | $419,000-11.8%$271/sqft |
Source:  Long & Foster Broker Feed #MDMC110074_100 Report a problem Long & Foster Broker Feed #MDMC110074_100 Report a problem | ||
| 11/1/2009 | Listing removed | $474,900$307/sqft |
Source: REALTYFORCE, INC. #MC7094247 Report a problem | ||
| 8/1/2009 | Listed for sale | $474,900+13.3%$307/sqft |
Source: REALTYFORCE, INC. #MC7094247 Report a problem | ||
| 5/7/2007 | Sold | $419,000+203.6%$271/sqft |
Source: Public Record Report a problem | ||
| 5/5/1999 | Sold | $138,020$89/sqft |
Source: Public Record Report a problem | ||
Public tax history
| Year | Property taxes | Tax assessment |
|---|---|---|
| 2025 | $5,559 +9.9% | $471,867 +7.4% |
| 2024 | $5,060 +2.5% | $439,500 +2.6% |
| 2023 | $4,938 +7.2% | $428,533 +2.6% |
| 2022 | $4,608 +2.8% | $417,567 +2.7% |
| 2021 | $4,483 +3.6% | $406,600 +3.7% |
| 2020 | $4,326 +8% | $392,100 +8% |
| 2019 | $4,004 -0.2% | $363,100 |
| 2018 | $4,011 -2.5% | $363,100 +0.7% |
| 2017 | $4,115 +11.7% | $360,500 +0.7% |
| 2016 | $3,684 | $357,900 +0.7% |
| 2015 | $3,684 | $355,300 |
| 2014 | $3,684 | $355,300 |
| 2013 | -- | $355,300 -3.2% |
| 2012 | -- | $367,200 |
| 2011 | -- | $367,200 |
| 2010 | -- | $367,200 -18.3% |
| 2009 | -- | $449,200 +11.6% |
| 2008 | -- | $402,616 +13.1% |
| 2007 | -- | $356,033 +15.1% |
| 2006 | -- | $309,450 +18.4% |
| 2005 | -- | $261,376 +22.5% |
| 2004 | -- | $213,303 +29.1% |
| 2003 | -- | $165,230 +2.9% |
| 2002 | -- | $160,642 |
| 2001 | -- | $160,642 |
Find assessor info on the county website
Neighborhood: South Kensington
Nearby homes
- $567,800-- bd1 ba1.2k sqft3203 Ferndale St, Kensington, MD 20895Off Market
- $695,5004 bd2 ba2.1k sqft10410 Drumm Ave, Kensington, MD 20895Off Market
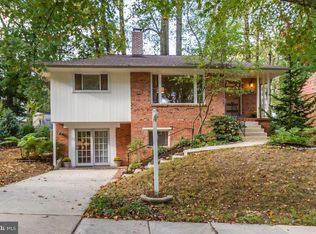
- $598,100-- bd1 ba1.3k sqft3205 Ferndale St, Kensington, MD 20895Off Market
- $596,300-- bd2 ba1k sqft10412 Drumm Ave, Kensington, MD 20895Off Market
- $797,2004 bd3 ba2.3k sqft3200 Ferndale St, Kensington, MD 20895Off Market
- $587,900-- bd1 ba1.2k sqft3119 Ferndale St, Kensington, MD 20895Off Market
- $955,0004 bd4 ba3k sqft10411 Drumm Ave, Kensington, MD 20895Sold
- $1,190,2005 bd5 ba3.1k sqft3202 Ferndale St, Kensington, MD 20895Off Market
Nearby schools
GreatSchools rating
- 6/10Oakland Terrace Elementary SchoolGrades: PK-5Distance: 0.4 mi
- 5/10Newport Mill Middle SchoolGrades: 6-8Distance: 1 mi
- 7/10Albert Einstein High SchoolGrades: 9-12Distance: 0.9 mi
Schools provided by the listing agent
- Elementary: Oakland Terrace
- Middle: Newport Mill
- High: Albert Einstein
- District: Montgomery County Public Schools
Source: Bright MLS. This data may not be complete. We recommend contacting the local school district to confirm school assignments for this home.
Get a cash offer in 3 minutes
Find out how much your home could sell for in as little as 3 minutes with a no-obligation cash offer.
Estimated market value
$656,300
Get a cash offer in 3 minutes
Find out how much your home could sell for in as little as 3 minutes with a no-obligation cash offer.
Estimated market value
$656,300
- Maryland
- Montgomery County
- Kensington
- 20895
- South Kensington
- 3201 Ferndale St
Nearby cities
Nearby neighborhoods
Nearby zip codes
Other Kensington Topics
