Skip main navigation
Closed
  • $380,000

    3200 Franklin Blvd APT 303, Cleveland, OH 44113

    2beds
    2,040sqft
    Condominium, Multi Family
    Built in 1911
    -- sqft lot
    $-- Zestimate®
    $186/sqft
    $2,592 Estimated rent

    Home value

    Not available

    Estimated sales range

    Not available

    $2,592/mo

    Zestimate® history
    Loading
    Loading...

    Owner options

    List your home for rent

    $2,592/mo

    Rent Zestimate®

    Find your next renter with Zillow Rental Manager. Plus, with online applications, you can quickly screen prospective tenants – for free.

    Learn more

    $2,592/mo

    Rent Zestimate®

    Refinance and save

    $3,687/mo

    Est. payment

    Refinancing to a lower rate could help reduce your monthly payments and save thousands over the life of the loan.

    See today's rates

    $3,687/mo

    Est. payment

    Explore your selling options

    Work with a Zillow partner agent

    Leverage their expertise and Zillow's premium Showcase listings to get your home seen by more buyers.

    Get started

    List with your own agent

    Get your home in front of millions of buyers by listing it on Zillow.

    Learn how to do it

    Sell it yourself

    Take full control of how buyers see your home on Zillow by listing For Sale by Owner (FSBO).

    List your home

    What's special

    Stunning viewsInvigorating showerLuxurious bedroom suitesRoof deckAbundant natural lightEngineered hardwood floorsSerene soaking tub
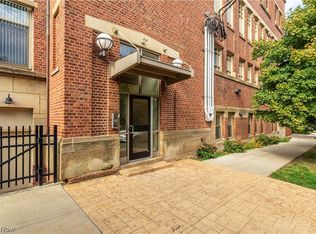
    This is the life! One floor living in 2000+ square feet on top floor of historic West Side YMCA building in the heart of Ohio City. Walk to Hingetown, West Side Market, Gordon Square. 17 oversized custom Pella windows provide abundant natural light and stunning views from sunrise over the Cleveland skyline, to sunset reflected in the same glass towers, to nighttime with the changing colors of Terminal Tower and all the lights of the city. A wide corridor connects entry, coat nook, guest bath, utility room, and office at the South end to two luxurious bedroom suites and laundry room at the North end. The heart of the home lies in between - a wide open kitchen/dining/living space. The entire condo has engineered hardwood floors with the exception of ceramic in entry, bathrooms, and laundry. The master bathroom will change your life! Wake up in the invigorating shower with river rock floor and waterfall tile. Wind down in the serene soaking tub. Enjoy the convenience of dual sink vanity with large wall mount mirror. The second bedroom has adjoining bath with molded glass vanity and mosaic tile wall. The office/work space features built in desk and cabinets on one wall, and magnetic whiteboard on the opposite wall. Atop all this is the roof deck to heaven! Panoramic views of city and lake offer endless opportunities to relax and entertain. Taxes shown are for 2024, last year of tax abatement.

    Zillow last checked:

    Listing updated:

    Listed by:

    Sharon Gay Phelps 216-331-8743 sharongayphelps@howardhanna.com,

    Howard Hanna

    Bought with:

    Non-Member Non-Member, 9999

    Non-Member

    Source: MLS Now,MLS#: 5168205Originating MLS: Akron Cleveland Association of REALTORS

    Facts & features

    Interior

    Bedrooms & bathrooms
    • Bedrooms: 2
    • Bathrooms: 3
    • Full bathrooms: 2
    • 1/2 bathrooms: 1
    • Main level bathrooms: 3
    • Main level bedrooms: 2
    Primary bedroom
    • Description: Flooring: Wood
    • Features: Window Treatments
    • Level: First
    Bedroom
    • Description: Flooring: Wood
    • Features: Window Treatments
    • Level: First
    Primary bathroom
    • Description: Flooring: Ceramic Tile
    • Features: Window Treatments
    • Level: First
    Bathroom
    • Description: Flooring: Ceramic Tile
    • Features: Window Treatments
    • Level: First
    Dining room
    • Description: Flooring: Wood
    • Features: Window Treatments
    • Level: First
    Kitchen
    • Description: Flooring: Wood
    • Features: Window Treatments
    • Level: First
    Laundry
    • Description: Flooring: Ceramic Tile
    • Features: Window Treatments
    • Level: First
    Living room
    • Description: Flooring: Wood
    • Features: Window Treatments
    • Level: First
    Office
    • Description: Flooring: Wood
    • Features: Window Treatments
    • Level: First
    Heating
    • Electric, Forced Air
    Cooling
    • Central Air
    Appliances
    • Included: Dryer, Dishwasher, Disposal, Humidifier, Microwave, Range, Refrigerator, Washer
    • Laundry: Washer Hookup, Electric Dryer Hookup, Laundry Closet, Main Level, In Unit
    Features
    • Ceiling Fan(s), Elevator, Granite Counters, His and Hers Closets, Kitchen Island, Multiple Closets, Stone Counters, Soaking Tub, Track Lighting
    • Windows: Screens, Window Coverings, Wood Frames, Window Treatments
    • Basement: Common Basement
    • Has fireplace: No
    Interior area
    • Total structure area: 2,040
    • Total interior livable area: 2,040 sqft
    • Finished area above ground: 2,040

    Property

    Parking
    • Parking features: Assigned, Detached, Electricity, Garage, Garage Door Opener, Paved
    • Garage spaces: 1
    Features
    • Levels: Three Or More,One
    • Stories: 1
    • Patio & porch: Deck
    • Has view: Yes
    • View description: City, Lake
    • Has water view: Yes
    • Water view: Lake
    Lot
    • Features: Corner Lot
    Details
    • Additional structures: Garage(s)
    • Parcel number: 00326325

    Construction

    Type & style
    • Home type: Condo
    • Architectural style: Contemporary,Multiplex
    • Property subtype: Condominium, Multi Family
    • Attached to another structure: Yes
    Materials
    • Brick
    • Roof: Flat
    Condition
    • Year built: 1911

    Utilities & green energy

    • Sewer: Public Sewer
    • Water: Public

    Community & HOA

    Community
    • Features: Common Grounds/Area, Fitness, Public Transportation
    • Security: Smoke Detector(s)
    • Subdivision: Ohio City
    HOA
    • Has HOA: Yes
    • Services included: Association Management, Common Area Maintenance, Insurance, Maintenance Grounds, Maintenance Structure, Parking, Reserve Fund, Roof, Sewer, Snow Removal, Trash, Water
    • HOA fee: $1,044 monthly
    • HOA name: Franklin Lofts Condiminum Owners Assn
    Location
    • Region: Cleveland

    Financial & listing details

    • Price per square foot: $186/sqft
    • Tax assessed value: $62,500
    • Annual tax amount: $1,938
    • Date on market: 10/29/2025
    • Cumulative days on market: 3 days
    • Listing agreement: Exclusive Right To Sell

    Price history

    DateEventPrice
    12/5/2025Sold$380,000-7.5%$186/sqft
    Source: MLS Now #5168205 Report a problem
    10/29/2025Pending sale$411,000$201/sqft
    Source: MLS Now #5168205 Report a problem
    10/29/2025Listed for sale$411,000+6.8%$201/sqft
    Source: MLS Now #5168205 Report a problem
    10/29/2018Listing removed$385,000$189/sqft
    Source: Howard Hanna - Cleveland City #4035802 Report a problem
    9/29/2018Price change$385,000-2.5%$189/sqft
    Source: Howard Hanna - Cleveland City #4035802 Report a problem
    9/11/2018Listed for sale$395,000+37.6%$194/sqft
    Source: Howard Hanna #4035802 Report a problem
    8/13/2012Sold$287,000+14.8%$141/sqft
    Source: MLS Now #3270557 Report a problem
    8/8/2012Pending sale$250,000$123/sqft
    Source: Greater Cleveland #3270557 Report a problem
    10/27/2011Listed for sale$250,000$123/sqft
    Source: Greater Cleveland #3270557 Report a problem

    Public tax history

    YearProperty taxesTax assessment
    2017-- --
    2016$1,789 $21,880
    2015$1,789 +4.6%$21,880 +5.1%
    2014$1,710 +1.8%$20,820
    2013$1,679 -77%$20,820 -57.2%
    2012$7,305 -33.2%$48,620 -0.8%
    2011$10,928 +37.6%$49,000 +40.4%
    2010$7,942 +31.3%$34,900
    2009$6,050 +58.3%$34,900 -17.2%
    2008$3,822 $42,150
    Find assessor info on the county website

    Neighborhood: Ohio City

    Nearby schools

    GreatSchools rating
    Schools provided by the listing agent
    • District: Cleveland Municipal - 1809

    Source: MLS Now. This data may not be complete. We recommend contacting the local school district to confirm school assignments for this home.

    Get pre-qualified for a loan
    At Zillow Home Loans, we can pre-qualify you in as little as 5 minutes with no impact to your credit score.

    An equal housing lender. NMLS #10287.