Historic character, soaring loft volume and a story no other home can tell. Welcome to one of the largest residences in Franklin Lofts, where the former Westside YMCA has found new life. This unit was once the building's boiler room, reimagined as a dramatic two-story loft that honors its industrial past. You'll know this one is different the moment you step in. Freshly polished concrete floors lead past an inlaid compass rose to an arched brick doorway, its layered-paint brick showing more than a century of history. The heavy steel door is believed to be the original boiler room door. Through the arch, a balcony overlooks the main living space below. Exposed timber ceilings, exposed ductwork, and abundant brick make every view a conversation piece. The heart of the home is the jaw-dropping two-story open living and kitchen space, with soaring ceilings and walls of brick, made for entertaining. The primary suite is a retreat in itself, with a spacious walk-in closet and a spa-like ensuite: a tiled walk-in shower with body spray nozzles and a dual sink vanity. The second bedroom offers double closets and its own ensuite bath with a tub-shower combo. The in-unit washer and dryer stay, and the storage is unmatched. Two surface parking spaces in the gated lot complete the package. Head up to the shared rooftop deck for sweeping views of Lake Erie and the city skyline. Franklin Lofts wears its history well, from the lobby set in the former gymnasium to its intricate brickwork. Step out the door to the Hingetown's neighborhood and Ohio City's biggest green space close by. Only minutes to West Side Market, Downtown, Gordon Square and Edgewater's beach and lakefront. From boiler room to one-of-a-kind home: this is city living with genuine character.
Active
$299,900
3200 Franklin Ave #3-A, Cleveland, OH 44113
2beds
1,953sqft
Condominium, Multi Family
Built in 1911
-- sqft lot
$-- Zestimate®
$154/sqft
$1,008/mo HOA
What's special
Abundant brickSoaring loft volumeDramatic two-story loftHistoric characterInlaid compass roseSoaring ceilingsIn-unit washer and dryer
- 20 days
- 867
- 64
Zillow last checked:
Listing updated:
Listed by:
Autumn M Enovitch 216-973-8694 Autumn@aegroupohio.com,
Real of Ohio
Source: MLS Now,MLS#: 5256905 Originating MLS: Akron Cleveland Association of REALTORS
Facts & features
Interior
Bedrooms & bathrooms
- Bedrooms: 2
- Bathrooms: 3
- Full bathrooms: 2
- 1/2 bathrooms: 1
- Main level bathrooms: 3
- Main level bedrooms: 2
Heating
- Forced Air
Cooling
- Central Air
Appliances
- Included: Dryer, Dishwasher, Microwave, Range, Refrigerator, Washer
- Laundry: In Unit
Features
- Double Vanity, Granite Counters, High Ceilings, Open Floorplan
- Basement: Common Basement
- Has fireplace: No
Interior area
- Total structure area: 1,953
- Total interior livable area: 1,953 sqft
- Finished area above ground: 1,953
Video & virtual tour
Property
Parking
- Parking features: Assigned
- Has carport: Yes
Features
- Levels: Two
- Stories: 2
Lot
- Size: 1,981 Square Feet
Details
- Parcel number: 00326322
- Special conditions: Standard
Construction
Type & style
- Home type: Condo
- Architectural style: Multiplex
- Property subtype: Condominium, Multi Family
Materials
- Brick
- Roof: Asphalt,Fiberglass
Condition
- Updated/Remodeled
- Year built: 1911
Utilities & green energy
- Sewer: Public Sewer
- Water: Public
Community & HOA
Community
- Subdivision: Franklin Lofts Condo
HOA
- Has HOA: No
- Services included: Association Management, Insurance, Maintenance Grounds, Maintenance Structure, Parking, Reserve Fund, Sewer, Snow Removal, Trash, Water
- HOA fee: $1,008 monthly
Location
- Region: Cleveland
Financial & listing details
- Price per square foot: $154/sqft
- Tax assessed value: $59,900
- Annual tax amount: $2,200
- Date on market: 10/28/2026
- Cumulative days on market: 20 days
- Listing terms: Cash,Conventional
Estimated market value
Not available
Estimated sales range
Not available
Not available
Price history
| Date | Event | Price |
|---|---|---|
| 10/28/2026 | Listed for sale | $299,900+20%$154/sqft |
Source:  MLS Now #5256905 Report a problem | ||
| 9/3/2024 | Sold | $250,000-24%$128/sqft |
Source: Public Record Report a problem | ||
| 11/10/2023 | Listing removed | -- |
Source: MLS Now #4486375 Report a problem | ||
| 10/2/2023 | Price change | $329,000-1.8%$168/sqft |
Source: MLS Now #4486375 Report a problem | ||
| 8/31/2023 | Listed for sale | $334,900+8%$171/sqft |
Source: MLS Now #4486375 Report a problem | ||
| 9/21/2017 | Sold | $310,000+29.7%$159/sqft |
Source: Public Record Report a problem | ||
| 11/20/2015 | Sold | $239,000$122/sqft |
Source: Public Record Report a problem | ||
Public tax history
| Year | Property taxes | Tax assessment |
|---|---|---|
| 2025 | $1,375 +0% | $20,970 |
| 2024 | $1,375 -4.1% | $20,970 +11% |
| 2023 | $1,434 +0.6% | $18,900 |
| 2022 | $1,425 +1% | $18,900 |
| 2021 | $1,411 +2.8% | $18,900 +18.9% |
| 2020 | $1,372 +5.6% | $15,890 |
| 2019 | $1,300 +2.8% | $15,890 |
| 2018 | $1,265 +4.2% | $15,890 +10.7% |
| 2017 | $1,213 | $14,350 |
Find assessor info on the county website
Monthly payment
Est. payment
Payment breakdown
Explore the cost of this home by adjusting the details. Changes won't be saved.Climate risks
Neighborhood: Ohio City
Nearby schools
Schools provided by the listing agent
- District: Cleveland Municipal - 1809
Source: MLS Now. This data may not be complete. We recommend contacting the local school district to confirm school assignments for this home.
- $277,0002 bd2 ba1.5k sqft3200 Franklin Blvd APT 202, Cleveland, OH 44113Sold

- $380,0002 bd3 ba2k sqft3200 Franklin Blvd APT 303, Cleveland, OH 44113Sold

- $320,0002 bd2 ba1.3k sqft3200 Franklin Blvd APT 203, Cleveland, OH 44113Sold

- $189,0001 bd1 ba954 sqft3200 Franklin Blvd APT 204, Cleveland, OH 44113Sold
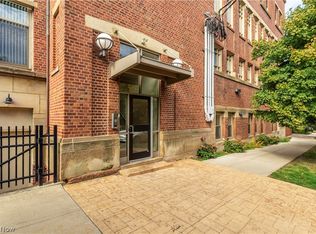
Similar homes
- $299,0003 bd3 ba2.1k sqft2222 Detroit Ave, Cleveland, OH 44113For Sale
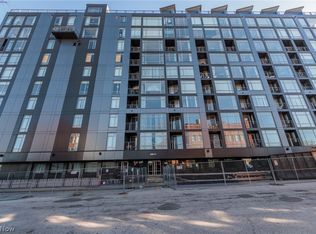 MLS ID #5260432, Serge El Helou, Keller Williams Elevate. MLS Now
- $299,9002 bd1 ba1.3k sqft1429 W 38th St, Cleveland, OH 44113For Sale
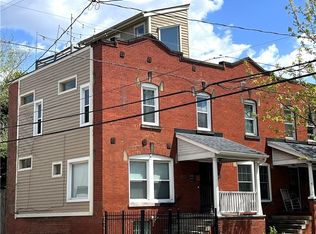 MLS ID #5252712, Jim Anderson, Progressive Urban Real Estate Co. MLS Now
- $289,0002 bd2 ba1.2k sqft2222 Detroit Ave APT 1012, Cleveland, OH 44113For Sale
 MLS ID #5257631, Glen G Whitten, Ohio Property Group, LLC. MLS Now
- $304,9004 bd2 ba1.8k sqft4016 Whitman Ave, Cleveland, OH 44113For Sale
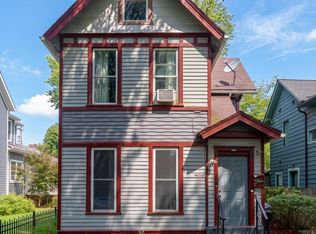 MLS ID #5249111, Judy Nupp, Howard Hanna. MLS Now
