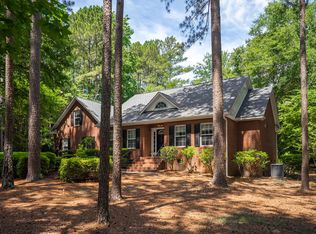
For the first time ever, this custom built brick ranch in Cedar Creek is available. Seamlessly nestled in the tall Pines, Oaks, established Magnolias, Camellias, Tea Olives and more is waiting to be discovered. Thoughtfully designed with an open floor plan and large Anderson casement windows bringing the outdoors inside along with the warmth of hardwood floors and brick fireplace. An all Oak kitchen and eating area offers great views of the outdoor gardens. A built in wine cooler, ample storage and solid surface tops is a perfect blend of style and functionality, ideal for everyday living and entertaining. The covered expansive trex deck adds relaxed living opportunities, including direct access to the owners bedroom. Owners bedroom features a large walk-in closet and a large shower with solid surface walls for easy cleaning. A bright open den/sitting room is complete with built in book shelves with am extra large walk-in closet. The oversize 2 car garage features a large storage room or workshop keeping the garage clutter free.
A newer roof has an extended transferable warranty plus an Generac generator also has an extended warranty.
This home has been loved and kept in remarkable condition and truly in ''Move-In'' condition.
Sold for $415,000
$415,000
3200 Glenview Dr, Aiken, SC 29803
3beds
2,129sqft
Single Family Residence
Built in 2001
0.5 Acres Lot
$428,800 Zestimate®
$195/sqft
$2,439 Estimated rent
Home value
$428,800
$390,000 - $472,000
$2,439/mo
Zestimate® history
Owner options
List your home for rent
$2,439/mo
Rent Zestimate®
Find your next renter with Zillow Rental Manager. Plus, with online applications, you can quickly screen prospective tenants – for free.
$2,439/mo
Rent Zestimate®
Refinance and save
$3,514/mo
Est. payment
Refinancing to a lower rate could help reduce your monthly payments and save thousands over the life of the loan.
$3,514/mo
Est. payment
Explore your selling options
Work with a Zillow partner agent
Leverage their expertise and Zillow's premium Showcase listings to get your home seen by more buyers.
Get startedList with your own agent
Get your home in front of millions of buyers by listing it on Zillow.
Learn how to do itSell it yourself
Take full control of how buyers see your home on Zillow by listing For Sale by Owner (FSBO).
List your homeWhat's special
Brick fireplaceOak kitchenCustom built brick ranchOutdoor gardensOpen floor planHardwood floorsExpansive trex deck
Zillow last checked:
Listing updated:
Listed by:
Tom McDonnell 803-640-6971,
Berkshire Hathaway HomeServices Beazley, Realtors Aiken
Bought with:
Farmscape Realty
Source: Aiken MLS,MLS#: 216173
Facts & features
Interior
Bedrooms & bathrooms
- Bedrooms: 3
- Bathrooms: 3
- Full bathrooms: 2
- 1/2 bathrooms: 1
Primary bedroom
- Description: Slider to deck
- Level: Main
- Area: 195
- Dimensions: 13 x 15
Bedroom 2
- Description: carpet
- Level: Main
- Area: 132
- Dimensions: 11 x 12
Bedroom 3
- Description: carpet
- Level: Main
- Area: 154
- Dimensions: 11 x 14
Den
- Description: hardwood
- Level: Main
- Area: 121
- Dimensions: 11 x 11
Kitchen
- Description: Custom
- Level: Main
- Area: 380
- Dimensions: 19 x 20
Living room
- Description: Hardwood floors
- Level: Main
- Area: 400
- Dimensions: 20 x 20
Heating
- Electric, Forced Air, Heat Pump
Cooling
- Central Air, Electric
Appliances
- Included: Range, Self Cleaning Oven, Washer, Refrigerator, Dishwasher, Disposal, Dryer, Electric Water Heater
Features
- Snack Bar, Solid Surface Counters, Walk-In Closet(s), Bedroom on 1st Floor, Ceiling Fan(s), Primary Downstairs, Pantry, Eat-in Kitchen, High Speed Internet, Cable Internet
- Flooring: Carpet, Ceramic Tile, Hardwood
- Basement: Crawl Space,Exterior Entry
- Number of fireplaces: 1
- Fireplace features: Gas, Living Room
Interior area
- Total structure area: 2,129
- Total interior livable area: 2,129 sqft
- Finished area above ground: 2,129
- Finished area below ground: 0
Property
Parking
- Total spaces: 2
- Parking features: Workshop in Garage, Attached, Driveway, Garage Door Opener
- Attached garage spaces: 2
- Has uncovered spaces: Yes
Features
- Levels: One
- Patio & porch: Deck
- Exterior features: Garden
- Pool features: Association, Community
Lot
- Size: 0.5 Acres
- Features: Wooded, Landscaped, Level, Sprinklers In Front, Sprinklers In Rear
Details
- Additional structures: None
- Parcel number: 1580505030
- Special conditions: Standard
- Horse amenities: None
Construction
Type & style
- Home type: SingleFamily
- Architectural style: Contemporary,Ranch
- Property subtype: Single Family Residence
Materials
- Brick Veneer, Drywall
- Foundation: Combination
- Roof: Composition
Condition
- New construction: No
- Year built: 2001
Details
- Builder name: Donnie Schaffer
Utilities & green energy
- Sewer: Septic Tank
- Water: Public
- Utilities for property: Cable Available
Community & HOA
Community
- Features: Golf, Pool, Recreation Area, Tennis Court(s)
- Subdivision: Cedar Creek
HOA
- Has HOA: Yes
- HOA fee: $1,100 annually
Location
- Region: Aiken
Financial & listing details
- Price per square foot: $195/sqft
- Tax assessed value: $232,800
- Annual tax amount: $877
- Date on market: 5/14/2025
- Cumulative days on market: 99 days
- Listing terms: All Inclusive Trust Deed
- Road surface type: Paved, Asphalt
Price history
| Date | Event | Price |
|---|---|---|
| 6/12/2025 | Sold | $415,000-1.2%$195/sqft |
Source:  Aiken MLS #216173 Report a problem Aiken MLS #216173 Report a problem | ||
| 5/14/2025 | Pending sale | $419,900$197/sqft |
Source: Aiken MLS #216173 Report a problem | ||
| 5/13/2025 | Contingent | $419,900$197/sqft |
Source: Aiken MLS #216173 Report a problem | ||
| 5/9/2025 | Price change | $419,900-6.7%$197/sqft |
Source: Aiken MLS #216173 Report a problem | ||
| 3/6/2025 | Listed for sale | $450,000$211/sqft |
Source: Aiken MLS #216173 Report a problem | ||
Public tax history
| Year | Property taxes | Tax assessment |
|---|---|---|
| 2025 | $877 | $9,310 |
| 2024 | $877 -0.2% | $9,310 |
| 2023 | $878 +2.3% | $9,310 |
| 2022 | $858 -0.2% | $9,310 |
| 2021 | $860 -0.3% | $9,310 +0.9% |
| 2020 | $862 | $9,230 |
| 2019 | -- | $9,230 |
| 2018 | $870 | $9,230 |
| 2017 | $870 +8.8% | -- |
| 2016 | $799 | -- |
| 2015 | $799 -4.8% | -- |
| 2014 | $840 | -- |
| 2013 | $840 | -- |
| 2011 | -- | -- |
| 2009 | -- | -- |
| 2007 | -- | -- |
| 2006 | -- | -- |
| 2004 | -- | $7,040 |
Find assessor info on the county website
Neighborhood: 29803
Nearby homes
- $432,7003 bd2 ba2.1k sqft3232 Glenview Dr, Aiken, SC 29803Off Market
- $496,3003 bd3 ba2.7k sqft3180 Glenview Dr, Aiken, SC 29803Off Market
- $474,200-- bd2 ba2.6k sqft5009 County Down Ct, Aiken, SC 29803Off Market
- $425,0003 bd2 ba2.4k sqft3170 Glenview Dr, Aiken, SC 29803For Sale
- $407,8003 bd3 ba2k sqft3195 Glenview Dr, Aiken, SC 29803Off Market
- $467,4003 bd2 ba2.4k sqft3203 Glenview Dr, Aiken, SC 29803Off Market
- $464,900-- bd3 ba2.3k sqft3183 Glenview Dr, Aiken, SC 29803Off Market
- $511,1003 bd3 ba3k sqft3260 Glenview Dr, Aiken, SC 29803Off Market
Nearby schools
GreatSchools rating
- 5/10Greendale Elementary SchoolGrades: PK-5Distance: 3.3 mi
- 4/10New Ellenton Middle SchoolGrades: 6-8Distance: 4 mi
- 3/10Silver Bluff High SchoolGrades: 9-12Distance: 7.4 mi
Schools provided by the listing agent
- Elementary: Aiken
- Middle: Aiken Intermediate 6th-Kennedy Middle 7th&8th
- High: South Aiken
Source: Aiken MLS. This data may not be complete. We recommend contacting the local school district to confirm school assignments for this home.


Get pre-qualified for a loan
At Zillow Home Loans, we can pre-qualify you in as little as 5 minutes with no impact to your credit score.An equal housing lender. NMLS #10287.
Sell for more on Zillow
Get a Zillow Showcase℠ listing at no additional cost and you could sell for .
$428,800
2% more
+$8,576
With Zillow Showcase(estimated)
$437,376
- South Carolina
- Aiken County
- Aiken
- 29803
- 3200 Glenview Dr
Nearby cities
Nearby zip codes
Other Aiken Topics
