Nestled in a very quiet cul-de-sac on a 0.6 acre well-treed site, this 3 Bedroom, 2 Bath 2460 sq. ft. (approx.) all-brick home presents a wonderful opportunity to enjoy all the benefits offered by the amenities community of Cedar Creek. The Entrance Foyer, Formal Dining Room, Kitchen /Dinette, and Primary Bedroom all include hardwood floors. The spacious Kitchen features a convenient, brightly lit and bowed Dinette, granite countertops & a tiled backsplash: delineated by a half wall, the Kitchen opens to spacious 19' x 17' vaulted ceiling Great Room with a gas fireplace. The Formal Dining room adds an additional entertainment option as does the 18' x 8' enclosed Porch of the Great Room. This Porch overlooks the private rear yard and is separately temperature-controlled by its own mini-split. The Primary Bedroom (17' x 15') has a large walk-in closet and a beautifully updated Bathroom with a dual-sink vanity and lovely, large walk-in tiled shower. The split floorplan offers 2 good-sized Bedrooms with an accompanying Guest Bath. A spacious 24' x 13' Bonus Room presents a multitude of options for use - man cave, craft room, office, etc. A convenient Laundry with washer /dryer & storage cabinetry and a very large walk-in Pantry complete this attractive home with a 2 car Garage. Roof was replaced in 2024 and HVAC in 2016. Besides an Arthur Hills award-winning golf course, Cedar Creek amenities include a Jr. Olympic Pool w/ Pavilion, Pickleball Courts, lighted Tennis Courts, lovely Mini-parks, miles of Hiking Trails, Community Center w/lending library & a popular bar / restaurant (The Pub).
Under contract
$425,000
3170 Glenview Dr, Aiken, SC 29803
3beds
2,465sqft
:
Get pre-qualified$2,723/mo
Single Family Residence
Built in 2000
0.6 Acres Lot
$413,400 Zestimate®
$172/sqft
$100/mo HOA
What's special
Spacious kitchenAll-brick homeQuiet cul-de-sacVery large walk-in pantrySplit floorplanGranite countertopsLarge walk-in tiled shower
- 23 days |
- 1,655 |
- 61 |
Likely to sell faster than
Zillow last checked:
Listing updated:
Listed by:
Fred Wicks & KT Ruthven Team 803-645-3543,
Meybohm Real Estate - Aiken,
K.T. Ruthven 803-617-9356,
Meybohm Real Estate - Aiken
Source: Aiken MLS,MLS#: 224274
Facts & features
Interior
Bedrooms & bathrooms
- Bedrooms: 3
- Bathrooms: 2
- Full bathrooms: 2
Primary bedroom
- Description: Tray Ceiling/ hardwood floors
- Level: Main
- Area: 255
- Dimensions: 17 x 15
Bedroom 2
- Level: Main
- Area: 19720
- Dimensions: 145 x 136
Bedroom 3
- Level: Main
- Area: 182
- Dimensions: 14 x 13
Bonus room
- Description: Ample Storage
- Level: Upper
- Area: 3068
- Dimensions: 236 x 13
Dining room
- Description: Hardwood floors
- Level: Main
- Area: 1904
- Dimensions: 14 x 136
Great room
- Description: Vaulted ceiling, fireplace
- Level: Main
- Area: 323
- Dimensions: 19 x 17
Kitchen
- Description: Granite Counters/hardwood floorh
- Level: Main
- Area: 2992
- Dimensions: 22 x 136
Laundry
- Description: Cabinet Storage
- Level: Main
- Area: 456
- Dimensions: 76 x 6
Heating
- Fireplace(s), Gas Pack, Natural Gas
Cooling
- See Remarks, Central Air, Electric, Gas Pack
Appliances
- Included: Microwave, Range, Self Cleaning Oven, Washer, Refrigerator, Gas Water Heater, Dishwasher, Dryer
Features
- Other, Solid Surface Counters, Walk-In Closet(s), Bedroom on 1st Floor, Cathedral Ceiling(s), Ceiling Fan(s), Primary Downstairs, Pantry, Eat-in Kitchen, High Speed Internet, Cable Internet, DSL, Satellite Internet
- Flooring: Carpet, Hardwood, Tile, Vinyl
- Basement: Crawl Space,Exterior Entry
- Number of fireplaces: 1
- Fireplace features: Gas, Gas Log, Gas Starter, Great Room
Interior area
- Total structure area: 2,465
- Total interior livable area: 2,465 sqft
- Finished area above ground: 2,465
- Finished area below ground: 0
Video & virtual tour
Property
Parking
- Total spaces: 2
- Parking features: Workshop in Garage, Attached, Driveway, Garage Door Opener
- Attached garage spaces: 2
- Has uncovered spaces: Yes
Features
- Levels: One and One Half
- Patio & porch: Patio, Porch
- Exterior features: See Remarks
- Pool features: Association, Community, In Ground
Lot
- Size: 0.6 Acres
- Dimensions: 164 x 117 x 126 x 197
- Features: Wooded, Cul-De-Sac, Landscaped, Level, Sprinklers In Front, Sprinklers In Rear
Details
- Additional structures: None
- Parcel number: 1580505032
- Special conditions: Standard
- Horse amenities: None
Construction
Type & style
- Home type: SingleFamily
- Architectural style: Ranch
- Property subtype: Single Family Residence
Materials
- Block, Brick Veneer, Frame
- Foundation: Block, Pillar/Post/Pier
- Roof: Composition,Shingle
Condition
- New construction: No
- Year built: 2000
Details
- Builder name: Baughman Builders
Utilities & green energy
- Sewer: Septic Tank
- Water: Public
- Utilities for property: Cable Available
Community & HOA
Community
- Features: See Remarks, Golf, Internet Available, Pool, Tennis Court(s)
- Subdivision: Cedar Creek
HOA
- Has HOA: Yes
- HOA fee: $1,200 annually
Location
- Region: Aiken
Financial & listing details
- Price per square foot: $172/sqft
- Tax assessed value: $268,180
- Annual tax amount: $1,029
- Date on market: 7/2/2026
- Cumulative days on market: 23 days
- Listing terms: Contract
- Road surface type: Paved, Asphalt, Concrete
Estimated market value
$413,400
$393,000 - $434,000
$2,698/mo
Price history
| Date | Event | Price |
|---|---|---|
| 7/16/2026 | Contingent | $425,000$172/sqft |
Source:  Aiken MLS #224274 Report a problem Aiken MLS #224274 Report a problem | ||
| 7/2/2026 | Listed for sale | $425,000+118.1%$172/sqft |
Source: Aiken MLS #224274 Report a problem | ||
| 6/26/2000 | Sold | $194,900+448.2%$79/sqft |
Source: Public Record Report a problem | ||
| 7/15/1999 | Sold | $35,550$14/sqft |
Source: Public Record Report a problem | ||
Public tax history
| Year | Property taxes | Tax assessment |
|---|---|---|
| 2025 | $1,029 | $10,730 |
| 2024 | $1,029 -0.2% | $10,730 |
| 2023 | $1,031 +2.4% | $10,730 |
| 2022 | $1,007 -0.2% | $10,730 |
| 2021 | $1,009 +8.2% | $10,730 +9% |
| 2020 | $933 | $9,840 |
| 2019 | -- | $9,840 |
| 2018 | $940 | $9,840 |
| 2017 | $940 +9.7% | -- |
| 2016 | $857 | -- |
| 2015 | $857 -6.8% | -- |
| 2014 | $920 | -- |
| 2013 | $920 | -- |
| 2011 | -- | -- |
| 2009 | -- | -- |
| 2007 | -- | -- |
| 2006 | -- | -- |
| 2004 | -- | $7,790 |
Find assessor info on the county website
Monthly payment
Est. payment
Payment breakdown
Explore the cost of this home by adjusting the details. Changes won't be saved.Climate risks
Neighborhood: 29803
Nearby schools
GreatSchools rating
- 5/10Greendale Elementary SchoolGrades: PK-5Distance: 3.4 mi
- 4/10New Ellenton Middle SchoolGrades: 6-8Distance: 4.1 mi
- 3/10Silver Bluff High SchoolGrades: 9-12Distance: 7.4 mi
Schools provided by the listing agent
- Elementary: Greendale
- Middle: New Ellenton
- High: Silver Bluff
Source: Aiken MLS. This data may not be complete. We recommend contacting the local school district to confirm school assignments for this home.
- $455,600-- bd2 ba2.3k sqft3166 Glenview Dr, Aiken, SC 29803Off Market
- $492,9003 bd3 ba2.7k sqft3180 Glenview Dr, Aiken, SC 29803Off Market
- $450,9003 bd3 ba2.2k sqft3280 Glenview Dr, Aiken, SC 29803Off Market
- $609,9004 bd4 ba2.8k sqft3374 Glenview Dr, Aiken, SC 29808Sold

- $511,1003 bd3 ba3k sqft3260 Glenview Dr, Aiken, SC 29803Off Market
- $432,7003 bd2 ba2.1k sqft3232 Glenview Dr, Aiken, SC 29803Off Market
- $415,0003 bd3 ba2.1k sqft3200 Glenview Dr, Aiken, SC 29803Sold
- $449,7003 bd2 ba2.7k sqft3150 Glenview Dr, Aiken, SC 29803Off Market
A local agent can set up tours, give advice and negotiate with sellers.
Similar homes
- $429,9004 bd3 ba2.5k sqft288 Cheltenham Dr, Aiken, SC 29803For Sale
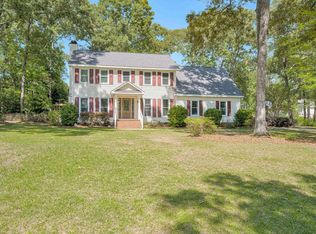 MLS ID #634678, Billy Holton. Consolidated MLS
 - $499,0003 bd3 ba2.5k sqft242 Windermere Way, Aiken, SC 29803For Sale
 MLS ID #223736, Taylor Team, Meybohm Real Estate - Aiken. Aiken MLS
 - $414,0004 bd3 ba2.2k sqft159 Cheltenham Dr, Aiken, SC 29803For Sale
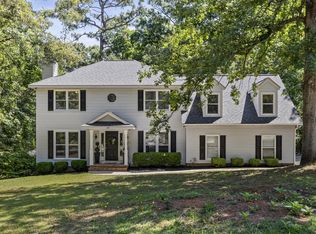 MLS ID #223460, Anne Marie McFall, United Real Estate, Aiken. Aiken MLS
 - $439,0003 bd2 ba2k sqft154 Glen Haven Cir, Aiken, SC 29803For Sale
 MLS ID #224380, The Cline Team, Meybohm Real Estate - Aiken. Aiken MLS
 - $585,0004 bd4 ba3.5k sqft3335 Glenview Dr, Aiken, SC 29803For SaleMLS ID #223898, Michael Terry Kneece, Meybohm Real Estate - Aiken. Aiken MLS
- $425,0003 bd3 ba2.6k sqft101 Hartwell Dr, Aiken, SC 29803For SaleMLS ID #217324, Fabulous Aiken Homes Team, Fabulous Aiken Homes LLC. Aiken MLS
- $519,0003 bd2 ba2k sqft106 Century Ln, Aiken, SC 29803For SaleMLS ID #224542, Lisa Killion, Real Broker LLC. Aiken MLS
- $425,0004 bd4 ba2.6k sqft105 Sweet Gum Ln, Aiken, SC 29803For SaleMLS ID #223672, Ronald Burke McKendree, Coldwell Banker Best Life Realty. Aiken MLS
- $549,9004 bd3 ba2.6k sqft1090 Brightwood Dr, Aiken, SC 29803For SaleMLS ID #223411, Kim Konopinski, Coldwell Banker Best Life Realty. Aiken MLS
- $445,0003 bd4 ba2.8k sqft680 Lakeside Dr, Aiken, SC 29803For SaleMLS ID #223142, Daniel L Minolfo, Real Broker LLC/Aiken. Aiken MLS
- $420,0004 bd5 ba2.3k sqft11 Gatewood Point, Aiken, SC 29801For SaleMLS ID #224459, Sheron Sizemore, United Real Estate, Aiken. Aiken MLS
- $549,9994 bd4 ba3.3k sqft15 Ashbrook Ct, Aiken, SC 29803For SaleMLS ID #224343, Caleb M Smith, Keller Williams Realty Aiken Partners. Aiken MLS
- $449,9003 bd2 ba2.1k sqft105 Poplar Hill Ct, Aiken, SC 29803For SaleMLS ID #224221, Lisa Killion, Real Broker LLC. Aiken MLS
- $429,9003 bd3 ba2.2k sqft31 Deerwood Dr, Aiken, SC 29803For SaleMLS ID #222742, Fabulous Aiken Homes Team, Fabulous Aiken Homes LLC. Aiken MLS
- $399,0003 bd2 ba1.8k sqft211 Spring Forest Cir, Aiken, SC 29803For SaleMLS ID #223134, Mandy Nesmith, Berkshire Hathaway HomeServices Beazley, Realtors Aiken. Aiken MLS
- $569,2003 bd4 ba2.8k sqft221 Carrington Pl, Aiken, SC 29803For SaleMLS ID #223120, Taylor Team, Meybohm Real Estate - Aiken. Aiken MLS
- $394,8754 bd3 ba2.9k sqft69 Cherry Hills Dr, Aiken, SC 29803For SaleMLS ID #222308, Sullivan Turner Team, Meybohm Real Estate - Aiken. Aiken MLS
- $469,9005 bd4 ba3.4k sqft137 Buckhar Ln, Aiken, SC 29803For SaleMLS ID #224042, Thomas Barry Donehue, United Real Estate, Aiken. Aiken MLS
- $449,0004 bd3 ba2.7k sqft174 Cubs Hamlet Ct, Aiken, SC 29803For SaleMLS ID #220961, Katie Lynn Dyches, Real Broker LLC/Aiken. Aiken MLS
- $350,0003 bd3 ba2.1k sqft1839 Partridge Dr, Aiken, SC 29803For SaleMLS ID #224438, Steve J Dubay, Meybohm Real Estate - North Au. Aiken MLS
