$150,000 price improvement! Nestled on a large end of a cul-de-sac lot in the prestigious gated Oakbrook Estates, this remarkable & updated home is a blend of elegance, privacy, & natural splendor. As you step inside, be captivated by the high ceilings, exquisite millwork, & natural light throughout. Versatile formal living & dining areas present an opportunity for your entertaining needs. Beautiful primary retreat exudes luxury and detail. A fresh & opulent bath boasts a freestanding soaker tub, expansive vanities, & his-and-hers closets. The hub of the home is the kitchen & this one is every chef’s dream accented with an oversized island, Lava Vecchia granite counters, SS appliances, Bertazonni gas range & more. Three additional bedrooms upstairs along with a dedicated study & huge game or media room. Step outside to the showstopper-multiple covered patios areas, pool & spa, built in grill,TV, gas fire pit & large turfed area. Great for play space or pets. 3 car garage.One-of-a-kind!
Sold
Price Unknown
3200 Hunter Ln, Plano, TX 75093
4beds
4,658sqft
Single Family Residence
Built in 1994
0.35 Acres Lot
$1,659,700 Zestimate®
$--/sqft
$5,709 Estimated rent
Home value
$1,659,700
$1.51M - $1.84M
$5,709/mo
Zestimate® history
Owner options
List your home for rent
$5,709/mo
Rent Zestimate®
Find your next renter with Zillow Rental Manager. Plus, with online applications, you can quickly screen prospective tenants – for free.
$5,709/mo
Rent Zestimate®
Refinance and save
$1,500/mo
Est. payment
Refinancing to a lower rate could help reduce your monthly payments and save thousands over the life of the loan.
$1,500/mo
Est. payment
Explore your selling options
Work with a Zillow partner agent
Leverage their expertise and Zillow's premium Showcase listings to get your home seen by more buyers.
Get startedList with your own agent
Get your home in front of millions of buyers by listing it on Zillow.
Learn how to do itSell it yourself
Take full control of how buyers see your home on Zillow by listing For Sale by Owner (FSBO).
List your homeWhat's special
High ceilingsNatural light throughoutShowstopper-multiple covered patios areasPrestigious gated oakbrook estatesDedicated studyLava vecchia granite countersGas fire pit
Zillow last checked:
Listing updated:
Listed by:
Holly Thompson 0504894 214-521-7355,
Allie Beth Allman & Assoc. 214-521-7355
Bought with:
Cindy O'Gorman
Ebby Halliday, REALTORS
Source: NTREIS,MLS#: 20444353
Facts & features
Interior
Bedrooms & bathrooms
- Bedrooms: 4
- Bathrooms: 4
- Full bathrooms: 3
- 1/2 bathrooms: 1
Primary bedroom
- Features: Double Vanity, En Suite Bathroom, Garden Tub/Roman Tub, Sitting Area in Primary, Separate Shower, Walk-In Closet(s)
- Level: First
- Dimensions: 16 x 18
Bedroom
- Features: En Suite Bathroom
- Level: Second
- Dimensions: 13 x 12
Bedroom
- Level: Second
- Dimensions: 14 x 13
Bedroom
- Level: Second
- Dimensions: 14 x 13
Breakfast room nook
- Level: First
- Dimensions: 9 x 10
Dining room
- Features: Fireplace
- Level: First
- Dimensions: 17 x 16
Family room
- Features: Built-in Features, Fireplace
- Level: First
- Dimensions: 17 x 16
Game room
- Level: Second
- Dimensions: 22 x 19
Kitchen
- Features: Breakfast Bar, Built-in Features, Kitchen Island, Pantry, Stone Counters, Walk-In Pantry
- Level: First
- Dimensions: 17 x 14
Living room
- Level: First
- Dimensions: 15 x 15
Office
- Level: First
- Dimensions: 9 x 8
Office
- Features: Built-in Features
- Level: Second
- Dimensions: 15 x 13
Utility room
- Features: Built-in Features, Utility Room, Utility Sink
- Level: First
- Dimensions: 9 x 10
Workshop
- Level: First
- Dimensions: 11 x 7
Heating
- Central, Natural Gas
Cooling
- Central Air, Electric, Zoned
Appliances
- Included: Built-In Gas Range, Built-In Refrigerator, Dishwasher, Disposal, Gas Range, Microwave, Refrigerator
- Laundry: Laundry Chute, Laundry in Utility Room
Features
- Decorative/Designer Lighting Fixtures, Granite Counters, High Speed Internet, Kitchen Island, Multiple Staircases, Open Floorplan, Pantry, Cable TV, Walk-In Closet(s)
- Flooring: Carpet, Wood
- Windows: Shutters, Window Coverings
- Has basement: No
- Number of fireplaces: 4
- Fireplace features: Dining Room, Family Room, Outside
Interior area
- Total interior livable area: 4,658 sqft
Property
Parking
- Total spaces: 3
- Parking features: Door-Multi, Door-Single, Garage, Garage Door Opener, Kitchen Level, Parking Pad, Garage Faces Rear, Storage, Workshop in Garage
- Attached garage spaces: 3
- Has uncovered spaces: Yes
Features
- Levels: Two
- Stories: 2
- Patio & porch: Rear Porch, Other, Patio, Side Porch, Covered
- Exterior features: Gas Grill, Lighting, Outdoor Grill, Outdoor Living Area, Rain Gutters, Fire Pit
- Pool features: In Ground, Pool, Water Feature
- Has spa: Yes
- Spa features: Hot Tub
- Fencing: Brick,Gate,Wood,Wrought Iron
Lot
- Size: 0.35 Acres
- Features: Cul-De-Sac, Interior Lot, Irregular Lot, Landscaped, Many Trees, Subdivision, Sprinkler System
Details
- Additional structures: Cabana, Outdoor Kitchen, Pergola
- Parcel number: R300500A00501
Construction
Type & style
- Home type: SingleFamily
- Architectural style: Traditional,Detached
- Property subtype: Single Family Residence
Materials
- Brick
- Foundation: Slab
- Roof: Composition
Condition
- Year built: 1994
Utilities & green energy
- Sewer: Public Sewer
- Water: Public
- Utilities for property: Sewer Available, Water Available, Cable Available
Community & HOA
Community
- Features: Gated, Curbs
- Subdivision: Oakbrook Estates Add
HOA
- Has HOA: Yes
- Services included: Maintenance Grounds
- HOA fee: $1,500 annually
- HOA name: See agent
- HOA phone: 214-555-1212
Location
- Region: Plano
Financial & listing details
- Tax assessed value: $1,402,031
- Annual tax amount: $23,035
- Date on market: 12/31/2023
- Cumulative days on market: 131 days
- Listing terms: Cash,Conventional,FHA,VA Loan
Price history
| Date | Event | Price |
|---|---|---|
| 3/8/2024 | Sold | -- |
Source: NTREIS #20444353 Report a problem | ||
| 2/29/2024 | Pending sale | $1,525,000$327/sqft |
Source: NTREIS #20444353 Report a problem | ||
| 2/12/2024 | Price change | $1,525,000-4.4%$327/sqft |
Source: NTREIS #20444353 Report a problem | ||
| 1/5/2024 | Price change | $1,595,000-1.8%$342/sqft |
Source: NTREIS #20444353 Report a problem | ||
| 12/14/2023 | Price change | $1,625,000-1.5%$349/sqft |
Source: NTREIS #20444353 Report a problem | ||
| 11/20/2023 | Price change | $1,649,000-1.6%$354/sqft |
Source: NTREIS #20444353 Report a problem | ||
| 10/16/2023 | Listed for sale | $1,675,000+67.5%$360/sqft |
Source: NTREIS #20444353 Report a problem | ||
| 1/2/2015 | Listing removed | $999,999$215/sqft |
Source: Keller Williams - Frisco #13010125 Report a problem | ||
| 8/29/2014 | Listed for sale | $999,999$215/sqft |
Source: Keller Williams Realty Frisco Stars #13010125 Report a problem | ||
Public tax history
| Year | Property taxes | Tax assessment |
|---|---|---|
| 2025 | $23,943 +20.4% | $1,402,031 +5.7% |
| 2024 | $19,891 +8.4% | $1,325,897 +10% |
| 2023 | $18,356 -4.7% | $1,205,361 +10% |
| 2022 | $19,252 +3.3% | $1,095,783 +10% |
| 2021 | $18,642 +9.1% | $996,166 +10% |
| 2020 | $17,085 +9.1% | $905,605 +10% |
| 2019 | $15,658 -5.6% | $823,277 +0.1% |
| 2018 | $16,579 -10.2% | $822,510 -1.9% |
| 2017 | $18,472 | $838,415 -7.9% |
| 2016 | $18,472 +14.8% | $910,345 +11.6% |
| 2015 | $16,086 | $815,409 +7.2% |
| 2014 | $16,086 | $760,378 +4.7% |
| 2013 | -- | $726,199 +6.4% |
| 2012 | -- | $682,374 -3.4% |
| 2011 | -- | $706,720 -5% |
| 2010 | -- | $743,968 -1% |
| 2009 | -- | $751,641 -0.1% |
| 2008 | -- | $752,720 +0.4% |
| 2007 | -- | $750,012 +0.1% |
| 2006 | -- | $748,945 +9% |
| 2005 | -- | $687,000 +1.4% |
| 2003 | -- | $677,381 -3.2% |
| 2002 | -- | $700,050 +11% |
| 2001 | -- | $630,652 +2.6% |
| 2000 | -- | $614,738 |
Find assessor info on the county website
Neighborhood: 75093
Nearby homes
- $1,283,0004 bd3 ba4k sqft3204 Hunter Ln, Plano, TX 75093Off Market
- $3,002,4006 bd7 ba7.6k sqft3201 Hunter Ln, Plano, TX 75093Off Market
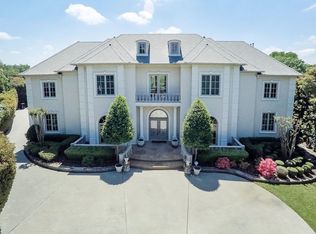
- $1,770,2004 bd4 ba4.5k sqft3205 Hunter Ln, Plano, TX 75093Off Market
- $1,521,0005 bd5 ba4.8k sqft3208 Hunter Ln, Plano, TX 75093Off Market
- $--5 bd6 ba5.1k sqft3209 Hunter Ln, Plano, TX 75093Sold
- $2,381,4007 bd7 ba8.7k sqft3216 Hunter Ln, Plano, TX 75093Off Market
- $1,587,3004 bd3 ba4.4k sqft3213 Hunter Ln, Plano, TX 75093Off Market
- $1,544,2004 bd5 ba4.9k sqft3113 Woody Trl, Plano, TX 75093Off Market
Nearby schools
GreatSchools rating
- 10/10Barksdale Elementary SchoolGrades: K-5Distance: 0.8 mi
- 6/10Renner Middle SchoolGrades: 6-8Distance: 1.3 mi
- 8/10Plano West Senior High SchoolGrades: 11-12Distance: 1.5 mi
Schools provided by the listing agent
- Elementary: Barksdale
- Middle: Renner
- District: Plano ISD
Source: NTREIS. This data may not be complete. We recommend contacting the local school district to confirm school assignments for this home.
Get a cash offer in 3 minutes
Find out how much your home could sell for in as little as 3 minutes with a no-obligation cash offer.
Estimated market value
$1,659,700
Get a cash offer in 3 minutes
Find out how much your home could sell for in as little as 3 minutes with a no-obligation cash offer.
Estimated market value
$1,659,700
- Texas
- Collin County
- Plano
- 75093
- 3200 Hunter Ln
