The ultimate suburban Plano address, this stunning residence is located in an exclusive, gated enclave of custom homes. Picture a sprawling backyard on .42 acre that feels like a private retreat---treeline views, big play yard for kids & pets, designed for both relaxation & entertaining. Just in time for summer, a sparkling swimming pool-spa + a covered outdoor living for serving your favorite barbecue or a nightcap by the fireplace. From the moment you enter, you'll be impressed by the natural light from soaring ceilings, detailed millwork, beautiful picture windows showcasing the ambiance of the backyard & extensive hardwood floors. A handsome executive study for those who work from home. You'll love the downstairs media room fully equipped with projector, screen, speakers & components + media chairs for immediate enjoyment. Five very big bedrooms, including updated full baths on the 2nd floor. Two dining areas + two living rooms on the first floor, including a bearmed ceiling in the cozy family room that connects to a wet bar so handy near the media room too. The chef's kitchen boasts commercial grade appliances including a built-in refrigerator & a custom pantry organizer. Upstairs you'll find a gameroom with balcony overlooking the swimming pool & treeline. Luxury, comfort & timeless elegance make it the perfect home for entertaining ~ an absolute gem for city living! Commuting north or south, this home is located near Willowbend Mall, PCA, Presby Hospital, restaurants.
Sold
Price Unknown
3209 Hunter Ln, Plano, TX 75093
5beds
5,131sqft
Single Family Residence
Built in 1994
0.42 Acres Lot
$1,495,200 Zestimate®
$--/sqft
$6,640 Estimated rent
Home value
$1,495,200
$1.41M - $1.60M
$6,640/mo
Zestimate® history
Owner options
List your home for rent
$6,640/mo
Rent Zestimate®
Find your next renter with Zillow Rental Manager. Plus, with online applications, you can quickly screen prospective tenants – for free.
$6,640/mo
Rent Zestimate®
Refinance and save
$2,000/mo
Est. payment
Refinancing to a lower rate could help reduce your monthly payments and save thousands over the life of the loan.
$2,000/mo
Est. payment
Explore your selling options
Work with a Zillow partner agent
Leverage their expertise and Zillow's premium Showcase listings to get your home seen by more buyers.
Get startedList with your own agent
Get your home in front of millions of buyers by listing it on Zillow.
Learn how to do itSell it yourself
Take full control of how buyers see your home on Zillow by listing For Sale by Owner (FSBO).
List your homeWhat's special
Sparkling swimming pool-spaGameroom with balconyPrivate retreatSprawling backyardExtensive hardwood floorsFive very big bedroomsBeautiful picture windows
Zillow last checked:
Listing updated:
Listed by:
Katherine Niesman 0568425 972-562-3969,
Ebby Halliday Realtors 972-562-3969
Bought with:
Stephan Sobhani
Creative Real Estate Solutions LLC.
Source: NTREIS,MLS#: 20895509
Facts & features
Interior
Bedrooms & bathrooms
- Bedrooms: 5
- Bathrooms: 6
- Full bathrooms: 4
- 1/2 bathrooms: 2
Primary bedroom
- Features: Dual Sinks, Double Vanity, En Suite Bathroom, Garden Tub/Roman Tub, Jetted Tub, Linen Closet, Sitting Area in Primary, Separate Shower, Walk-In Closet(s)
- Level: First
- Dimensions: 19 x 14
Bedroom
- Features: Walk-In Closet(s)
- Level: Second
- Dimensions: 14 x 12
Bedroom
- Features: En Suite Bathroom, Walk-In Closet(s)
- Level: Second
- Dimensions: 16 x 13
Bedroom
- Features: Walk-In Closet(s)
- Level: Second
- Dimensions: 14 x 12
Bedroom
- Features: En Suite Bathroom, Walk-In Closet(s)
- Level: Second
- Dimensions: 14 x 14
Breakfast room nook
- Level: First
- Dimensions: 12 x 11
Den
- Features: Fireplace
- Level: First
- Dimensions: 19 x 18
Dining room
- Level: First
- Dimensions: 14 x 11
Game room
- Level: Second
- Dimensions: 18 x 15
Kitchen
- Features: Breakfast Bar, Built-in Features, Eat-in Kitchen, Granite Counters, Kitchen Island, Pantry, Walk-In Pantry
- Level: First
- Dimensions: 12 x 11
Living room
- Features: Fireplace
- Level: First
- Dimensions: 17 x 16
Media room
- Level: First
- Dimensions: 20 x 15
Office
- Features: Built-in Features
- Level: First
- Dimensions: 17 x 15
Utility room
- Features: Built-in Features, Utility Room, Utility Sink
- Level: First
- Dimensions: 9 x 6
Heating
- Central, Electric, Fireplace(s), Natural Gas
Cooling
- Central Air, Ceiling Fan(s), Electric, Zoned
Appliances
- Included: Some Gas Appliances, Built-In Gas Range, Built-In Refrigerator, Convection Oven, Dishwasher, Disposal, Microwave, Plumbed For Gas, Refrigerator
Features
- Wet Bar, Built-in Features, Chandelier, Double Vanity, Eat-in Kitchen, Granite Counters, High Speed Internet, Kitchen Island, Pantry, Cable TV, Vaulted Ceiling(s), Walk-In Closet(s), Wired for Sound
- Flooring: Carpet, Ceramic Tile, Hardwood, Marble
- Windows: Plantation Shutters, Window Coverings
- Has basement: No
- Number of fireplaces: 3
- Fireplace features: Family Room, Gas Log, Gas Starter, Living Room, Outside, Stone, Wood Burning
Interior area
- Total interior livable area: 5,131 sqft
Property
Parking
- Total spaces: 3
- Parking features: Driveway, Garage, Garage Door Opener, Garage Faces Side
- Attached garage spaces: 3
- Has uncovered spaces: Yes
Features
- Levels: Two
- Stories: 2
- Patio & porch: Covered, Front Porch, Patio
- Exterior features: Gas Grill, Outdoor Grill, Rain Gutters
- Pool features: Gunite, Heated, In Ground, Pool, Pool Sweep, Pool/Spa Combo, Waterfall, Water Feature
- Fencing: Back Yard,Gate,Wrought Iron
- Waterfront features: Creek
Lot
- Size: 0.42 Acres
- Features: Back Yard, Cul-De-Sac, Interior Lot, Lawn, Landscaped, Many Trees, Sprinkler System
Details
- Parcel number: R300500A00801
Construction
Type & style
- Home type: SingleFamily
- Architectural style: Traditional,Detached
- Property subtype: Single Family Residence
Materials
- Brick, Rock, Stone
- Foundation: Slab
- Roof: Composition
Condition
- Year built: 1994
Utilities & green energy
- Sewer: Public Sewer
- Utilities for property: Electricity Available, Electricity Connected, Natural Gas Available, Phone Available, Sewer Available, Separate Meters, Underground Utilities, Water Available, Cable Available
Community & HOA
Community
- Features: Curbs, Gated, Sidewalks
- Security: Security System, Security Gate, Gated Community, Smoke Detector(s)
- Subdivision: Oakbrook Estates Add
HOA
- Has HOA: Yes
- Services included: Association Management
- HOA fee: $2,000 annually
- HOA name: Oakbrook Estates
- HOA phone: 214-435-4963
Location
- Region: Plano
Financial & listing details
- Tax assessed value: $1,582,942
- Annual tax amount: $25,303
- Date on market: 4/27/2025
- Cumulative days on market: 13 days
- Listing terms: Cash,Conventional
- Exclusions: washer, dryer, garage refrig & shelving, most flat screen TVs
- Electric utility on property: Yes
Price history
| Date | Event | Price |
|---|---|---|
| 6/10/2025 | Sold | -- |
Source: NTREIS #20895509 Report a problem | ||
| 5/15/2025 | Pending sale | $1,674,900$326/sqft |
Source: NTREIS #20895509 Report a problem | ||
| 5/11/2025 | Contingent | $1,674,900$326/sqft |
Source: NTREIS #20895509 Report a problem | ||
| 4/27/2025 | Listed for sale | $1,674,900+3.1%$326/sqft |
Source: NTREIS #20895509 Report a problem | ||
| 2/19/2025 | Sold | -- |
Source: NTREIS #20784243 Report a problem | ||
| 1/3/2025 | Contingent | $1,625,000$317/sqft |
Source: NTREIS #20784243 Report a problem | ||
| 11/26/2024 | Listed for sale | $1,625,000-9.7%$317/sqft |
Source: NTREIS #20784243 Report a problem | ||
| 11/6/2024 | Listing removed | $1,799,500$351/sqft |
Source: NTREIS #20739996 Report a problem | ||
| 11/6/2024 | Price change | $1,799,500-5.2%$351/sqft |
Source: NTREIS #20739996 Report a problem | ||
| 10/11/2024 | Price change | $1,899,0000%$370/sqft |
Source: NTREIS #20739996 Report a problem | ||
| 9/30/2024 | Listed for sale | $1,899,900+91.9%$370/sqft |
Source: NTREIS #20739996 Report a problem | ||
| 5/18/2015 | Listing removed | $990,000$193/sqft |
Source: Allie Beth Allman & Assoc. #13110628 Report a problem | ||
| 4/6/2015 | Pending sale | $990,000$193/sqft |
Source: Allie Beth Allman & Assoc. #13110628 Report a problem | ||
| 3/24/2015 | Listed for sale | $990,000$193/sqft |
Source: Allie Beth Allman Real Estate LTD #13110628 Report a problem | ||
| 8/12/2014 | Sold | -- |
Source: Agent Provided Report a problem | ||
| 6/20/2014 | Listed for sale | $990,000-0.9%$193/sqft |
Source: Keller Williams Realty Frisco Stars #12164332 Report a problem | ||
| 9/30/2013 | Listing removed | $999,000$195/sqft |
Source: Keller Williams - Plano #11941935 Report a problem | ||
| 6/20/2013 | Price change | $999,000-4.8%$195/sqft |
Source: Keller Williams - Plano #11941935 Report a problem | ||
| 4/28/2013 | Listed for sale | $1,049,000$204/sqft |
Source: Keller Williams Realty #11941935 Report a problem | ||
Public tax history
| Year | Property taxes | Tax assessment |
|---|---|---|
| 2025 | $23,816 +5.1% | $1,582,942 +5.8% |
| 2024 | $22,656 -1.2% | $1,496,704 +0.9% |
| 2023 | $22,934 -4% | $1,483,800 +10% |
| 2022 | $23,894 +3.8% | $1,348,909 +10% |
| 2021 | $23,027 +9.3% | $1,226,281 +10% |
| 2020 | $21,063 +8.8% | $1,114,801 +10% |
| 2019 | $19,352 -5.9% | $1,013,455 -0.2% |
| 2018 | $20,562 -2.4% | $1,015,895 +4.8% |
| 2017 | $21,076 | $969,500 -5% |
| 2016 | $21,076 +15.2% | $1,020,225 +4.3% |
| 2015 | $18,297 | $978,049 +13.3% |
| 2014 | $18,297 | $863,500 +4.5% |
| 2013 | -- | $826,193 +3.5% |
| 2012 | -- | $798,362 -1% |
| 2011 | -- | $806,034 -0.9% |
| 2010 | -- | $813,022 +2.5% |
| 2009 | -- | $793,374 -0.2% |
| 2008 | -- | $795,150 +0.4% |
| 2007 | -- | $792,055 +7.4% |
| 2006 | -- | $737,442 +1% |
| 2005 | -- | $730,251 +14.8% |
| 2003 | -- | $636,291 -3.1% |
| 2002 | -- | $656,314 +2.7% |
| 2001 | -- | $638,826 +2.6% |
| 2000 | -- | $622,873 |
Find assessor info on the county website
Neighborhood: 75093
Nearby homes
- $1,587,3004 bd3 ba4.4k sqft3213 Hunter Ln, Plano, TX 75093Off Market
- $1,770,2004 bd4 ba4.5k sqft3205 Hunter Ln, Plano, TX 75093Off Market
- $1,283,0004 bd3 ba4k sqft3204 Hunter Ln, Plano, TX 75093Off Market
- $2,634,1005 bd6 ba7.9k sqft3217 Hunter Ln, Plano, TX 75093Off Market
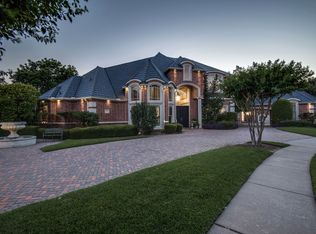
- $--4 bd4 ba4.6k sqft3200 Hunter Ln, Plano, TX 75093Sold
- $1,521,0005 bd5 ba4.8k sqft3208 Hunter Ln, Plano, TX 75093Off Market
- $461,0003 bd3 ba2.2k sqft2240 Lasso Ln, Carrollton, TX 75010Off Market
- $2,381,4007 bd7 ba8.7k sqft3216 Hunter Ln, Plano, TX 75093Off Market
Nearby schools
GreatSchools rating
- 10/10Barksdale Elementary SchoolGrades: K-5Distance: 0.8 mi
- 6/10Renner Middle SchoolGrades: 6-8Distance: 1.4 mi
- 8/10Plano West Senior High SchoolGrades: 11-12Distance: 1.5 mi
Schools provided by the listing agent
- Elementary: Barksdale
- Middle: Renner
- High: Shepton
- District: Plano ISD
Source: NTREIS. This data may not be complete. We recommend contacting the local school district to confirm school assignments for this home.
Get a cash offer in 3 minutes
Find out how much your home could sell for in as little as 3 minutes with a no-obligation cash offer.
Estimated market value
$1,495,200
Get a cash offer in 3 minutes
Find out how much your home could sell for in as little as 3 minutes with a no-obligation cash offer.
Estimated market value
$1,495,200
- Texas
- Collin County
- Plano
- 75093
- 3209 Hunter Ln
