Buyers were unable to remove their home sale contingency and this beauty is back on the market and ready to have someone call it HOME! Welcome Home to this thoughtfully renovated and stunning Single Family Home. Nestled on a spacious lot, spanning just over 5 acres on a corner lot, this home offers the finest Multi Generational Living accommodations and privacy. Since previously being listed, this meticulously crafted home has had flooring updated with 8 inch wide plank Luxury Vinyl floors throughout the main and upper levels. New paint, light fixtures and most importantly, the newly remodeled kitchen with waterfall island. A built in beverage center makes your mornings more pleasant, display your coffee and espresso makers and chill your beverages in the wine fridge. The laundry and mud room are just off the kitchen and also accessed through the garage, which makes chores a breeze. The spacious layout offers various configurations for all of your needs. The main floor bathroom also accompanies a spacious bedroom just next door, perfect for visiting guests or family. The grand 2 story family room features a wood burning fireplace and is drenched with tons of natural sunlight. The rear deck is covered and accessed via several points off the rear of the house and offers you the perfect view to sip your morning coffee. Upstairs, you will find your primary bedroom sanctuary with it's own wing. Offering a spacious sitting area and generously sized layout. Multiple closets for all of your things and a sprawling en suite bathroom, with separate water closet and soaking tub. Also tons of sunlight, again! There are a total of 4 bedrooms upstairs and 3 full baths, a rare find! In the basement, you have a large rec room and kitchenette that opens to the rear paver patio. This is an entertainers dream or your perfect solution for multi generational living! You also have an optional 6th bedroom space that could be utilized and another full bathroom! Imagine roasting marshmallows by a fire pit and edison bulbs strung about for the perfect summer evening. Bonus: There is a Whole House Generator. Easy access to Annapolis and DC for commuters. Don't miss this rare opportunity to own a truly remarkable home in a convenient and desirable location. Schedule your showing today and prepare to fall in love with everything this property has to offer.
Sold for $900,000
$900,000
3200 Ivy Way, Harwood, MD 20776
5beds
5,528sqft
Single Family Residence
Built in 1995
5.01 Acres Lot
$1,089,200 Zestimate®
$163/sqft
$6,078 Estimated rent
Home value
$1,089,200
$1.01M - $1.18M
$6,078/mo
Zestimate® history
Owner options
List your home for rent
$6,078/mo
Rent Zestimate®
Find your next renter with Zillow Rental Manager. Plus, with online applications, you can quickly screen prospective tenants – for free.
$6,078/mo
Rent Zestimate®
Refinance and save
$5,428/mo
Est. payment
Refinancing to a lower rate could help reduce your monthly payments and save thousands over the life of the loan.
$5,428/mo
Est. payment
Explore your selling options
Work with a Zillow partner agent
Leverage their expertise and Zillow's premium Showcase listings to get your home seen by more buyers.
Get startedList with your own agent
Get your home in front of millions of buyers by listing it on Zillow.
Learn how to do itSell it yourself
Take full control of how buyers see your home on Zillow by listing For Sale by Owner (FSBO).
List your homeWhat's special
Wood burning fireplaceWaterfall islandBuilt in beverage centerNew paintNewly remodeled kitchenSeparate water closetRear deck
Zillow last checked:
Listing updated:
Listed by:
Jennifer De La Rosa 443-226-3477,
Keller Williams Realty Centre
Bought with:
Steve Knopf, 647088
Engel & Volkers Annapolis
Source: Bright MLS,MLS#: MDAA2079718
Facts & features
Interior
Bedrooms & bathrooms
- Bedrooms: 5
- Bathrooms: 5
- Full bathrooms: 5
- Main level bathrooms: 1
- Main level bedrooms: 1
Basement
- Description: Percent Finished: 100.0
- Area: 1500
Heating
- Forced Air, Electric
Cooling
- Central Air, Electric
Appliances
- Included: Dishwasher, Dryer, Double Oven, Oven/Range - Electric, Refrigerator, Stainless Steel Appliance(s), Washer, Water Heater, Electric Water Heater
Features
- 2nd Kitchen, Attic, Breakfast Area, Ceiling Fan(s), Dining Area, Entry Level Bedroom, Family Room Off Kitchen, Open Floorplan, Formal/Separate Dining Room, Eat-in Kitchen, Kitchen - Gourmet, Kitchen Island, Kitchen - Table Space, Pantry, Primary Bath(s), Recessed Lighting, Soaking Tub, Upgraded Countertops, Walk-In Closet(s)
- Flooring: Luxury Vinyl, Carpet
- Basement: Full
- Number of fireplaces: 1
Interior area
- Total structure area: 5,528
- Total interior livable area: 5,528 sqft
- Finished area above ground: 4,028
- Finished area below ground: 1,500
Property
Parking
- Total spaces: 2
- Parking features: Garage Faces Side, Garage Door Opener, Inside Entrance, Asphalt, Driveway, Paved, Private, Attached, Parking Lot
- Attached garage spaces: 2
- Has uncovered spaces: Yes
Accessibility
- Accessibility features: None
Features
- Levels: Three
- Stories: 3
- Pool features: None
- Has view: Yes
- View description: Garden, Trees/Woods
Lot
- Size: 5.01 Acres
- Features: Adjoins - Open Space, Backs to Trees, Backs - Open Common Area, Front Yard, Landscaped, Rear Yard, Corner Lot/Unit
Details
- Additional structures: Above Grade, Below Grade
- Parcel number: 020100090039748
- Zoning: OS
- Special conditions: Standard
Construction
Type & style
- Home type: SingleFamily
- Architectural style: Colonial
- Property subtype: Single Family Residence
Materials
- Brick
- Foundation: Permanent, Slab
Condition
- Excellent
- New construction: No
- Year built: 1995
Utilities & green energy
- Sewer: On Site Septic
- Water: Well
Community & HOA
Community
- Subdivision: Harwood
HOA
- Has HOA: No
Location
- Region: Harwood
Financial & listing details
- Price per square foot: $163/sqft
- Tax assessed value: $719,400
- Annual tax amount: $8,236
- Date on market: 3/13/2024
- Listing agreement: Exclusive Right To Sell
- Inclusions: Generac Back Up Generator And Propane Tank
- Ownership: Fee Simple
Price history
| Date | Event | Price |
|---|---|---|
| 5/24/2024 | Sold | $900,000$163/sqft |
Source:  Bright MLS #MDAA2079718 Report a problem Bright MLS #MDAA2079718 Report a problem | ||
| 4/26/2024 | Pending sale | $900,000$163/sqft |
Source: Bright MLS #MDAA2079718 Report a problem | ||
| 4/12/2024 | Listed for sale | $900,000-2.7%$163/sqft |
Source: Bright MLS #MDAA2079718 Report a problem | ||
| 4/4/2024 | Contingent | $925,000$167/sqft |
Source: Bright MLS #MDAA2079718 Report a problem | ||
| 3/13/2024 | Listed for sale | $925,000+2.8%$167/sqft |
Source: Bright MLS #MDAA2079718 Report a problem | ||
| 1/12/2024 | Listing removed | -- |
Source: Bright MLS #MDAA2073354 Report a problem | ||
| 1/9/2024 | Listed for sale | $899,900$163/sqft |
Source: Bright MLS #MDAA2073354 Report a problem | ||
| 1/4/2024 | Pending sale | $899,900$163/sqft |
Source: Bright MLS #MDAA2073354 Report a problem | ||
| 11/15/2023 | Listed for sale | $899,900+66.6%$163/sqft |
Source: Bright MLS #MDAA2073354 Report a problem | ||
| 8/22/2023 | Sold | $540,000-32.5%$98/sqft |
Source: Public Record Report a problem | ||
| 7/22/2023 | Price change | $800,000-3%$145/sqft |
Source: Bright MLS #MDAA2061812 Report a problem | ||
| 7/4/2023 | Price change | $825,000-5.7%$149/sqft |
Source: Bright MLS #MDAA2061812 Report a problem | ||
| 6/21/2023 | Listed for sale | $875,000+146.5%$158/sqft |
Source: Bright MLS #MDAA2061812 Report a problem | ||
| 5/19/1999 | Sold | $355,000+184%$64/sqft |
Source: Public Record Report a problem | ||
| 8/10/1994 | Sold | $125,000$23/sqft |
Source: Public Record Report a problem | ||
Public tax history
| Year | Property taxes | Tax assessment |
|---|---|---|
| 2025 | $9,016 +10% | $778,133 +3.9% |
| 2024 | $8,199 +4.4% | $748,767 +4.1% |
| 2023 | $7,856 +6.8% | $719,400 +2.2% |
| 2022 | $7,358 +2.2% | $704,100 +2.2% |
| 2021 | $7,198 +2.2% | $688,800 +2.3% |
| 2020 | $7,045 +1.4% | $673,500 |
| 2019 | $6,950 +4.8% | $673,500 +3% |
| 2018 | $6,633 +1% | $654,167 +1.5% |
| 2017 | $6,569 | $644,500 |
| 2016 | -- | $644,500 |
| 2015 | -- | $644,500 -0.2% |
| 2014 | -- | $645,900 |
| 2013 | -- | $645,900 |
| 2012 | -- | $645,900 -11.3% |
| 2011 | -- | $728,580 +3% |
| 2010 | -- | $707,430 +3.1% |
| 2009 | -- | $686,280 +3.2% |
| 2008 | -- | $665,130 +14.5% |
| 2007 | -- | $580,660 +17% |
| 2006 | -- | $496,190 +20.5% |
| 2005 | -- | $411,720 +0.5% |
| 2004 | -- | $409,600 +0.5% |
| 2003 | -- | $407,480 +0.5% |
| 2002 | -- | $405,360 +4% |
| 2001 | -- | $389,950 |
Find assessor info on the county website
Neighborhood: 20776
Nearby homes
- $882,400-- bd2 ba2.7k sqft3202 Ivy Way, Harwood, MD 20776Off Market
- $1,300-- bd-- ba-- sqftPrivate St, Harwood, MD 20776Off Market
- $899,9004 bd3 ba2.8k sqft3205 Ivy Way, Harwood, MD 20776For Sale
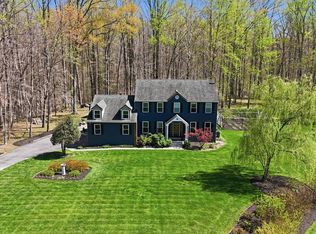
- $439,900-- bd1 ba1.3k sqft841 Harwood Rd, Harwood, MD 20776Off Market
- $682,000-- bd3 ba2.6k sqft783 Harwood Rd, Harwood, MD 20776Off Market
- $738,000-- bd2 ba3.3k sqft773 Harwood Rd, Harwood, MD 20776Off Market
- $557,300-- bd2 ba2k sqft843 Harwood Rd, Harwood, MD 20776Off Market
- $978,7004 bd3 ba3.4k sqft3204 Ivy Way, Harwood, MD 20776Off Market
Nearby schools
GreatSchools rating
- 7/10Lothian Elementary SchoolGrades: PK-5Distance: 4.9 mi
- 8/10Southern Middle SchoolGrades: 6-8Distance: 5.2 mi
- 6/10Southern High SchoolGrades: 9-12Distance: 2.5 mi
Schools provided by the listing agent
- District: Anne Arundel County Public Schools
Source: Bright MLS. This data may not be complete. We recommend contacting the local school district to confirm school assignments for this home.
Get a cash offer in 3 minutes
Find out how much your home could sell for in as little as 3 minutes with a no-obligation cash offer.
Estimated market value
$1,089,200
Get a cash offer in 3 minutes
Find out how much your home could sell for in as little as 3 minutes with a no-obligation cash offer.
Estimated market value
$1,089,200
- Maryland
- Anne Arundel County
- Harwood
- 20776
- 3200 Ivy Way
Nearby cities
Nearby zip codes
Other Harwood Topics
