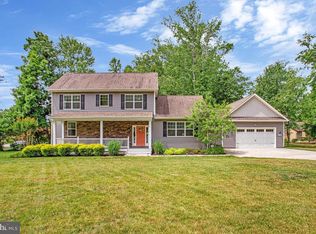
Welcome to 3205 Ivy Way — a beautifully reimagined colonial set on a private, wooded lot in the heart of Harwood, Maryland. From the moment you arrive, the home commands attention: a striking navy-blue exterior with warm cedar accents, a custom address fountain at the entry, and lush, manicured grounds framed by mature trees. The sweeping driveway leads to an attached 2-car garage complete with a built-in drop zone — a practical and polished place to land after a long day. Step through the custom double wood-and-glass front door and you're immediately greeted by a welcoming foyer with board-and-batten wall detailing, brand new luxury vinyl plank flooring, and a dramatic cascading linear chandelier that draws the eye upward. The main level has been thoughtfully designed for the way people actually live — offering multiple distinct spaces without ever feeling disconnected. A sun-filled den with French doors off the entry provides the perfect private retreat for working from home, with views of the front yard and easy access to the foyer. The formal living room is a refined, light-filled space ideal for entertaining, while the separate formal dining room impresses with wainscoting, crown molding, tile floors, and a bold statement light fixture. The heart of the home is the open-concept kitchen and family room — the kitchen stuns with rich espresso cabinetry, a quartz waterfall island, stone tile backsplash, gas range, and stainless appliances, while the adjacent breakfast area bathed in natural light flows seamlessly into the family room, where a wood-burning fireplace with painted surround anchors the space. French doors off the family room open directly to the back deck, making indoor-outdoor living effortless. Rounding out the main level is a jaw-dropping powder room — a true design moment featuring bold geometric gold-veined wallpaper, a statement green vanity with brass hardware, and an arched mirror with sconce lighting on each side. Upstairs, the primary suite is a true sanctuary, featuring a stunning luxury American walnut slat wood wall panel accent, a ceiling fan, and a spa-level bath that stops you in your tracks — dual vanities with herringbone-front cabinetry, quartz counters, matte black fixtures, an oversized walk-in rainfall shower with designer mosaic tile accents, built-in niches, and a freestanding soaking tub framed by a wall of windows overlooking the treetops. Three additional bedrooms — each with its own personality and generous closet space — and a well-appointed shared bath complete the upper level. The spacious unfinished basement offers a blank canvas brimming with potential — whether you envision a home theater, gym, game room, or additional living space, the footprint is ready for your vision, and a wood stove already in place adds warmth and character to whatever comes next. Outside, the backyard is an entertainer's dream unlike anything in the neighborhood: a wooden deck with string lights leads to a stunning custom pergola set on its own dedicated wood platform, fully outfitted with a louvered aluminum roof for year-round use, flowing privacy curtains, and a full lounge seating area — all surrounded by a lush, private tree line that makes it feel like your own secluded retreat. For those with a green thumb, a large custom-built garden enclosure with raised beds and electric fencing offers the ultimate setup for growing your own fruits, vegetables, and herbs in true farm-to-table fashion. Solar panels add modern efficiency to the package. Located just 14 miles from Annapolis, 30 miles from Washington D.C., and within easy reach of the Chesapeake Bay, 3205 Ivy Way is southern Anne Arundel County living at its absolute finest.
Under contract
$899,900
3205 Ivy Way, Harwood, MD 20776
4beds
2,810sqft
Single Family Residence
Built in 1999
5.89 Acres Lot
$-- Zestimate®
$320/sqft
$-- HOA
What's special
Dramatic cascading linear chandelier
- 93 days |
- 67 |
- 0 |
Zillow last checked:
Listing updated:
Listed by:
Jonathan Eng 202-327-0781,
Century 21 Redwood Realty 202-506-3674
Source: Bright MLS,MLS#: MDAA2142518
Facts & features
Interior
Bedrooms & bathrooms
- Bedrooms: 4
- Bathrooms: 3
- Full bathrooms: 2
- 1/2 bathrooms: 1
- Main level bathrooms: 1
Rooms
- Room types: Family Room, Laundry, Storage Room, Bonus Room
Bonus room
- Level: Main
Family room
- Level: Main
Laundry
- Level: Upper
Storage room
- Level: Lower
Heating
- Heat Pump, Electric
Cooling
- Central Air, Ceiling Fan(s), Electric
Appliances
- Included: Microwave, Dishwasher, Disposal, Dryer, Energy Efficient Appliances, Refrigerator, Cooktop, Washer, Water Heater, Electric Water Heater
- Laundry: Laundry Room
Features
- Bathroom - Walk-In Shower, Ceiling Fan(s), Family Room Off Kitchen, Open Floorplan, Floor Plan - Traditional, Recessed Lighting, Walk-In Closet(s), Primary Bath(s), Kitchen Island, Crown Molding, Breakfast Area
- Doors: Insulated
- Windows: Energy Efficient, Screens, Window Treatments
- Basement: Connecting Stairway,Unfinished,Sump Pump
- Number of fireplaces: 1
Interior area
- Total structure area: 3,895
- Total interior livable area: 2,810 sqft
- Finished area above ground: 2,730
- Finished area below ground: 80
Property
Parking
- Total spaces: 2
- Parking features: Garage Faces Side, Inside Entrance, Attached, Driveway, Off Street
- Attached garage spaces: 2
- Has uncovered spaces: Yes
Accessibility
- Accessibility features: None
Features
- Levels: Three
- Stories: 3
- Patio & porch: Deck
- Exterior features: Lighting
- Pool features: None
Lot
- Size: 5.89 Acres
Details
- Additional structures: Above Grade, Below Grade
- Parcel number: 020100090071748
- Zoning: RA
- Special conditions: Standard
Construction
Type & style
- Home type: SingleFamily
- Architectural style: Colonial,Contemporary
- Property subtype: Single Family Residence
Materials
- Combination
- Foundation: Concrete Perimeter
Condition
- New construction: No
- Year built: 1999
Utilities & green energy
- Sewer: Private Septic Tank
- Water: Private
Community & HOA
Community
- Subdivision: Harwood
HOA
- Has HOA: No
Location
- Region: Harwood
Financial & listing details
- Price per square foot: $320/sqft
- Tax assessed value: $640,500
- Annual tax amount: $7,187
- Date on market: 4/17/2026
- Listing agreement: Exclusive Right To Sell
- Ownership: Fee Simple
Estimated market value
Not available
Estimated sales range
Not available
Not available
Price history
| Date | Event | Price |
|---|---|---|
| 4/21/2026 | Contingent | $899,900$320/sqft |
Source:  Bright MLS #MDAA2142518 Report a problem Bright MLS #MDAA2142518 Report a problem | ||
| 4/17/2026 | Listed for sale | $899,900+53.8%$320/sqft |
Source: Bright MLS #MDAA2142518 Report a problem | ||
| 6/1/2020 | Sold | $585,000-2.3%$208/sqft |
Source: Public Record Report a problem | ||
| 5/5/2020 | Pending sale | $599,000$213/sqft |
Source: RE/MAX Leading Edge #MDAA431864 Report a problem | ||
| 4/27/2020 | Listed for sale | $599,000+13%$213/sqft |
Source: RE/MAX Leading Edge #MDAA431864 Report a problem | ||
| 8/31/2016 | Sold | $529,900$189/sqft |
Source: Public Record Report a problem | ||
| 6/2/2016 | Pending sale | $529,900$189/sqft |
Source: RE/MAX Leading Edge #AA9658172 Report a problem | ||
| 5/15/2016 | Listed for sale | $529,900-5.4%$189/sqft |
Source: RE/MAX Leading Edge #AA9658172 Report a problem | ||
| 7/16/2013 | Listing removed | $560,000$199/sqft |
Source: Sandra Lofgren-Sargent & Associates #AA8068417 Report a problem | ||
| 5/23/2013 | Price change | $560,000-2.6%$199/sqft |
Source: Sandra Lofgren-Sargent & Associates #AA8068417 Report a problem | ||
| 5/4/2013 | Listed for sale | $575,000-1.7%$205/sqft |
Source: Sandra Lofgren-Sargent & Associates #AA8068417 Report a problem | ||
| 6/3/2011 | Listing removed | $585,000$208/sqft |
Source: Prudential Carruthers REALTORS #AA7567331 Report a problem | ||
| 4/4/2011 | Price change | $585,000+0.5%$208/sqft |
Source: Prudential Carruthers REALTORS #AA7567331 Report a problem | ||
| 4/3/2011 | Listed for sale | $582,000$207/sqft |
Source: Prudential Carruthers REALTORS #AA7567331 Report a problem | ||
| 9/10/2010 | Listing removed | $582,000$207/sqft |
Source: Prudential Carruthers REALTORS #AA7297302 Report a problem | ||
| 8/27/2010 | Listed for sale | $582,000-5.4%$207/sqft |
Source: Prudential Carruthers REALTORS #AA7297302 Report a problem | ||
| 5/1/2010 | Listing removed | $615,000$219/sqft |
Source: Prudential Real Estate #Aa7297302 Report a problem | ||
| 4/3/2010 | Listed for sale | $615,000-8.2%$219/sqft |
Source: Prudential Real Estate #Aa7297302 Report a problem | ||
| 6/1/2009 | Listing removed | $669,900$238/sqft |
Source: Listhub #AA6848968 Report a problem | ||
| 4/12/2009 | Price change | $669,900-4.3%$238/sqft |
Source: Listhub #AA6848968 Report a problem | ||
| 11/9/2008 | Price change | $699,900-2.7%$249/sqft |
Source: Listhub #AA6848968 Report a problem | ||
| 8/22/2008 | Listed for sale | $719,000+10.6%$256/sqft |
Source: Listhub #AA6848968 Report a problem | ||
| 12/21/2005 | Sold | $650,000+109.7%$231/sqft |
Source: Public Record Report a problem | ||
| 8/13/1999 | Sold | $310,000$110/sqft |
Source: Public Record Report a problem | ||
Public tax history
| Year | Property taxes | Tax assessment |
|---|---|---|
| 2025 | $7,261 +10.3% | $620,833 +3.3% |
| 2024 | $6,583 +3.7% | $601,167 +3.4% |
| 2023 | $6,350 +6.8% | $581,500 +2.2% |
| 2022 | $5,945 +2.3% | $568,867 +2.3% |
| 2021 | $5,813 +2.2% | $556,233 +2.3% |
| 2020 | $5,686 +2.3% | $543,600 |
| 2019 | $5,556 +5.8% | $543,600 +5% |
| 2018 | $5,250 +2% | $517,733 +2.6% |
| 2017 | $5,145 | $504,800 +0% |
| 2016 | -- | $504,733 +0% |
| 2015 | -- | $504,667 +0% |
| 2014 | -- | $504,600 |
| 2013 | -- | $504,600 |
| 2012 | -- | $504,600 -14.7% |
| 2011 | -- | $591,410 +1.9% |
| 2010 | -- | $580,630 +1.9% |
| 2009 | -- | $569,850 +1.9% |
| 2008 | -- | $559,070 +16% |
| 2007 | -- | $481,930 +19.1% |
| 2006 | -- | $404,790 +23.5% |
| 2005 | -- | $327,650 +0.8% |
| 2004 | -- | $325,082 +0.8% |
| 2003 | -- | $322,516 +0.8% |
| 2002 | -- | $319,950 +4.9% |
| 2001 | -- | $305,142 |
Find assessor info on the county website
Monthly payment
Est. payment
Payment breakdown
Explore the cost of this home by adjusting the details. Changes won't be saved.Climate risks
Neighborhood: 20776
Nearby schools
GreatSchools rating
- 7/10Lothian Elementary SchoolGrades: PK-5Distance: 4.8 mi
- 8/10Southern Middle SchoolGrades: 6-8Distance: 5.1 mi
- 6/10Southern High SchoolGrades: 9-12Distance: 2.4 mi
Schools provided by the listing agent
- District: Anne Arundel County Public Schools
Source: Bright MLS. This data may not be complete. We recommend contacting the local school district to confirm school assignments for this home.
- $882,400-- bd2 ba2.7k sqft3202 Ivy Way, Harwood, MD 20776Off Market
- $738,000-- bd2 ba3.3k sqft773 Harwood Rd, Harwood, MD 20776Off Market
- $1,300-- bd-- ba-- sqftPrivate St, Harwood, MD 20776Off Market
- $978,7004 bd3 ba3.4k sqft3204 Ivy Way, Harwood, MD 20776Off Market
- $900,0005 bd5 ba5.5k sqft3200 Ivy Way, Harwood, MD 20776Sold
- $557,300-- bd2 ba2k sqft843 Harwood Rd, Harwood, MD 20776Off Market
- $682,000-- bd3 ba2.6k sqft783 Harwood Rd, Harwood, MD 20776Off Market
- $124,000-- bd-- ba-- sqft845 Harwood Rd, Harwood, MD 20776Off Market
A local agent can set up tours, give advice and negotiate with sellers.
Similar homes
- $949,0005 bd4 ba2.9k sqft1007 Galesville Rd, Galesville, MD 20765For Sale

 MLS ID #MDAA2148044, Kelly Basheer Garrett, TTR Sotheby's International Realty. Bright MLS
 - $975,0004 bd4 ba2.5k sqft2978 Valley View Rd, Annapolis, MD 21401For Sale
 MLS ID #MDAA2149336, Cheryl Jersey-Lecourt, Long & Foster Real Estate, Inc.. Bright MLS
 - $949,0004 bd3 ba2.5k sqft1469 Pleasant Lake Rd, Annapolis, MD 21409For Sale
 MLS ID #MDAA2145978, Kevin Stodd, EXP Realty, LLC. Bright MLS
 - $999,0003 bd2 ba1.7k sqft4889 Lerch Creek Ct, Galesville, MD 20765For Sale
 MLS ID #MDAA2148344, Joshua Mast, HomeSource Pro Real Estate. Bright MLS
 - $959,0004 bd3 ba3k sqft1724 Robinhood Rd, Annapolis, MD 21401For SaleMLS ID #MDAA2150174, David Crider, Berkshire Hathaway HomeServices PenFed Realty. Bright MLS
- $1,199,9005 bd4 ba3.7k sqftHarbor Hills, Davidsonville, MD 21035For SaleMLS ID #MDAA2149230, Thaddeus Underwood, Samson Properties. Bright MLS
- $849,0004 bd3 ba2.6k sqft1848 Carriage Dr, Annapolis, MD 21401For SaleMLS ID #MDAA2148380, Rebekah Patterson, Berkshire Hathaway HomeServices PenFed Realty. Bright MLS
- $775,0005 bd4 ba3.4k sqft8196 Bell Tower Xing, Pasadena, MD 21122For SaleMLS ID #MDAA2151268, Bill Beam, Beam Realty Group, Inc.. Bright MLS
- $775,0004 bd3 ba2.7k sqft840 Valentine Vw, Crownsville, MD 21032For SaleMLS ID #MDAA2142320, Missy Aldave, Northrop Realty. Bright MLS
- $695,0005 bd4 ba2.5k sqft2703 Archangel Ct, Bowie, MD 20716For SaleMLS ID #MDPG2208514, Sunna Ahmad, Cummings & Co. Realtors. Bright MLS
- $739,5004 bd4 ba3.3k sqft14602 Baden Westwood Rd, Brandywine, MD 20613For SaleMLS ID #MDPG2204882, Nick Poliansky, Keller Williams Preferred Properties. Bright MLS
- $830,0005 bd4 ba3.1k sqft3135 Anchorage Dr, Annapolis, MD 21403For SaleMLS ID #MDAA2134882, Bob Lucido, Keller Williams Lucido Agency. Bright MLS
- $865,0005 bd5 ba3.5k sqft730 Crisfield Way, Annapolis, MD 21401For SaleMLS ID #MDAA2143706, Amanda Callahan, Long & Foster Real Estate, Inc.. Bright MLS
- $875,0002 bd2 ba1.9k sqft328 Oakdale Rd, Pasadena, MD 21122For SaleMLS ID #MDAA2149472, Laura Merson, Douglas Realty, LLC. Bright MLS
- $799,9004 bd4 ba2.2k sqft1394 Rosebay Ct, Annapolis, MD 21409For SaleMLS ID #MDAA2140978, Lisa Ciofani, Cummings & Co. Realtors. Bright MLS
- $849,9904 bd3 ba2.4k sqft3268 Kitty Duvall Dr, Annapolis, MD 21403New ConstructionMLS ID #MDAA2147542, Jamie Richardson, RE/MAX United Real Estate. Bright MLS
- $899,0004 bd4 ba3.5k sqft10640 Gross Ln, Beltsville, MD 20705For SaleMLS ID #MDPG2197026, Roma Elhabashy, The Blackstone Real Estate LLC. Bright MLS
- $619,9004 bd3 ba1.9k sqft1582 Snug Harbor Rd, Shady Side, MD 20764For SaleMLS ID #MDAA2148800, Mr. Steven M Songer JR., Maryland Waterfront Properties LLC. Bright MLS
- $1,099,5004 bd4 ba2.2k sqft996 Headwater Rd, Annapolis, MD 21403For SaleMLS ID #MDAA2143898, Amanda Greenfield, Engel & Volkers Annapolis. Bright MLS
- $727,0004 bd4 ba2.3k sqft15542 Twin River Cir, Bowie, MD 20716For SaleMLS ID #MDPG2209870, Jane Gharfeh, Ace Realty & Property Management, LLC.. Bright MLS
