Skip main navigation
Off market
  • Price Unknown

    3200 Jessamine St, Durham, NC 27703

    4beds
    2,337sqft
    Single Family Residence
    Built in 2026
    -- sqft lot
    $-- Zestimate®
    $--/sqft
    $-- Estimated rent

    Home value

    Not available

    Estimated sales range

    Not available

    Not available

    Zestimate® history
    Loading
    Loading...

    Owner options

    List your home for rent

    Find your next renter with Zillow Rental Manager. Plus, with online applications, you can quickly screen prospective tenants – for free.

    Learn more
    Refinance and save

    Refinancing to a lower rate could help reduce your monthly payments and save thousands over the life of the loan.

    See today's rates

    Explore your selling options

    Work with a Zillow partner agent

    Leverage their expertise and Zillow's premium Showcase listings to get your home seen by more buyers.

    Get started

    List with your own agent

    Get your home in front of millions of buyers by listing it on Zillow.

    Learn how to do it

    Sell it yourself

    Take full control of how buyers see your home on Zillow by listing For Sale by Owner (FSBO).

    List your home

    What's special

    Vaulted ceilingLarge center islandWalk-in pantryGenerous walk-in closetLinen closetDual sinksEn-suite bath

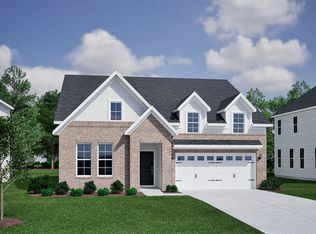
    Welcome home to modern comfort and effortless style in this beautifully designed two-story Elliott model at Ovation at Sweetbrier. Step inside to discover a bright, flowing layout where the kitchen, eat-in area, and great room come together seamlesslyperfect for casual living and entertaining alike. The kitchen stands out with a large center island, gourmet kitchen with cooktop and wall ovens/microwave, stainless steel appliances, and walk-in pantry. The primary suite on the main level provides a private retreat with a vaulted ceiling and en-suite bath beautifully appointed tiled walk-in shower with bench seat, comfort-height vanity with quartz countertops, dual sinks, separate water closet with comfort-height toilet, a linen closet, and a generous walk-in closet. Two additional main-level bedrooms are located at the front of the home with walk-in closets, and the full bath located between these bedrooms offer flexibility for guests. Upstairs you will find a spacious 4th bedroom, full bath, large loft/bonus area and a walk-in attic providing amazing area for storage.Enjoy the outdoors year-round on the rear covered rear porch, an inviting extension of your living spaceideal for morning coffee, evening dinners, or simply relaxing in the fresh air.At Ovation at Sweetbrier, lawn maintenance is included, giving you more time to enjoy resort-style amenities such as the clubhouse, fitness center, pool, spa, pickleball and tennis courts, dog park, community gardens, and sc...

    This property is off market, which means it's not currently listed for sale or rent on Zillow. This may be different from what's available on other websites or public sources.

    Zillow last checked:

    Listing updated:

    Source: Mungo Homes, IncMLS Logo

    Facts & features

    Interior

    Bedrooms & bathrooms
    • Bedrooms: 4
    • Bathrooms: 3
    • Full bathrooms: 3
    Interior area
    • Total interior livable area: 2,337 sqft

    Property

    Parking
    • Total spaces: 2
    • Parking features: Garage
    • Garage spaces: 2
    Features
    • Levels: 1.0
    • Stories: 1

    Construction

    Type & style
    • Home type: SingleFamily
    • Property subtype: Single Family Residence
    Condition
    • New Construction,Under Construction
    • New construction: Yes
    • Year built: 2026
    Details
    • Builder name: Mungo Homes

    Community & HOA

    Community
    • Subdivision: Ovation at Sweetbrier
    Location
    • Region: Durham

    Financial & listing details

    • Date on market: 7/28/2026

    Price history

    DateEventPrice
    7/30/2026Listing removed$504,040$216/sqft
    Source: Mungo Homes, Inc Report a problem
    7/28/2026Listed for sale$504,040$216/sqft
    Source: Mungo Homes, Inc Report a problem

    Public tax history

    Tax history is unavailable.

    Neighborhood: 27703

    Nearby schools

    GreatSchools rating