Skip main navigation
Off market
  • $992,700

    3200 Landerwood Dr, Charlotte, NC 28210

    4beds
    3baths
    2,921sqft
    SingleFamily
    Built in 1960
    0.44 Acres Lot
    $992,700 Zestimate®
    $340/sqft
    $4,166 Estimated rent

    Home value

    $992,700

    $913,000 - $1.08M

    $4,166/mo

    Zestimate® history
    Loading
    Loading...

    Owner options

    List your home for rent

    $4,166/mo

    Rent Zestimate®

    Find your next renter with Zillow Rental Manager. Plus, with online applications, you can quickly screen prospective tenants – for free.

    Learn more

    $4,166/mo

    Rent Zestimate®

    Refinance and save

    $5,852/mo

    Est. payment

    Refinancing to a lower rate could help reduce your monthly payments and save thousands over the life of the loan.

    See today's rates

    $5,852/mo

    Est. payment

    Explore your selling options

    Work with a Zillow partner agent

    Leverage their expertise and Zillow's premium Showcase listings to get your home seen by more buyers.

    Get started

    List with your own agent

    Get your home in front of millions of buyers by listing it on Zillow.

    Learn how to do it

    Sell it yourself

    Take full control of how buyers see your home on Zillow by listing For Sale by Owner (FSBO).

    List your home

    What's special

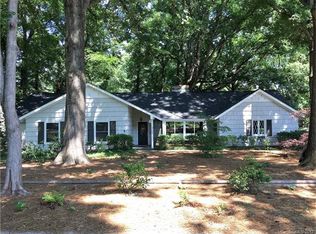
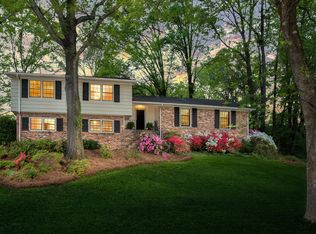
    View website: http://3200landerwooddrive.View24Hours.com - Classic tri-level is nestled under a canopy of majestic shades trees surrounded by gorgeous landscaping. Light filled floor plan features a multi-level foyer, vaulted dining room and great room with gas fireplace. The bright open kitchen has a second staircase to the lower level den with a second gas fireplace and wet bar for entertaining. Sought after location minutes from SouthPark and a short walk to the Mountainbrook Racquet & Swim Club. Unique tiled multi-level foyer welcomes guests into the home. The stairway opens to the banquet sized formal dining room with vaulted exposed beam ceiling, designer chandelier and access to the kitchen. Spacious great room features an exposed beam vaulted ceiling, masonry fireplace with gas logs, ceiling fan and sliding glass doors to the porch. Relaxing screened porch opens to a cozy deck for grilling and overlooks the lush wooded rear yard. Bright open kitchen offers ample cabinet space, crown molding, pantry, access to the porch and second staircase to the lower level. Designer track lighting accents the breakfast area and a built-in desk with bookshelves makes a perfect planning center. Appliances include dishwasher, wall oven and stainless steel gas cooktop and built-in microwave. Crown and chair rail moldings accent the huge master bedroom with sitting area. Neat dressing room features tons of built-in wardrobe storage and extended vanity. The bath offers slate tile flooring, tile wall surround and tub/shower with tile surround and glass enclosure. 2 secondary bedrooms have overhead lighting, crown molding and double closets. Bedroom 3 also has built-in storage drawers. The lower level includes a spacious den with easy care wood laminate flooring, second fireplace with gas logs and wet bar. The fourth bedroom or study has built-in bookshelves and access to the third full bath. The bath features an updated tiled shower with frameless glass and access to the large laundry room with slate tile flooring. Charming porch and side entrance are surrounded by lush landscaping. The side walk leads to plenty of paved parking and the rear yard with great wooded privacy.

    This property is off market, which means it's not currently listed for sale or rent on Zillow. This may be different from what's available on other websites or public sources.

    Facts & features

    Interior

    Bedrooms & bathrooms
    • Bedrooms: 4
    • Bathrooms: 3
    Heating
    • Heat pump, Gas
    Cooling
    • Central
    Appliances
    • Included: Dishwasher, Microwave, Range / Oven
    Features
    • Flooring: Tile, Carpet, Hardwood, Laminate
    • Has fireplace: Yes
    Interior area
    • Total interior livable area: 2,921 sqft

    Property

    Parking
    • Total spaces: 3
    Features
    • Exterior features: Wood, Brick
    Lot
    • Size: 0.44 Acres
    Details
    • Parcel number: 20905113

    Construction

    Type & style
    • Home type: SingleFamily
    Materials
    • Roof: Other
    Condition
    • Year built: 1960

    Community & HOA

    Location
    • Region: Charlotte

    Financial & listing details

    • Price per square foot: $340/sqft
    • Tax assessed value: $698,400
    • Annual tax amount: $5,530

    Price history

    DateEventPrice
    5/20/2015Sold$403,000-5.1%$138/sqft
    Source: Canopy MLS as distributed by MLS GRID #3069877 Report a problem
    3/15/2015Listed for sale$424,750+13.3%$145/sqft
    Source: RE/MAX Executive #3013510 Report a problem
    9/21/2014Listing removed$375,000$128/sqft
    Source: RE/MAX Executive #3013510 Report a problem
    9/5/2014Price change$375,000-6.2%$128/sqft
    Source: RE/MAX Executive #3013510 Report a problem
    7/23/2014Price change$399,900-5.9%$137/sqft
    Source: RE/MAX EXECUTIVE REALTY #3013510 Report a problem
    6/13/2014Listed for sale$424,750+47.5%$145/sqft
    Source: RE/MAX Executive Realty #3013510 Report a problem
    6/6/2005Sold$288,000$99/sqft
    Source: Public Record Report a problem

    Public tax history

    YearProperty taxesTax assessment
    2025$5,530 +1.6%$698,400
    2024$5,442 +3.4%$698,400
    2023$5,262 +6.5%$698,400 +40%
    2022$4,941 +0.2%$499,000
    2021$4,930 +0.1%$499,000
    2020$4,923 +0.3%$499,000
    2019$4,907 +8.9%$499,000 +47.7%
    2018$4,505 +1.8%$337,800
    2017$4,426 $337,800
    2016$4,426 $337,800
    2015$4,426 +0.6%$337,800
    2014$4,401 --
    2013-- $337,800 -0.3%
    2012-- $338,900
    2011-- $338,900 +27.4%
    2010-- $266,000
    2009-- $266,000
    2008-- $266,000
    2007-- $266,000
    2006-- $266,000
    2005-- $266,000
    2004-- $266,000 -4.8%
    2003-- $279,300 +36.6%
    2002-- $204,480
    2001-- $204,480
    2000-- $204,480
    Find assessor info on the county website

    Neighborhood: Sharon Woods

    Nearby schools

    GreatSchools rating
    Schools provided by the listing agent
    • Elementary: Sharon
    • Middle: Carmel
    • High: Myers Park

    Source: The MLS. This data may not be complete. We recommend contacting the local school district to confirm school assignments for this home.

    Get a cash offer in 3 minutes
    Find out how much your home could sell for in as little as 3 minutes with a no-obligation cash offer.
    Estimated market value
    $992,700
    Get a cash offer in 3 minutes
    Find out how much your home could sell for in as little as 3 minutes with a no-obligation cash offer.
    Estimated market value
    $992,700