Stunning home located in highly desirable, established Mountainbrook. Convenient to Southpark, Phillips Place, & other upscale shopping & dining. Enjoy a leisurely stroll on the Southpark loop, steps from your front door. One-story home offers easy living with large, spacious rooms & 4 frpls. Large living room with lots of windows providing views of back patio and yard The chef's kitchen features large central island, stainless steel appliances, gas cktop, tall wine cooler, desk & coffee bar.Primary suite is luxurious retreat w attached office & 2 sided fireplace. Primary bath boasts separate soaking tub, oversized shwr, private water closet & custom walk-in closet. The secondary bedrooms are bright & airy, w an abundance of natural light. 1 car garage, mature landscaping, fire pit, private brick patio w covered area that has ceiling fan. Encapsulated crawl space and new plumbing in Crawl space & out to street, 2 out of 3 water heaters replaced 2023, roof 2019. This house has it all!
Closed
$1,175,000
3215 Landerwood Dr, Charlotte, NC 28210
4beds
3,658sqft
Single Family Residence
Built in 1960
0.49 Acres Lot
$1,357,400 Zestimate®
$321/sqft
$4,956 Estimated rent
Home value
$1,357,400
$1.26M - $1.47M
$4,956/mo
Zestimate® history
Owner options
List your home for rent
$4,956/mo
Rent Zestimate®
Find your next renter with Zillow Rental Manager. Plus, with online applications, you can quickly screen prospective tenants – for free.
$4,956/mo
Rent Zestimate®
Refinance and save
$7,030/mo
Est. payment
Refinancing to a lower rate could help reduce your monthly payments and save thousands over the life of the loan.
$7,030/mo
Est. payment
Explore your selling options
Work with a Zillow partner agent
Leverage their expertise and Zillow's premium Showcase listings to get your home seen by more buyers.
Get startedList with your own agent
Get your home in front of millions of buyers by listing it on Zillow.
Learn how to do itSell it yourself
Take full control of how buyers see your home on Zillow by listing For Sale by Owner (FSBO).
List your homeWhat's special
Encapsulated crawl spacePrivate brick patioGas cktopNew plumbingCustom walk-in closetLarge central islandSeparate soaking tub
Zillow last checked:
Listing updated:
Listed by:
Brandon Boyd boyd.brandon@helenadamsrealty.com,
Helen Adams Realty
Bought with:
Lisa McCrossan
Ivester Jackson Christie's
Source: Canopy MLS as distributed by MLS GRID,MLS#: 4111844
Facts & features
Interior
Bedrooms & bathrooms
- Bedrooms: 4
- Bathrooms: 3
- Full bathrooms: 3
- Main level bedrooms: 4
Primary bedroom
- Features: Tray Ceiling(s), Walk-In Closet(s)
- Level: Main
Bedroom s
- Level: Main
Bedroom s
- Level: Main
Bedroom s
- Level: Main
Bathroom full
- Features: Garden Tub
- Level: Main
Bathroom full
- Level: Main
Bathroom full
- Level: Main
Den
- Level: Main
Dining room
- Features: Built-in Features
- Level: Main
Kitchen
- Features: Built-in Features, Kitchen Island, Open Floorplan, Tray Ceiling(s)
- Level: Main
Living room
- Features: Open Floorplan
- Level: Main
Other
- Features: Built-in Features, Drop Zone
- Level: Main
Office
- Level: Main
Other
- Features: Built-in Features
- Level: Main
Heating
- Forced Air
Cooling
- Ceiling Fan(s), Central Air, Electric
Appliances
- Included: Dishwasher, Disposal, Electric Water Heater, Gas Range, Microwave, Refrigerator, Wine Refrigerator
- Laundry: Electric Dryer Hookup, Mud Room, Inside, Main Level, Washer Hookup
Features
- Built-in Features, Drop Zone, Soaking Tub, Kitchen Island, Open Floorplan, Pantry, Tray Ceiling(s)(s), Walk-In Closet(s)
- Flooring: Slate, Tile, Wood
- Windows: Insulated Windows
- Has basement: No
- Attic: Pull Down Stairs
- Fireplace features: Den, Family Room, Gas, Gas Log, Gas Starter, Gas Vented, Living Room, Primary Bedroom, See Through, Wood Burning, Other - See Remarks
Interior area
- Total structure area: 3,658
- Total interior livable area: 3,658 sqft
- Finished area above ground: 3,658
- Finished area below ground: 0
Property
Parking
- Total spaces: 3
- Parking features: Driveway, Attached Garage, Garage Faces Side, Garage on Main Level
- Attached garage spaces: 1
- Uncovered spaces: 2
Features
- Levels: One
- Stories: 1
- Patio & porch: Covered, Front Porch, Patio, Terrace
- Fencing: Back Yard,Fenced
Lot
- Size: 0.49 Acres
- Dimensions: 115 x 144 x 112 x 148
- Features: Private
Details
- Parcel number: 20905450
- Zoning: R3
- Special conditions: Standard
Construction
Type & style
- Home type: SingleFamily
- Architectural style: Ranch,Transitional
- Property subtype: Single Family Residence
Materials
- Brick Full, Cedar Shake, Wood
- Foundation: Crawl Space
- Roof: Shingle
Condition
- New construction: No
- Year built: 1960
Utilities & green energy
- Sewer: Public Sewer
- Water: City
- Utilities for property: Electricity Connected
Community & HOA
Community
- Features: Playground
- Subdivision: Mountainbrook
Location
- Region: Charlotte
Financial & listing details
- Price per square foot: $321/sqft
- Tax assessed value: $797,600
- Annual tax amount: $6,291
- Date on market: 2/22/2024
- Cumulative days on market: 2 days
- Listing terms: Cash,Conventional
- Electric utility on property: Yes
- Road surface type: Brick, Concrete, Paved
Price history
| Date | Event | Price |
|---|---|---|
| 3/26/2024 | Sold | $1,175,000+6.8%$321/sqft |
Source:  Canopy MLS as distributed by MLS GRID #4111844 Report a problem Canopy MLS as distributed by MLS GRID #4111844 Report a problem | ||
| 2/22/2024 | Listed for sale | $1,100,000+90%$301/sqft |
Source: Canopy MLS as distributed by MLS GRID #4111844 Report a problem | ||
| 7/13/2012 | Sold | $579,000-1.7%$158/sqft |
Source: Canopy MLS as distributed by MLS GRID #2082105 Report a problem | ||
| 5/2/2012 | Listed for sale | $589,000+84.1%$161/sqft |
Source: Allen Tate Company #2082105 Report a problem | ||
| 9/5/2003 | Sold | $320,000$87/sqft |
Source: Public Record Report a problem | ||
Public tax history
| Year | Property taxes | Tax assessment |
|---|---|---|
| 2025 | $6,291 +1.6% | $797,600 |
| 2024 | $6,193 | $797,600 |
| 2023 | -- | $797,600 +35.5% |
| 2022 | -- | $588,500 |
| 2021 | -- | $588,500 |
| 2020 | -- | $588,500 |
| 2019 | $5,771 +3.4% | $588,500 +40.2% |
| 2018 | $5,580 +1.7% | $419,700 |
| 2017 | $5,486 | $419,700 |
| 2016 | $5,486 | $419,700 |
| 2015 | $5,486 +0.6% | $419,700 |
| 2014 | $5,453 | -- |
| 2013 | -- | $419,700 |
| 2012 | -- | $419,700 |
| 2011 | -- | $419,700 +15.6% |
| 2010 | -- | $363,200 |
| 2009 | -- | $363,200 |
| 2008 | -- | -- |
| 2007 | -- | $348,500 +10.5% |
| 2006 | -- | $315,400 |
| 2005 | -- | $315,400 +8.3% |
| 2004 | -- | $291,300 |
| 2003 | -- | $291,300 +36.4% |
| 2002 | -- | $213,560 |
| 2001 | -- | $213,560 |
| 2000 | -- | $213,560 |
Find assessor info on the county website
Neighborhood: Sharon Woods
Nearby homes
- $1,265,0005 bd3 ba3.1k sqft3223 Landerwood Dr, Charlotte, NC 28210Sold
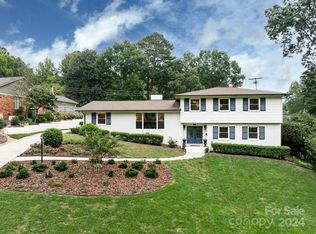
- $1,125,8004 bd3 ba2.7k sqft3201 Landerwood Dr, Charlotte, NC 28210Off Market
- $1,087,1004 bd2 ba2.5k sqft3042 Rustic Ln, Charlotte, NC 28210Off Market
- $1,033,9004 bd3 ba2.6k sqft2900 Shaker Dr, Charlotte, NC 28210Off Market
- $1,223,6005 bd4 ba3.5k sqft3233 Landerwood Dr, Charlotte, NC 28210Off Market
- $1,090,6004 bd3 ba4k sqft3300 Cambria Rd, Charlotte, NC 28210Off Market
- $1,001,7004 bd3 ba2.9k sqft3200 Landerwood Dr, Charlotte, NC 28210Off Market
- $1,106,9004 bd3 ba3.2k sqft3212 Landerwood Dr, Charlotte, NC 28210Off Market
Nearby schools
GreatSchools rating
- 6/10Sharon ElementaryGrades: K-5Distance: 1 mi
- 5/10Carmel MiddleGrades: 6-8Distance: 1.3 mi
- 5/10South Mecklenburg HighGrades: 9-12Distance: 2.9 mi
Schools provided by the listing agent
- Elementary: Sharon
- Middle: Carmel
- High: Myers Park
Source: Canopy MLS as distributed by MLS GRID. This data may not be complete. We recommend contacting the local school district to confirm school assignments for this home.
Get a cash offer in 3 minutes
Find out how much your home could sell for in as little as 3 minutes with a no-obligation cash offer.
Estimated market value
$1,357,400
Get a cash offer in 3 minutes
Find out how much your home could sell for in as little as 3 minutes with a no-obligation cash offer.
Estimated market value
$1,357,400
- North Carolina
- Mecklenburg County
- Charlotte
- 28210
- Sharon Woods
- 3215 Landerwood Dr
Nearby cities
Nearby neighborhoods
Nearby zip codes
Other Charlotte Topics
