Former Platinum Builders model home situated on a premium homesite in Venetian Bay, directly across from the 3rd hole of the Venetian Bay Golf Club. With tranquil pond views behind the property & protected green space to the side, this exceptional residence offers a rare combination of luxury, privacy & move-in-ready convenience. This thoughtfully designed 4-bedroom, 3-bath home features soaring ceilings of over 12 feet in the family room, dining room & office, w/10-foot ceilings throughout the rest of the home. Natural wood-look tile flooring, crown molding, abundant natural light & an open-concept layout create a spacious yet welcoming atmosphere ideal for both everyday living & entertaining. At the heart of the home is a beautifully appointed kitchen featuring premium cabinetry, quartz countertops, an oversized island, abundant storage & an upgraded appliance package. The dedicated office w/barn doors provides flexibility for remote work and hobbies The split-bedroom floor plan offers privacy for family & guests, including a separate guest suite w/its own bath & direct access to the pool area. Privately positioned at the rear of the home, the primary suite serves as a peaceful retreat w/pond views, dual vanities, a walk-in shower & generous closet space. Step outside to enjoy one of the home's most impressive features: a screened outdoor living area overlooking the water. The resort-style pool includes a sun shelf, waterfall feature & ample space to relax or entertain while enjoying the privacy of the surrounding natural setting. What truly sets this home apart is that virtually every major upgrade has already been completed. From smart-home technology & premium appliances to a new high-efficiency HVAC system & hybrid water heater. PREMIUM FEATURES & UPGRADES PREMIER LOCATION & CONSTRUCTION " Former Platinum Builders model home " Premium homesite directly across from the 3rd hole of Venetian Bay Golf Club. " Pond views behind the property " Protected green space adjacent to the home providing enhanced privacy " Extended covered parking area in front of garage INTERIOR FEATURES " Over 12-foot ceilings in family room, dining room, and office " 10-foot ceilings throughout the remainder of the home " Natural wood-look tile flooring throughout " Crown molding throughout main living areas " Premium cabinetry throughout the home " Quartz countertops throughout KITCHEN & APPLIANCES " Oversized kitchen island " Samsung Bespoke smart refrigerator (Wi-Fi enabled) " Samsung smart dishwasher (Wi-Fi enabled) " ZLINE microwave drawer " Upgraded appliance package COMFORT, EFFICIENCY & RELIABILITY " New variable-speed HVAC system " Integrated humidity control " UV air purification system " Hybrid water heater SMART HOME & SECURITY " MyQ smart garage door system " Battery-backup garage door opener " Wired security alarm system " Blink camera system " Landscape lighting OUTDOOR LIVING " Screened lanai with pull-down shades " Resort-style pool " Sun shelf " Waterfall feature " Peaceful pond backdrop VENETIAN BAY LIFESTYLE " Championship golf course community " Town Center dining and shopping " Community pool " Walking and biking trails " Miles of sidewalks throughout the community Luxury model-home pedigree, premium lot placement, exceptional privacy, soaring ceilings, extensive upgrades, and true move-in-ready condition make this one of Venetian Bay's most compelling offerings
Closed
$860,000
3200 Monaco Blvd, New Smyrna Beach, FL 32168
4beds
2,709sqft
Single Family Residence, Residential
Built in 2016
0.33 Acres Lot
$-- Zestimate®
$317/sqft
$2,359 Estimated rent
Home value
Not available
Estimated sales range
Not available
$2,359/mo
Zestimate® history
Owner options
List your home for rent
$2,359/mo
Rent Zestimate®
Find your next renter with Zillow Rental Manager. Plus, with online applications, you can quickly screen prospective tenants – for free.
$2,359/mo
Rent Zestimate®
Refinance and save
$6,825/mo
Est. payment
Refinancing to a lower rate could help reduce your monthly payments and save thousands over the life of the loan.
$6,825/mo
Est. payment
Explore your selling options
Work with a Zillow partner agent
Leverage their expertise and Zillow's premium Showcase listings to get your home seen by more buyers.
Get startedList with your own agent
Get your home in front of millions of buyers by listing it on Zillow.
Learn how to do itSell it yourself
Take full control of how buyers see your home on Zillow by listing For Sale by Owner (FSBO).
List your homeWhat's special
Resort-style poolQuartz countertops throughoutWaterfall featureSun shelfOversized kitchen islandSoaring ceilingsZline microwave drawer
Zillow last checked:
Listing updated:
Listed by:
Bee Powell 386-956-9498,
Bee Realty Corp
Bought with:
Non-MLS or Out of Area
Source: DBAMLS,MLS#: 1228281
Facts & features
Interior
Bedrooms & bathrooms
- Bedrooms: 4
- Bathrooms: 3
- Full bathrooms: 3
Bedroom 1
- Level: Main
- Area: 280 Square Feet
- Dimensions: 14.00 x 20.00
Bedroom 2
- Level: Main
- Area: 195 Square Feet
- Dimensions: 13.00 x 15.00
Bedroom 3
- Level: Main
- Area: 132 Square Feet
- Dimensions: 11.00 x 12.00
Bedroom 4
- Level: Main
- Area: 144 Square Feet
- Dimensions: 12.00 x 12.00
Dining room
- Level: Main
- Area: 132 Square Feet
- Dimensions: 12.00 x 11.00
Kitchen
- Level: Main
- Area: 250 Square Feet
- Dimensions: 25.00 x 10.00
Living room
- Level: Main
- Area: 418 Square Feet
- Dimensions: 22.00 x 19.00
Office
- Level: Main
- Area: 132 Square Feet
- Dimensions: 12.00 x 11.00
Heating
- Central
Cooling
- Central Air
Appliances
- Included: Refrigerator, Microwave, Electric Water Heater, Disposal, Dishwasher, Convection Oven
- Laundry: Electric Dryer Hookup, Washer Hookup
Features
- Ceiling Fan(s), Kitchen Island, Open Floorplan, Pantry, Split Bedrooms, Vaulted Ceiling(s), Walk-In Closet(s)
- Flooring: Tile
Interior area
- Total structure area: 4,274
- Total interior livable area: 2,709 sqft
Property
Parking
- Total spaces: 2
- Parking features: Attached, Garage, Garage Door Opener
- Attached garage spaces: 2
Features
- Levels: One
- Stories: 1
- Patio & porch: Porch, Rear Porch, Screened
- Pool features: In Ground, Screen Enclosure
- Has view: Yes
- View description: Pond
- Has water view: Yes
- Water view: Pond
- Waterfront features: Pond
Lot
- Size: 0.33 Acres
- Dimensions: 100 x 150
Details
- Parcel number: 730802001830
- Zoning description: Residential
Construction
Type & style
- Home type: SingleFamily
- Architectural style: Contemporary,Traditional
- Property subtype: Single Family Residence, Residential
- Attached to another structure: Yes
Materials
- Block, Stucco
- Foundation: Block
- Roof: Shingle
Condition
- New construction: No
- Year built: 2016
Utilities & green energy
- Electric: Underground
- Sewer: Public Sewer
- Water: Public
- Utilities for property: Cable Available, Electricity Connected, Water Connected
Community & HOA
Community
- Subdivision: Verano/Venetian Bay
HOA
- Has HOA: Yes
- Amenities included: Clubhouse, Playground, Pool
- Services included: Maintenance Grounds
- HOA fee: $900 annually
- HOA name: Erica Watson
- HOA phone: 386-402-4449
Location
- Region: New Smyrna Beach
Financial & listing details
- Price per square foot: $317/sqft
- Tax assessed value: $6,876
- Annual tax amount: $7,305
- Date on market: 7/6/2026
- Listing terms: Cash,Conventional,FHA,VA Loan
- Electric utility on property: Yes
- Road surface type: Asphalt, Paved
Price history
| Date | Event | Price |
|---|---|---|
| 7/31/2026 | Sold | $860,000-1.1%$317/sqft |
Source:  DBAMLS #1228281 Report a problem DBAMLS #1228281 Report a problem | ||
| 7/10/2026 | Contingent | $869,900$321/sqft |
Source:  Stellar MLS #V4949687 Report a problem Stellar MLS #V4949687 Report a problem | ||
| 7/9/2026 | Pending sale | $869,900$321/sqft |
Source: Stellar MLS #V4949687 Report a problem | ||
| 6/23/2026 | Listed for sale | $869,900+62.2%$321/sqft |
Source: Stellar MLS #V4949687 Report a problem | ||
| 2/24/2017 | Sold | $536,300$198/sqft |
Source: Agent Provided Report a problem | ||
Public tax history
| Year | Property taxes | Tax assessment |
|---|---|---|
| 2016 | -- | $6,876 |
Find assessor info on the county website
Neighborhood: North Village
Nearby homes
- $828,1004 bd3 ba2.6k sqft3200 Monaco Blvd, New Smyrna Beach, FL 32168Off Market
- $631,0003 bd2 ba2.4k sqft3202 Monaco Blvd, New Smyrna Beach, FL 32168Off Market
- $898,0004 bd3 ba2.7k sqft3204 Monaco Blvd, New Smyrna Beach, FL 32168Off Market
- $740,0003 bd3 ba2.4k sqft3203 Monaco Blvd, New Smyrna Beach, FL 32168Sold
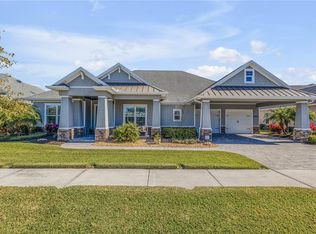
- $660,9003 bd3 ba2.4k sqft3201 Monaco Blvd, New Smyrna Beach, FL 32168Off Market
- $705,0003 bd2 ba2.3k sqft3205 Monaco Blvd, New Smyrna Beach, FL 32168Sold
- $900,4004 bd4 ba2.6k sqft3208 Monaco Blvd, New Smyrna Beach, FL 32168Off Market
- $873,8003 bd2 ba2.4k sqft3207 Monaco Blvd, New Smyrna Beach, FL 32168Off Market
Nearby schools
GreatSchools rating
- 8/10Chisholm Elementary SchoolGrades: PK-5Distance: 5.5 mi
- 5/10New Smyrna Beach Middle SchoolGrades: 6-8Distance: 6.3 mi
- 5/10New Smyrna Beach High SchoolGrades: PK,9-12Distance: 5.9 mi
Schools provided by the listing agent
- Elementary: Chisholm
- Middle: New Smyrna Beach
- High: New Smyrna Beach
Source: DBAMLS. This data may not be complete. We recommend contacting the local school district to confirm school assignments for this home.


Get pre-qualified for a loan
At Zillow Home Loans, we can pre-qualify you in as little as 5 minutes with no impact to your credit score.An equal housing lender. NMLS #10287.
- Florida
- Volusia County
- New Smyrna Beach
- 32168
- North Village
- 3200 Monaco Blvd
Nearby cities
Nearby neighborhoods
Nearby zip codes
Other New Smyrna Beach Topics
- Apartments for Rent in 32168
- Houses for Sale in 32168
- Houses for Rent in 32168
- 32168 Real Estate
- New Smyrna Beach Condos
- Houses for Sale in New Smyrna Beach
- Newest Listings in New Smyrna Beach
- New Smyrna Beach Home Values
- New Smyrna Beach Real Estate Agents
- New Smyrna Beach Refinance
- New Smyrna Beach Mortgage Rates
