Welcome to this stunning waterfront home, a former Platinum Builder model, offering an exceptional blend of luxury, comfort, and style. This spacious 3-bedroom, 3-bathroom home includes a 2-car garage and an elegant portico entrance, setting the tone for the beautiful features inside. The open floor plan creates a seamless flow from room to room, perfect for both entertaining and everyday living. The kitchen is a chef’s dream with a large island, stainless steel appliances, and a cozy eat-in area. Enjoy ample storage with a walk-in pantry, while crown molding throughout adds a touch of sophistication. Relax and unwind in the living room featuring an electric fireplace, complemented by ceiling fans with remotes for year-round comfort. The home also includes a pool bathroom for convenience when entertaining outdoors. Step outside to the screened rear porch with an outdoor kitchen, ideal for dining and enjoying the breathtaking waterfront views. Mature landscaping with lighting enhances the curb appeal and offers a serene atmosphere. This home is a true gem, meticulously designed for luxurious living in a prime location.
Sold for $740,000
$740,000
3203 MONACO BOULEVARD, NEW SMYRNA BEACH, FL 32168
3beds
2,408sqft
Single Family Residence
Built in 2018
10,270 Square Feet Lot
$732,900 Zestimate®
$307/sqft
$3,091 Estimated rent
Home value
$732,900
$660,000 - $814,000
$3,091/mo
Zestimate® history
Owner options
List your home for rent
$3,091/mo
Rent Zestimate®
Find your next renter with Zillow Rental Manager. Plus, with online applications, you can quickly screen prospective tenants – for free.
$3,091/mo
Rent Zestimate®
Refinance and save
$5,121/mo
Est. payment
Refinancing to a lower rate could help reduce your monthly payments and save thousands over the life of the loan.
$5,121/mo
Est. payment
Explore your selling options
Work with a Zillow partner agent
Leverage their expertise and Zillow's premium Showcase listings to get your home seen by more buyers.
Get startedList with your own agent
Get your home in front of millions of buyers by listing it on Zillow.
Learn how to do itSell it yourself
Take full control of how buyers see your home on Zillow by listing For Sale by Owner (FSBO).
List your homeWhat's special
Electric fireplaceLarge islandOutdoor kitchenOpen floor planWaterfront homeCeiling fans with remotesElegant portico entrance
Zillow last checked:
Listing updated:
Listed by:
Lainy McKain 386-690-9099,
WATSON REALTY CORP 386-428-7355
Bought with:
Mike Fiscina, PA, 3054004
RE/MAX SIGNATURE
Source: Stellar MLS,MLS#: NS1083676 Originating MLS: New Smyrna Beach Board of Realtors
Originating MLS: New Smyrna Beach Board of Realtors
Facts & features
Interior
Bedrooms & bathrooms
- Bedrooms: 3
- Bathrooms: 3
- Full bathrooms: 3
Rooms
- Room types: Dining Room, Utility Room
Primary bedroom
- Features: Ceiling Fan(s), Dual Sinks, En Suite Bathroom, Shower No Tub, Water Closet/Priv Toilet, Walk-In Closet(s)
- Level: First
- Area: 270.75 Square Feet
- Dimensions: 19x14.25
Bedroom 2
- Features: Ceiling Fan(s), Built-in Closet
- Level: First
- Area: 165.63 Square Feet
- Dimensions: 13.25x12.5
Bedroom 3
- Features: Ceiling Fan(s), Built-in Closet
- Level: First
- Area: 153.13 Square Feet
- Dimensions: 12.25x12.5
Balcony porch lanai
- Level: First
Dining room
- Level: First
- Area: 132.19 Square Feet
- Dimensions: 11.75x11.25
Kitchen
- Features: Breakfast Bar, Pantry, Granite Counters
- Level: First
- Area: 360 Square Feet
- Dimensions: 12x30
Laundry
- Level: First
- Area: 54.25 Square Feet
- Dimensions: 7.75x7
Living room
- Features: Built-In Shelving, Ceiling Fan(s)
- Level: First
- Area: 396 Square Feet
- Dimensions: 18x22
Utility room
- Level: First
- Area: 57 Square Feet
- Dimensions: 6x9.5
Heating
- Central, Electric
Cooling
- Central Air
Appliances
- Included: Oven, Cooktop, Dishwasher, Disposal, Dryer, Electric Water Heater, Indoor Grill, Microwave, Range Hood, Refrigerator, Washer, Water Filtration System, Wine Refrigerator
- Laundry: Inside, Laundry Room
Features
- Built-in Features, Cathedral Ceiling(s), Ceiling Fan(s), Crown Molding, Dry Bar, High Ceilings, Kitchen/Family Room Combo, Open Floorplan, Primary Bedroom Main Floor, Solid Surface Counters, Solid Wood Cabinets, Split Bedroom, Thermostat, Tray Ceiling(s), Vaulted Ceiling(s), Walk-In Closet(s)
- Flooring: Ceramic Tile
- Doors: Outdoor Grill, Sliding Doors
- Windows: Shutters, Window Treatments
- Has fireplace: Yes
- Fireplace features: Decorative, Electric, Insert
Interior area
- Total structure area: 4,434
- Total interior livable area: 2,408 sqft
Property
Parking
- Total spaces: 4
- Parking features: Covered, Portico
- Attached garage spaces: 2
- Carport spaces: 2
- Covered spaces: 4
- Details: Garage Dimensions: 25x25
Features
- Levels: One
- Stories: 1
- Patio & porch: Covered, Enclosed, Front Porch, Patio, Porch, Rear Porch, Screened
- Exterior features: Irrigation System, Lighting, Outdoor Grill
- Has view: Yes
- View description: Water, Pond
- Has water view: Yes
- Water view: Water,Pond
- Waterfront features: Pond
Lot
- Size: 10,270 Square Feet
- Dimensions: 79 x 130
- Features: City Lot, Landscaped, Near Golf Course
- Residential vegetation: Mature Landscaping, Trees/Landscaped
Details
- Additional structures: Outdoor Kitchen
- Parcel number: 730801001810
- Zoning: RES
- Special conditions: None
Construction
Type & style
- Home type: SingleFamily
- Architectural style: Contemporary
- Property subtype: Single Family Residence
Materials
- Block, Stucco
- Foundation: Slab
- Roof: Shingle
Condition
- New construction: No
- Year built: 2018
Utilities & green energy
- Sewer: Public Sewer
- Water: Public
- Utilities for property: Public
Community & HOA
Community
- Features: Golf, Restaurant, Special Community Restrictions
- Pet fee: $0 monthly
- Subdivision: VERANO/VENETIAN BAY
HOA
- Has HOA: Yes
- Services included: Common Area Taxes
- HOA fee: $75 monthly
- HOA name: Evergreen / Lindsey Hern
- HOA phone: 386-426-0228
Location
- Region: New Smyrna Beach
Financial & listing details
- Price per square foot: $307/sqft
- Tax assessed value: $643,551
- Annual tax amount: $6,808
- Date on market: 1/27/2025
- Cumulative days on market: 119 days
- Listing terms: Cash,Conventional,FHA,VA Loan
- Ownership: Fee Simple
- Total actual rent: 0
- Road surface type: Asphalt
Price history
| Date | Event | Price |
|---|---|---|
| 7/7/2025 | Sold | $740,000-10.2%$307/sqft |
Source:  Stellar MLS #NS1083676 Report a problem Stellar MLS #NS1083676 Report a problem | ||
| 6/8/2025 | Pending sale | $824,000$342/sqft |
Source: Stellar MLS #NS1083676 Report a problem | ||
| 5/15/2025 | Price change | $824,000-2.9%$342/sqft |
Source: Stellar MLS #NS1083676 Report a problem | ||
| 5/13/2025 | Price change | $849,000-2.9%$353/sqft |
Source: Stellar MLS #NS1083676 Report a problem | ||
| 4/20/2025 | Listed for sale | $874,000-1.1%$363/sqft |
Source: Stellar MLS #NS1083676 Report a problem | ||
| 4/7/2025 | Listing removed | $884,000$367/sqft |
Source: Stellar MLS #NS1083676 Report a problem | ||
| 3/12/2025 | Price change | $884,000-1.7%$367/sqft |
Source: Stellar MLS #NS1083676 Report a problem | ||
| 1/28/2025 | Listed for sale | $899,000+56.5%$373/sqft |
Source: Stellar MLS #NS1083676 Report a problem | ||
| 4/3/2020 | Sold | $574,620$239/sqft |
Source: Public Record Report a problem | ||
Public tax history
| Year | Property taxes | Tax assessment |
|---|---|---|
| 2025 | $6,855 +0.7% | $643,551 +44.2% |
| 2024 | $6,809 +0.5% | $446,397 +3% |
| 2023 | $6,775 +4.4% | $433,396 +3% |
| 2022 | $6,487 | $420,773 +3% |
| 2021 | -- | $408,517 -11% |
| 2020 | $8,270 | $459,145 +7.8% |
| 2019 | $8,270 +3.8% | $425,789 +483.3% |
| 2018 | $7,967 +478.3% | $73,000 +6% |
| 2017 | $1,378 +2.6% | $68,900 +902% |
| 2016 | $1,343 | $6,876 |
Find assessor info on the county website
Neighborhood: North Village
Nearby homes
- $705,0003 bd2 ba2.3k sqft3205 Monaco Blvd, New Smyrna Beach, FL 32168Sold
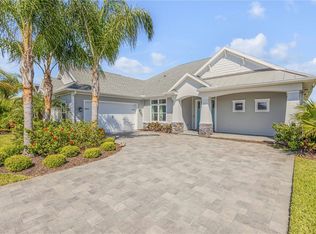
- $669,2003 bd3 ba2.4k sqft3201 Monaco Blvd, New Smyrna Beach, FL 32168Off Market
- $873,8003 bd2 ba2.4k sqft3207 Monaco Blvd, New Smyrna Beach, FL 32168Off Market
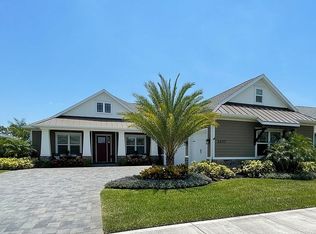
- $643,0003 bd2 ba2.4k sqft3202 Monaco Blvd, New Smyrna Beach, FL 32168Off Market
- $860,0004 bd3 ba2.7k sqft3200 Monaco Blvd, New Smyrna Beach, FL 32168Sold
- $904,1004 bd3 ba2.7k sqft3204 Monaco Blvd, New Smyrna Beach, FL 32168Off Market
- $840,2004 bd3 ba2.6k sqft3200 Monaco Blvd, New Smyrna Beach, FL 32168Off Market
- $771,6004 bd3 ba2.7k sqft3209 Monaco Blvd, New Smyrna Beach, FL 32168Off Market
Nearby schools
GreatSchools rating
- 8/10Chisholm Elementary SchoolGrades: PK-5Distance: 5.4 mi
- 5/10New Smyrna Beach Middle SchoolGrades: 6-8Distance: 6.2 mi
- 5/10New Smyrna Beach High SchoolGrades: PK,9-12Distance: 5.8 mi
Schools provided by the listing agent
- Elementary: Chisholm Elem
- Middle: New Smyrna Beach Middl
- High: New Smyrna Beach High
Source: Stellar MLS. This data may not be complete. We recommend contacting the local school district to confirm school assignments for this home.
Get a cash offer in 3 minutes
Find out how much your home could sell for in as little as 3 minutes with a no-obligation cash offer.
Estimated market value
$732,900
Get a cash offer in 3 minutes
Find out how much your home could sell for in as little as 3 minutes with a no-obligation cash offer.
Estimated market value
$732,900
- Florida
- Volusia County
- New Smyrna Beach
- 32168
- North Village
- 3203 MONACO BOULEVARD
Nearby cities
Nearby neighborhoods
Nearby zip codes
Other New Smyrna Beach Topics
- Apartments for Rent in 32168
- Houses for Sale in 32168
- Houses for Rent in 32168
- 32168 Real Estate
- New Smyrna Beach Condos
- Houses for Sale in New Smyrna Beach
- Newest Listings in New Smyrna Beach
- New Smyrna Beach Home Values
- New Smyrna Beach Real Estate Agents
- New Smyrna Beach Refinance
- New Smyrna Beach Mortgage Rates
