Skip main navigation
Closed
  • $455,000

    3200 N Lake Shore Dr APT 511, Chicago, IL 60657

    2beds
    1,250sqft
    Condominium, Single Family Residence
    Built in 1966
    -- sqft lot
    $455,500 Zestimate®
    $364/sqft
    $3,656 Estimated rent

    Home value

    $455,500

    $415,000 - $501,000

    $3,656/mo

    Zestimate® history
    Loading
    Loading...

    Owner options

    List your home for rent

    $3,656/mo

    Rent Zestimate®

    Find your next renter with Zillow Rental Manager. Plus, with online applications, you can quickly screen prospective tenants – for free.

    Learn more

    $3,656/mo

    Rent Zestimate®

    Refinance and save

    $4,941/mo

    Est. payment

    Refinancing to a lower rate could help reduce your monthly payments and save thousands over the life of the loan.

    See today's rates

    $4,941/mo

    Est. payment

    Explore your selling options

    Work with a Zillow partner agent

    Leverage their expertise and Zillow's premium Showcase listings to get your home seen by more buyers.

    Get started

    List with your own agent

    Get your home in front of millions of buyers by listing it on Zillow.

    Learn how to do it

    Sell it yourself

    Take full control of how buyers see your home on Zillow by listing For Sale by Owner (FSBO).

    List your home

    What's special

    Excellent closet spacePrivate en-suite bathAmple storageBright eat-in kitchenAbundant storageWhite cabinetryGranite countertops
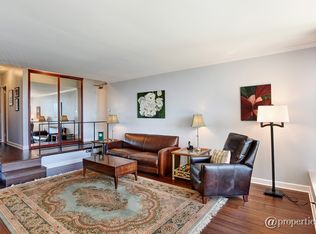
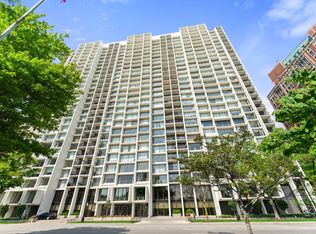
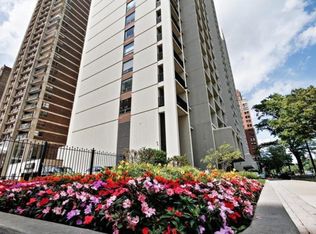
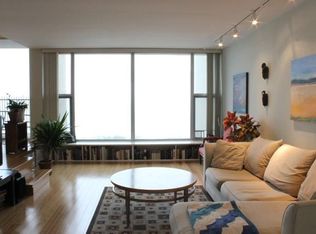
    Welcome to Residence 511 at 3200 N. Lake Shore Drive, a beautifully maintained 1,250-square-foot, two-bedroom, two-bath home offering captivating views of Lake Michigan, Belmont Harbor and the surrounding parkland. A wall of windows fills the spacious living and dining areas with natural light, while a rarely available private corner balcony provides the perfect place to enjoy morning coffee, an evening glass of wine or the ever-changing lakefront scenery. The generous floor plan offers a wonderful sense of space, with a large living room ideal for entertaining and a separate dining area positioned to take full advantage of the views. The bright eat-in kitchen features white cabinetry, granite countertops, stainless steel appliances, ample storage and a charming breakfast area surrounded by windows. The spacious primary suite includes excellent closet space and a private en-suite bath. A well-proportioned second bedroom works equally well for guests, a home office or den. Additional highlights include wood flooring, abundant storage and the convenience of an in-unit Bosch washer and dryer. Residents enjoy the comfort and convenience of a full-service building with 24-hour door staff, on-site management, indoor pool, fitness center, sundeck and party room. Garage parking is available for lease separately. All of this in an exceptional East Lakeview location just steps from Belmont Harbor, the lakefront trail, parks, dining, shopping, transportation and everything the neighborhood has to offer. Space, views, private outdoor living and an unbeatable lakefront location come together in a home that is truly a pleasure to experience. Nov 1st Occupancy.

    Zillow last checked:

    Listing updated:

    Listed by:

    Mike Kravitz (312)485-9868,

    RE/MAX Premier

    Bought with:

    Mary Hanburger

    Jameson Sotheby's Intl Realty

    Source: MRED as distributed by MLS GRID,MLS#: 12732860MLS Logo

    Facts & features

    Interior

    Bedrooms & bathrooms
    • Bedrooms: 2
    • Bathrooms: 2
    • Full bathrooms: 2
    Rooms
    • Room types: No additional rooms
    Primary bedroom
    • Features: Flooring (Carpet), Bathroom (Full)
    • Level: Main
    • Area: 192 Square Feet
    • Dimensions: 12X16
    Bedroom 2
    • Features: Flooring (Carpet)
    • Level: Main
    • Area: 192 Square Feet
    • Dimensions: 12X16
    Dining room
    • Features: Flooring (Carpet)
    • Level: Main
    • Area: 110 Square Feet
    • Dimensions: 10X11
    Kitchen
    • Features: Kitchen (Eating Area-Table Space), Flooring (Laminate)
    • Level: Main
    • Area: 88 Square Feet
    • Dimensions: 8X11
    Laundry
    • Level: Main
    • Area: 35 Square Feet
    • Dimensions: 5X7
    Living room
    • Features: Flooring (Carpet)
    • Level: Main
    • Area: 272 Square Feet
    • Dimensions: 16X17
    Heating
    • Natural Gas, Forced Air
    Cooling
    • Central Air
    Appliances
    • Included: Range, Microwave, Dishwasher, Refrigerator, Washer, Dryer, Stainless Steel Appliance(s)
    • Laundry: Washer Hookup, In Unit
    Features
    • Flooring: Laminate
    • Basement: None
    Interior area
    • Total structure area: 0
    • Total interior livable area: 1,250 sqft

    Property

    Parking
    • Total spaces: 2
    • Parking features: Yes, Leased, Attached, Garage
    • Attached garage spaces: 2
    Accessibility
    • Accessibility features: No Disability Access
    Features
    • Has view: Yes
    • View description: Water, Front of Property
    • Has water view: Yes
    • Water view: Water,Front of Property
    Details
    • Parcel number: 14213140481033
    • Special conditions: None

    Construction

    Type & style
    • Home type: Condo
    • Property subtype: Condominium, Single Family Residence
    Materials
    • Brick
    Condition
    • New construction: No
    • Year built: 1966
    • Major remodel year: 2018

    Utilities & green energy

    • Sewer: Public Sewer
    • Water: Lake Michigan, Public

    Community & HOA

    HOA
    • Has HOA: Yes
    • Amenities included: Bike Room/Bike Trails, Door Person, Coin Laundry, Elevator in Residence, Exercise Room, Storage, Health Club, On Site Manager/Engineer, Party Room, Sundeck, Indoor Pool, Receiving Room, Steam Room
    • Services included: Heat, Air Conditioning, Water, Insurance, Doorman, Cable TV, Exercise Facilities, Pool, Exterior Maintenance, Lawn Care, Scavenger, Snow Removal, Internet
    • HOA fee: $1,482 monthly
    Location
    • Region: Chicago

    Financial & listing details

    • Price per square foot: $364/sqft
    • Tax assessed value: $340,570
    • Annual tax amount: $5,758
    • Date on market: 8/14/2026
    • Listing terms: Conventional
    • Ownership: Condo

    Price history

    DateEventPrice
    9/17/2026Sold$455,000+5.8%$364/sqft
    Source: MRED as distributed by MLS GRID #12732860 Report a problem
    8/26/2026Contingent$430,000$344/sqft
    Source: MRED as distributed by MLS GRID #12732860 Report a problem
    8/14/2026Listed for sale$430,000+142.9%$344/sqft
    Source: MRED as distributed by MLS GRID #12732860 Report a problem
    12/4/2018Listing removed$2,395$2/sqft
    Source: Fulton Grace Realty Report a problem
    11/2/2018Listed for rent$2,395-6.9%$2/sqft
    Source: Fulton Grace Realty Report a problem
    3/19/2018Listing removed$2,573$2/sqft
    Source: Fulton Grace Realty Report a problem
    3/17/2018Listed for rent$2,573$2/sqft
    Source: Fulton Grace Realty Report a problem
    11/13/1998Sold$177,000+14.2%$142/sqft
    Source: Public Record Report a problem
    10/10/1995Sold$155,000$124/sqft
    Source: Public Record Report a problem

    Public tax history

    YearProperty taxesTax assessment
    2024$5,574 +2%$34,057 +6.9%
    2023$5,465 +3.3%$31,868
    2022$5,288 +1.6%$31,868
    2021$5,203 +18.8%$31,868 +26.3%
    2020$4,379 +1.5%$25,241 -8.7%
    2019$4,314 +1.8%$27,646
    2018$4,240 -7.9%$27,646 +0.7%
    2017$4,603 -0.8%$27,456
    2016$4,642 +10.3%$27,456
    2015$4,207 -6.2%$27,456 +13.6%
    2014$4,485 +2%$24,170
    2013$4,396 -6.6%$24,170 -7.9%
    2012$4,707 +14.8%$26,229 +3.7%
    2011$4,100 -6.6%$25,299 -6.2%
    2010$4,388 +4.4%$26,967
    2009$4,205 -3%$26,967 -10.8%
    2008$4,335 +1%$30,220
    2007$4,292 -1.1%$30,220
    2006$4,338 -0.9%$30,220 +12.8%
    2005$4,376 +1%$26,783
    2004$4,332 +2.2%$26,783
    2003$4,238 +31.4%$26,783 +49.2%
    2002$3,224 +3.8%$17,947
    2001$3,108 +9.4%$17,947
    2000$2,841 -0.7%$17,947 +21.4%
    1999$2,860 $14,789
    Find assessor info on the county website

    Neighborhood: Lake View

    Nearby schools

    GreatSchools rating
    Schools provided by the listing agent
    • Elementary: Nettelhorst Elementary School
    • High: Lincoln Park High School
    • District: 299

    Source: MRED as distributed by MLS GRID. This data may not be complete. We recommend contacting the local school district to confirm school assignments for this home.

    Get a cash offer in 3 minutes
    Find out how much your home could sell for in as little as 3 minutes with a no-obligation cash offer.
    Estimated market value
    $455,500
    Get a cash offer in 3 minutes
    Find out how much your home could sell for in as little as 3 minutes with a no-obligation cash offer.
    Estimated market value
    $455,500