Interior designer-curated 2BR/2BA split floor plan with wall to wall and floor to ceiling windows allow for breathtaking, unobstructed Lake Michigan views at the full- amenity Harbor House building on Lake Shore Drive. This unit masterfully blends clean modern living while keeping the building's mid-century soul. The main living space was transformed by opening up the foyer, dining room and kitchen to the sunken living room giving all spaces a full view of the lake while flooding the home with natural light. Newly installed, wide-plank, gray-washed oak flooring throughout creates a clean and seamless backdrop to the purposefully chosen statement upgrades - a vintage travertine mantle pairs with a sleek bio-ethanol fireplace and solid black granite surround, a classic, airy Mooi chandelier defines the dining room area and the fully redesigned kitchen (2021) showcases Kraftmaid cabinetry in a greige sharkskin finish, burnished brass, knurled hardware, hands-free faucet, paneled dishwasher, GE refrigerator with in-door water and ice, quartz countertop and built-in microwave. The remodeled primary suite bathroom features limestone floor and walls, an extra linen closet, walnut vanity with Kohler vanity lit medicine cabinet mirror above, Kohler Laura Kirar fixtures, Kohler heated toilet seat, soaking air tub, and a thoughtfully re-plumbed layout. The unit features an in-unit stackable Bosch washer and dryer. The adjoining bedroom features full lake views, a walk-in closet and a neutral micro-suede wallcovering, giving the space a rich, enveloping warmth. The guest bath equally impresses with marble tile walls, Kohler fixtures, steam shower, porcelain tile floor and exceptional built-in storage throughout. Garage parking available and storage locker included. Ideal location in East Lake View close to the lakefront path, restaurants, shops and public transportation. Building amenities: 24- doorperson, on-site management, indoor lap pool, fitness center and community room.
Closed
$450,000
3200 N Lake Shore Dr APT 702, Chicago, IL 60657
2beds
1,250sqft
Condominium, Single Family Residence
Built in 1967
-- sqft lot
$453,500 Zestimate®
$360/sqft
$3,571 Estimated rent
Home value
$453,500
$413,000 - $499,000
$3,571/mo
Zestimate® history
Owner options
List your home for rent
$3,571/mo
Rent Zestimate®
Find your next renter with Zillow Rental Manager. Plus, with online applications, you can quickly screen prospective tenants – for free.
$3,571/mo
Rent Zestimate®
Refinance and save
$4,571/mo
Est. payment
Refinancing to a lower rate could help reduce your monthly payments and save thousands over the life of the loan.
$4,571/mo
Est. payment
Explore your selling options
Work with a Zillow partner agent
Leverage their expertise and Zillow's premium Showcase listings to get your home seen by more buyers.
Get startedList with your own agent
Get your home in front of millions of buyers by listing it on Zillow.
Learn how to do itSell it yourself
Take full control of how buyers see your home on Zillow by listing For Sale by Owner (FSBO).
List your homeWhat's special
Neutral micro-suede wallcoveringQuartz countertopPaneled dishwasherThoughtfully re-plumbed layoutKohler laura kirar fixturesExceptional built-in storage throughoutPorcelain tile floor
Zillow last checked:
Listing updated:
Listed by:
Mike Greco 773-697-5555,
Baird & Warner
Bought with:
Mark Zipperer
RE/MAX Premier
Source: MRED as distributed by MLS GRID,MLS#: 12594233
Facts & features
Interior
Bedrooms & bathrooms
- Bedrooms: 2
- Bathrooms: 2
- Full bathrooms: 2
Rooms
- Room types: Foyer
Primary bedroom
- Features: Flooring (Hardwood), Bathroom (Full)
- Level: Main
- Area: 256 Square Feet
- Dimensions: 16X16
Bedroom 2
- Features: Flooring (Hardwood)
- Level: Main
- Area: 192 Square Feet
- Dimensions: 16X12
Dining room
- Features: Flooring (Hardwood)
- Level: Main
- Area: 100 Square Feet
- Dimensions: 10X10
Foyer
- Level: Main
- Area: 99 Square Feet
- Dimensions: 11X9
Kitchen
- Features: Flooring (Tile)
- Level: Main
- Area: 80 Square Feet
- Dimensions: 10X8
Laundry
- Level: Main
- Area: 9 Square Feet
- Dimensions: 3X3
Living room
- Features: Flooring (Hardwood)
- Level: Main
- Area: 289 Square Feet
- Dimensions: 17X17
Heating
- Natural Gas, Forced Air
Cooling
- Central Air
Appliances
- Included: Range, Microwave, Dishwasher, Refrigerator, Washer, Dryer, Stainless Steel Appliance(s), Gas Cooktop
- Laundry: In Unit, Laundry Closet
Features
- Elevator, Storage
- Basement: None
- Number of fireplaces: 1
- Fireplace features: Includes Accessories, Ventless, Living Room
Interior area
- Total structure area: 1,250
- Total interior livable area: 1,250 sqft
Property
Parking
- Total spaces: 2
- Parking features: Yes, Leased, Attached, Garage
- Attached garage spaces: 2
Accessibility
- Accessibility features: No Disability Access
Features
- Has view: Yes
- View description: Water, Front of Property
- Has water view: Yes
- Water view: Water,Front of Property
Details
- Parcel number: 14213140481046
- Special conditions: None
Construction
Type & style
- Home type: Condo
- Property subtype: Condominium, Single Family Residence
Materials
- Concrete
Condition
- New construction: No
- Year built: 1967
- Major remodel year: 2021
Utilities & green energy
- Sewer: Septic Tank
- Water: Lake Michigan
Community & HOA
HOA
- Has HOA: Yes
- Amenities included: Bike Room/Bike Trails, Coin Laundry, Elevator in Residence, Exercise Room, Storage, On Site Manager/Engineer, Party Room, Sundeck, Indoor Pool, Elevator(s)
- Services included: Heat, Air Conditioning, Water, Insurance, Doorman, Cable TV, Exercise Facilities, Pool, Exterior Maintenance, Lawn Care, Scavenger, Snow Removal, Internet
- HOA fee: $1,376 monthly
Location
- Region: Chicago
Financial & listing details
- Price per square foot: $360/sqft
- Tax assessed value: $326,370
- Annual tax amount: $5,821
- Date on market: 3/19/2026
- Listing terms: Cash
- Ownership: Condo
Price history
| Date | Event | Price |
|---|---|---|
| 6/1/2026 | Sold | $450,000-5.3%$360/sqft |
Source:  MRED as distributed by MLS GRID #12594233 Report a problem MRED as distributed by MLS GRID #12594233 Report a problem | ||
| 5/22/2026 | Pending sale | $475,000$380/sqft |
Source: MRED as distributed by MLS GRID #12594233 Report a problem | ||
| 5/20/2026 | Listing removed | $475,000$380/sqft |
Source: MRED as distributed by MLS GRID #12594233 Report a problem | ||
| 5/18/2026 | Pending sale | $475,000$380/sqft |
Source: MRED as distributed by MLS GRID #12594233 Report a problem | ||
| 3/23/2026 | Contingent | $475,000$380/sqft |
Source: MRED as distributed by MLS GRID #12594233 Report a problem | ||
| 3/19/2026 | Listed for sale | $475,000+212.5%$380/sqft |
Source: MRED as distributed by MLS GRID #12594233 Report a problem | ||
| 8/21/1996 | Sold | $152,000$122/sqft |
Source: Public Record Report a problem | ||
Public tax history
| Year | Property taxes | Tax assessment |
|---|---|---|
| 2024 | -- | $32,637 +7.8% |
| 2023 | $5,689 +3% | $30,278 |
| 2022 | $5,524 +1.9% | $30,278 |
| 2021 | $5,419 +15.4% | $30,278 +25.2% |
| 2020 | $4,697 +1.4% | $24,189 -8.7% |
| 2019 | $4,634 +1.7% | $26,494 |
| 2018 | $4,555 -7.8% | $26,494 +0.7% |
| 2017 | $4,938 +3.5% | $26,313 |
| 2016 | $4,770 +9.9% | $26,313 |
| 2015 | $4,341 +13.6% | $26,313 +13.6% |
| 2014 | $3,821 +2.3% | $23,163 |
| 2013 | $3,735 -17.2% | $23,163 -7.9% |
| 2012 | $4,511 +14.8% | $25,137 +3.7% |
| 2011 | $3,929 -6.6% | $24,245 -6.2% |
| 2010 | $4,205 +4.4% | $25,844 |
| 2009 | $4,030 -3% | $25,844 -10.8% |
| 2008 | $4,154 +1% | $28,960 |
| 2007 | $4,113 -1.1% | $28,960 |
| 2006 | $4,157 -0.9% | $28,960 +12.8% |
| 2005 | $4,194 +1% | $25,666 |
| 2004 | $4,152 +2.2% | $25,666 |
| 2003 | $4,061 +31.4% | $25,666 +49.2% |
| 2002 | $3,090 +17.6% | $17,199 |
| 2001 | $2,628 +12.4% | $17,199 |
| 2000 | $2,338 -0.1% | $17,199 +21.4% |
| 1999 | $2,342 | $14,172 |
Find assessor info on the county website
Neighborhood: Lake View
Nearby homes
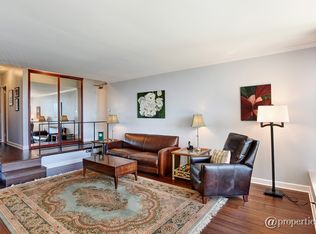
- $434,2002 bd2 ba1.2k sqft3200 N Lake Shore Dr APT 301, Chicago, IL 60657Off Market
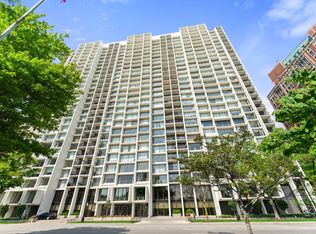
- $349,0002 bd2 ba1.2k sqft3200 N Lake Shore Dr APT 302, Chicago, IL 60657Sold
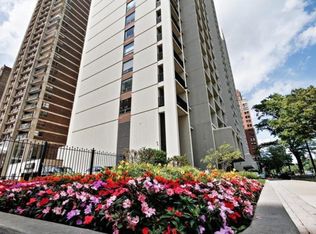
- $260,3001 bd1 ba900 sqft3200 N Lake Shore Dr APT 303, Chicago, IL 60657Off Market
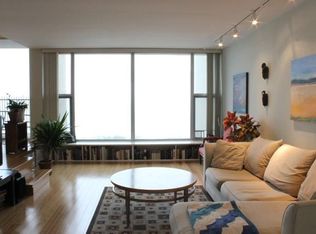
- $442,5002 bd2 ba1.2k sqft3200 N Lake Shore Dr APT 304, Chicago, IL 60657Off Market
- $431,600-- bd-- ba32k sqft3200 N Lake Shore Dr APT 305, Chicago, IL 60657Off Market
- $411,1002 bd2 ba1.2k sqft3200 N Lake Shore Dr APT 306, Chicago, IL 60657Off Market
- $440,0003 bd2 ba1.8k sqft3200 N Lake Shore Dr APT 307, Chicago, IL 60657Sold
- $411,800-- bd-- ba32k sqft3200 N Lake Shore Dr APT 308, Chicago, IL 60657Off Market
- $236,4001 bd1 ba900 sqft3200 N Lake Shore Dr APT 309, Chicago, IL 60657Off Market
Nearby schools
GreatSchools rating
- 8/10Nettelhorst Elementary SchoolGrades: PK-8Distance: 0.3 mi
- 3/10Lake View High SchoolGrades: 9-12Distance: 1.8 mi
Schools provided by the listing agent
- Elementary: Nettelhorst Elementary School
- High: Lake View High School
- District: 299
Source: MRED as distributed by MLS GRID. This data may not be complete. We recommend contacting the local school district to confirm school assignments for this home.
Get a cash offer in 3 minutes
Find out how much your home could sell for in as little as 3 minutes with a no-obligation cash offer.
Estimated market value
$453,500
Get a cash offer in 3 minutes
Find out how much your home could sell for in as little as 3 minutes with a no-obligation cash offer.
Estimated market value
$453,500
- Illinois
- Cook County
- Chicago
- 60657
- Lake View
- 3200 N Lake Shore Dr Apartment 702
Nearby cities
Nearby neighborhoods
Nearby zip codes
Other Chicago Topics
