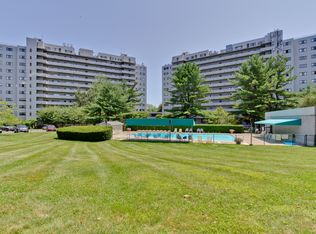
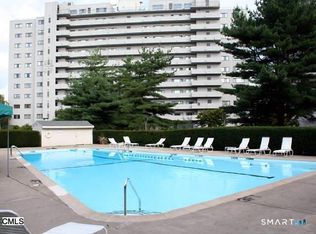
Highly sought after luxury gated high rise condominium complex with 24 hour doorman on the Fairfield border. Each floor has only 2 condos. Very private space in this Elevator building. Hardwood floors greet you on this 4th floor condo at the entry in the foyer and hallway. This immaculate condo offers total privacy with expansive tree scape views, Rare 1,686 square feet of space with 9 foot ceilings and 2 story windows and sliders in the newly carpeted living room,newly carpeted dining room and eat in kitchen with hardwood floors that are flooded with natural sun light. Walk out onto a 7 foot by 22 foot balcony from these rooms to enjoy additional space for entertaining or just relaxing. The primary bedroom is carpeted and offers tremendous closet space and a private spacious tiled bathroom. The carpeted guest bedroom or office is spacious as well with ample closet space. There is a second guest full tiled bathroom off of the hallway. Full sized Washer and Dryer are off of the eat in kitchen in its own room. The complex offers an assigned parking space in the underground garage as well as ample outdoor parking for guests, an outdoor lap pool, indoor exercise room, library room, art room and a pool/ping pong table room. Close proximity to the Merritt by Sacred Heart University. Accepting back up offers.
Sold for $329,000
$329,000
3200 Park Avenue #4D1, Bridgeport, CT 06604
2beds
1,686sqft
Condominium
Built in 1974
-- sqft lot
$360,500 Zestimate®
$195/sqft
$2,413 Estimated rent
Home value
$360,500
$342,000 - $379,000
$2,413/mo
Zestimate® history
Owner options
List your home for rent
$2,413/mo
Rent Zestimate®
Find your next renter with Zillow Rental Manager. Plus, with online applications, you can quickly screen prospective tenants – for free.
$2,413/mo
Rent Zestimate®
Refinance and save
$3,017/mo
Est. payment
Refinancing to a lower rate could help reduce your monthly payments and save thousands over the life of the loan.
$3,017/mo
Est. payment
Explore your selling options
Work with a Zillow partner agent
Leverage their expertise and Zillow's premium Showcase listings to get your home seen by more buyers.
Get startedList with your own agent
Get your home in front of millions of buyers by listing it on Zillow.
Learn how to do itSell it yourself
Take full control of how buyers see your home on Zillow by listing For Sale by Owner (FSBO).
List your homeWhat's special
Outdoor lap poolLibrary roomElevator buildingUnderground garageAssigned parking spaceFairfield borderAmple outdoor parking
Zillow last checked:
Listing updated:
Listed by:
Pamela Albini 203-520-0274,
Coldwell Banker Realty 203-254-7100
Bought with:
Carl J. Surrusco, RES.0767585
William Raveis Real Estate
Source: Smart MLS,MLS#: 24006054
Facts & features
Interior
Bedrooms & bathrooms
- Bedrooms: 2
- Bathrooms: 2
- Full bathrooms: 2
Primary bedroom
- Features: High Ceilings, Bedroom Suite, Full Bath, Stall Shower, Walk-In Closet(s), Wall/Wall Carpet
- Level: Main
Bedroom
- Features: Wall/Wall Carpet
- Level: Main
Dining room
- Features: High Ceilings, Balcony/Deck, Combination Liv/Din Rm, Sliders, Wall/Wall Carpet
- Level: Main
Kitchen
- Features: High Ceilings, Balcony/Deck, Eating Space, Sliders, Hardwood Floor
- Level: Main
Living room
- Features: High Ceilings, Balcony/Deck, Combination Liv/Din Rm, Sliders, Wall/Wall Carpet
- Level: Main
Heating
- Baseboard, Heat Pump, Electric
Cooling
- Central Air
Appliances
- Included: Oven/Range, Microwave, Electric Water Heater, Water Heater
- Laundry: Main Level
Features
- Entrance Foyer
- Basement: None
- Attic: None
- Has fireplace: No
Interior area
- Total structure area: 1,686
- Total interior livable area: 1,686 sqft
- Finished area above ground: 1,686
Property
Parking
- Total spaces: 1
- Parking features: Garage
- Garage spaces: 1
Features
- Stories: 1
- Has private pool: Yes
- Pool features: Heated, Lap
Details
- Additional structures: Pool House
- Parcel number: 32831
- Zoning: RES
Construction
Type & style
- Home type: Condo
- Architectural style: Ranch
- Property subtype: Condominium
Materials
- Block
Condition
- New construction: No
- Year built: 1974
Utilities & green energy
- Sewer: Public Sewer
- Water: Public
Community & HOA
Community
- Subdivision: North End
HOA
- Has HOA: Yes
- Amenities included: Elevator(s), Exercise Room/Health Club, Pool, Management
- Services included: Front Desk Receptionist, Maintenance Grounds, Trash, Snow Removal, Water, Sewer, Pool Service
- HOA fee: $752 monthly
Location
- Region: Bridgeport
Financial & listing details
- Price per square foot: $195/sqft
- Tax assessed value: $101,600
- Annual tax amount: $4,415
- Date on market: 5/10/2024
Price history
| Date | Event | Price |
|---|---|---|
| 5/9/2024 | Sold | $329,000+3.1%$195/sqft |
Source:  Smart MLS #24006054 Report a problem Smart MLS #24006054 Report a problem | ||
| 5/3/2024 | Pending sale | $319,000$189/sqft |
Source: Smart MLS #24006054 Report a problem | ||
| 3/28/2024 | Listed for sale | $319,000+87.6%$189/sqft |
Source: Smart MLS #24006054 Report a problem | ||
| 10/21/2010 | Sold | $170,000-13.1%$101/sqft |
Source: Smart MLS #98455189 Report a problem | ||
| 7/17/2010 | Price change | $195,679-1.7%$116/sqft |
Source: William Pitt Sotheby's International Realty #98455189 Report a problem | ||
| 3/30/2010 | Listed for sale | $199,000-15.3%$118/sqft |
Source: William Pitt Sotheby's International Realty #98455189 Report a problem | ||
| 12/20/2002 | Sold | $235,000$139/sqft |
Source: Smart MLS #98132776 Report a problem | ||
Public tax history
| Year | Property taxes | Tax assessment |
|---|---|---|
| 2025 | $4,415 | $101,600 |
| 2024 | $4,415 | $101,600 |
| 2023 | $4,415 | $101,600 |
| 2022 | $4,415 | $101,600 |
| 2021 | $4,415 -16.3% | $101,600 +4% |
| 2020 | $5,274 | $97,680 |
| 2019 | $5,274 -0.7% | $97,680 |
| 2018 | $5,311 | $97,680 |
| 2017 | $5,311 | $97,680 |
| 2016 | $5,311 -34.8% | $97,680 -49.4% |
| 2015 | $8,144 | $192,980 |
| 2014 | $8,144 +0.8% | $192,980 |
| 2013 | $8,076 +1.8% | $192,980 |
| 2012 | $7,933 +3.7% | $192,980 |
| 2011 | $7,650 | $192,980 |
| 2010 | $7,650 +2.3% | $192,980 |
| 2009 | $7,476 +4% | $192,980 +19.7% |
| 2008 | $7,189 +4% | $161,270 +0% |
| 2007 | $6,915 | $161,266 |
Find assessor info on the county website
Neighborhood: North End
Nearby homes
- $245,0002 bd2 ba1.6k sqft3200 Park Ave UNIT 4E1, Bridgeport, CT 06604Sold
- $290,0002 bd2 ba1.6k sqft3200 Park Ave UNIT 5A1, Bridgeport, CT 06604Sold

- $420,0002 bd2 ba2.3k sqft3200 Park Ave UNIT 5F1, Bridgeport, CT 06604Sold

- $475,0003 bd3 ba2.3k sqft3200 Park Ave UNIT 6F1, Bridgeport, CT 06604For Sale
- $341,0002 bd2 ba1.6k sqft3200 Park Ave UNIT 7C1, Bridgeport, CT 06604Sold
- $320,0002 bd2 ba1.6k sqft3200 Park Ave UNIT 7E1, Bridgeport, CT 06604Sold
- $319,0002 bd2 ba1.6k sqft3200 Park Ave UNIT 8B1, Bridgeport, CT 06604Sold
- $279,9002 bd2 ba1.6k sqft3200 Park Ave UNIT 8D1, Bridgeport, CT 06604Sold
Nearby schools
GreatSchools rating
- 4/10Blackham SchoolGrades: PK-8Distance: 0.5 mi
- 1/10Central High SchoolGrades: 9-12Distance: 1.1 mi
- 4/10Classical Studies AcademyGrades: PK-8Distance: 1.6 mi


Get pre-qualified for a loan
At Zillow Home Loans, we can pre-qualify you in as little as 5 minutes with no impact to your credit score.An equal housing lender. NMLS #10287.
Sell for more on Zillow
Get a Zillow Showcase℠ listing at no additional cost and you could sell for .
$360,500
2% more
+$7,210
With Zillow Showcase(estimated)
$367,710
- Connecticut
- Fairfield County
- Bridgeport
- 06604
- North End
- 3200 Park Avenue Unit 4D1
Nearby cities
Nearby neighborhoods
Nearby zip codes
Other Bridgeport Topics
