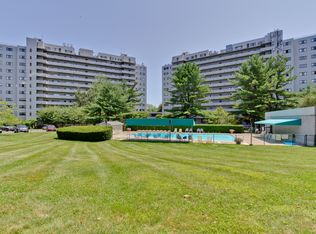
High-Rise Living on the Bridgeport/Fairfield Line Discover the perfect blend of elegance, comfort, and convenience in this expansive 2,400+/- square foot end unit located in The Inwood, a prestigious condominium that stands as a prominent fixture in North Bridgeport's skyline. This 12-story high-rise offers 124 units, providing residents with a blend of urban convenience and suburban tranquility. Situated on the border of Fairfield, the Inwood caters to those seeking a comfortable living space with easy access to city amenities. This professionally decorated unit offers a lifestyle of ease and sophistication, with every detail thoughtfully designed. As you enter, you're greeted by a grand living room that serves as the heart of the home-an inviting space where everyone will want to gather. This spectacular room boasts over 9 foot ceilings and natural light floods in through walls of windows, leading out to a wrap-around balcony with panoramic views of Long Island Sound. The formal dining area seamlessly adjoins the living space, ideal for entertaining or enjoying quiet dinners with a view. The updated eat in kitchen is a standout feature, boasting granite countertops and back splash, rich maple cabinetry, and modern appliances-perfect for preparing meals with both style and function. With three spacious bedrooms, including a serene primary suite, this home offers plenty of space for all, including guests, or a home office. All bathrooms have been beautifully remodeled, including two full baths and a stylish guest half-bath, and there's abundant closet space throughout the unit for optimal organization. This distinguished building provides 24-hour doorman service and is set behind secure gates, offering peace of mind and privacy. Residents enjoy access to premium amenities such as a fitness center, pool, sauna, game rooms, and a secure parking garage. On-site management and 7 days a week maintenance staff ensures that all your needs are met, adding to the effortless, worry-free lifestyle that comes with living in a high-end high-rise. Located just minutes from local restaurants, shopping, and convenient access to the Merritt Parkway, this home offers the best of Fairfield County living with the comfort and security of a luxury community. If you're seeking turnkey elegance with spectacular views and exceptional amenities, this is the one you've been waiting for.
Sold for $400,000
$400,000
3200 Park Avenue #6F1, Bridgeport, CT 06604
3beds
2,355sqft
Condominium
Built in 1974
-- sqft lot
$543,300 Zestimate®
$170/sqft
$2,892 Estimated rent
Home value
$543,300
$505,000 - $587,000
$2,892/mo
Zestimate® history
Owner options
List your home for rent
$2,892/mo
Rent Zestimate®
Find your next renter with Zillow Rental Manager. Plus, with online applications, you can quickly screen prospective tenants – for free.
$2,892/mo
Rent Zestimate®
Refinance and save
$3,900/mo
Est. payment
Refinancing to a lower rate could help reduce your monthly payments and save thousands over the life of the loan.
$3,900/mo
Est. payment
Explore your selling options
Work with a Zillow partner agent
Leverage their expertise and Zillow's premium Showcase listings to get your home seen by more buyers.
Get startedList with your own agent
Get your home in front of millions of buyers by listing it on Zillow.
Learn how to do itSell it yourself
Take full control of how buyers see your home on Zillow by listing For Sale by Owner (FSBO).
List your homeWhat's special
Zillow last checked:
Listing updated:
Listed by:
The Kasey Team at Century 21 AllPoints,
Stacy M. Pfannkuch 203-209-4989,
Century 21 AllPoints Realty 203-378-0210
Bought with:
Maria Apisa, RES.0307090
Equity Realty Group, LLC
Source: Smart MLS,MLS#: 24103824
Facts & features
Interior
Bedrooms & bathrooms
- Bedrooms: 3
- Bathrooms: 3
- Full bathrooms: 2
- 1/2 bathrooms: 1
Primary bedroom
- Features: Full Bath, Stall Shower, Walk-In Closet(s)
- Level: Main
- Area: 285.39 Square Feet
- Dimensions: 15.1 x 18.9
Bedroom
- Level: Main
- Area: 215.93 Square Feet
- Dimensions: 15.1 x 14.3
Bedroom
- Level: Main
- Area: 259.29 Square Feet
- Dimensions: 12.9 x 20.1
Dining room
- Level: Main
Kitchen
- Level: Main
- Area: 201.02 Square Feet
- Dimensions: 11.1 x 18.11
Living room
- Features: Balcony/Deck
- Level: Main
- Area: 686.55 Square Feet
- Dimensions: 19.9 x 34.5
Heating
- Baseboard, Forced Air, Electric
Cooling
- Central Air
Appliances
- Included: Electric Range, Microwave, Refrigerator, Dishwasher, Washer, Dryer, Electric Water Heater, Water Heater
- Laundry: Main Level
Features
- Elevator, Open Floorplan
- Basement: None
- Attic: None
- Has fireplace: No
- Common walls with other units/homes: End Unit
Interior area
- Total structure area: 2,355
- Total interior livable area: 2,355 sqft
- Finished area above ground: 2,355
Property
Parking
- Total spaces: 1
- Parking features: Covered, Parking Lot
- Garage spaces: 1
Features
- Stories: 1
- Exterior features: Balcony, Lighting
- Has private pool: Yes
- Pool features: Gunite, In Ground
Lot
- Features: Level
Details
- Additional structures: Pool House
- Parcel number: 32845
- Zoning: RES
Construction
Type & style
- Home type: Condo
- Architectural style: Ranch
- Property subtype: Condominium
- Attached to another structure: Yes
Materials
- Stucco
Condition
- New construction: No
- Year built: 1974
Utilities & green energy
- Sewer: Public Sewer
- Water: Public
Community & HOA
Community
- Features: Golf, Near Public Transport
- Subdivision: Brooklawn
HOA
- Has HOA: Yes
- Amenities included: Management
- Services included: Front Desk Receptionist, Security, Maintenance Grounds, Snow Removal, Water, Sewer, Pest Control, Pool Service
- HOA fee: $1,146 monthly
Location
- Region: Bridgeport
Financial & listing details
- Price per square foot: $170/sqft
- Tax assessed value: $160,160
- Annual tax amount: $6,959
- Date on market: 6/20/2025
Price history
| Date | Event | Price |
|---|---|---|
| 10/29/2025 | Sold | $400,000-2.4%$170/sqft |
Source:  Smart MLS #24103824 Report a problem Smart MLS #24103824 Report a problem | ||
| 10/14/2025 | Pending sale | $409,900$174/sqft |
Source: Smart MLS #24103824 Report a problem | ||
| 7/9/2025 | Price change | $409,900-3.6%$174/sqft |
Source: Smart MLS #24103824 Report a problem | ||
| 6/24/2025 | Listed for sale | $425,000+3.7%$180/sqft |
Source: Smart MLS #24103824 Report a problem | ||
| 10/19/2005 | Sold | $410,000$174/sqft |
Source: Smart MLS #N230223 Report a problem | ||
Public tax history
| Year | Property taxes | Tax assessment |
|---|---|---|
| 2025 | $6,959 | $160,160 |
| 2024 | $6,959 | $160,160 |
| 2023 | $6,959 | $160,160 |
| 2022 | $6,959 -33.3% | $160,160 -33.3% |
| 2021 | $10,433 -11.1% | $240,110 +10.4% |
| 2020 | $11,738 | $217,410 |
| 2019 | $11,738 -0.7% | $217,410 |
| 2018 | $11,821 | $217,410 |
| 2017 | $11,821 | $217,410 |
| 2016 | $11,821 -5.5% | $217,410 -26.6% |
| 2015 | $12,505 | $296,320 |
| 2014 | $12,505 +0.8% | $296,320 |
| 2013 | $12,401 +1.8% | $296,320 |
| 2012 | $12,182 +3.7% | $296,320 |
| 2011 | $11,746 | $296,320 |
| 2010 | $11,746 +2.3% | $296,320 |
| 2009 | $11,479 +23.3% | $296,320 +41.8% |
| 2008 | $9,313 +4% | $208,910 |
| 2007 | $8,958 | $208,910 |
Find assessor info on the county website
Neighborhood: North End
Nearby homes
- $329,0002 bd2 ba1.6k sqft3200 Park Ave UNIT 4D1, Bridgeport, CT 06604Sold

- $245,0002 bd2 ba1.6k sqft3200 Park Ave UNIT 4E1, Bridgeport, CT 06604Sold
- $290,0002 bd2 ba1.6k sqft3200 Park Ave UNIT 5A1, Bridgeport, CT 06604Sold

- $420,0002 bd2 ba2.3k sqft3200 Park Ave UNIT 5F1, Bridgeport, CT 06604Sold

- $341,0002 bd2 ba1.6k sqft3200 Park Ave UNIT 7C1, Bridgeport, CT 06604Sold
- $320,0002 bd2 ba1.6k sqft3200 Park Ave UNIT 7E1, Bridgeport, CT 06604Sold
- $319,0002 bd2 ba1.6k sqft3200 Park Ave UNIT 8B1, Bridgeport, CT 06604Sold
- $279,9002 bd2 ba1.6k sqft3200 Park Ave UNIT 8D1, Bridgeport, CT 06604Sold
Nearby schools
GreatSchools rating
- 4/10Blackham SchoolGrades: PK-8Distance: 0.5 mi
- 1/10Central High SchoolGrades: 9-12Distance: 1.1 mi
- 4/10Classical Studies AcademyGrades: PK-8Distance: 1.6 mi


Get pre-qualified for a loan
At Zillow Home Loans, we can pre-qualify you in as little as 5 minutes with no impact to your credit score.An equal housing lender. NMLS #10287.
Sell for more on Zillow
Get a Zillow Showcase℠ listing at no additional cost and you could sell for .
$543,300
2% more
+$10,866
With Zillow Showcase(estimated)
$554,166
- Connecticut
- Fairfield County
- Bridgeport
- 06604
- North End
- 3200 Park Avenue Unit 6F1
Nearby cities
Nearby neighborhoods
Nearby zip codes
Other Bridgeport Topics
