Beautifully updated one-story home featuring 3 bedrooms, 2 bathrooms, a private study, and a versatile flex space added to the rear of the home. The open floor plan creates a seamless flow between the spacious living and dining areas, highlighted by warm hardwood floors and abundant natural light. The eat-in kitchen showcases quartz countertops, white cabinetry with trendy blue accents, soft-close drawers, and recently updated appliances. Bedrooms offer cozy carpeted comfort, while bathrooms impress with updated vanities, quartz counters, and modern cabinetry. The light and bright interior provides a welcoming atmosphere throughout. The expansive flex space offers endless possibilities as a home office, playroom, homeschool room, or additional living area. Step outside to enjoy a large backyard and oversized patio, perfect for entertaining, relaxing, or creating your own outdoor retreat. Roof is installed with an upgraded class 4 shingle. This home blends style, functionality, and flexibility in a layout designed for today’s lifestyle.
Sold
Street View
Price Unknown
3200 Peakview Dr, Corinth, TX 76210
3beds
2,127sqft
Single Family Residence
Built in 1998
0.26 Acres Lot
$420,300 Zestimate®
$--/sqft
$2,662 Estimated rent
Home value
$420,300
$395,000 - $446,000
$2,662/mo
Zestimate® history
Owner options
List your home for rent
$2,662/mo
Rent Zestimate®
Find your next renter with Zillow Rental Manager. Plus, with online applications, you can quickly screen prospective tenants – for free.
$2,662/mo
Rent Zestimate®
Refinance and save
Refinancing to a lower rate could help reduce your monthly payments and save thousands over the life of the loan.
Explore your selling options
Work with a Zillow partner agent
Leverage their expertise and Zillow's premium Showcase listings to get your home seen by more buyers.
Get startedList with your own agent
Get your home in front of millions of buyers by listing it on Zillow.
Learn how to do itSell it yourself
Take full control of how buyers see your home on Zillow by listing For Sale by Owner (FSBO).
List your homeWhat's special
Open floor planWarm hardwood floorsRecently updated appliancesOversized patioUpdated vanitiesLarge backyardAbundant natural light
Zillow last checked:
Listing updated:
Listed by:
David Hernandez 0701059 469-993-3121,
Local Pro Realty LLC 469-993-3121
Bought with:
Allison Kempf
Ebby Halliday, REALTORS
Source: NTREIS,MLS#: 21118569
Facts & features
Interior
Bedrooms & bathrooms
- Bedrooms: 3
- Bathrooms: 2
- Full bathrooms: 2
Primary bedroom
- Features: Built-in Features, Ceiling Fan(s), En Suite Bathroom, Jetted Tub, Separate Shower
- Level: First
- Dimensions: 14 x 14
Bedroom
- Features: Ceiling Fan(s)
- Level: First
- Dimensions: 10 x 13
Bedroom
- Features: Ceiling Fan(s)
- Level: First
- Dimensions: 10 x 12
Breakfast room nook
- Features: Eat-in Kitchen
- Level: First
- Dimensions: 15 x 8
Den
- Features: Ceiling Fan(s)
- Level: First
- Dimensions: 12 x 21
Kitchen
- Features: Breakfast Bar, Built-in Features, Eat-in Kitchen, Kitchen Island
- Level: First
- Dimensions: 14 x 13
Living room
- Features: Ceiling Fan(s), Fireplace
- Level: First
- Dimensions: 17 x 20
Office
- Features: Ceiling Fan(s)
- Level: First
- Dimensions: 14 x 10
Utility room
- Features: Built-in Features
- Level: First
- Dimensions: 0 x 0
Heating
- Central, Natural Gas
Cooling
- Attic Fan, Central Air, Ceiling Fan(s), Electric
Appliances
- Included: Some Gas Appliances, Dishwasher, Electric Range, Disposal, Gas Water Heater, Microwave, Plumbed For Gas
- Laundry: Laundry in Utility Room
Features
- Decorative/Designer Lighting Fixtures, Eat-in Kitchen, High Speed Internet, Kitchen Island, Cable TV
- Flooring: Carpet, Ceramic Tile, Laminate
- Windows: Window Coverings
- Has basement: No
- Number of fireplaces: 1
- Fireplace features: Gas Starter
Interior area
- Total interior livable area: 2,127 sqft
Property
Parking
- Total spaces: 2
- Parking features: Driveway, Garage Faces Front, Garage
- Attached garage spaces: 2
- Has uncovered spaces: Yes
Features
- Levels: One
- Stories: 1
- Patio & porch: Rear Porch, Patio
- Exterior features: Private Yard, Rain Gutters
- Pool features: None
- Fencing: Wood
Lot
- Size: 0.26 Acres
- Features: Corner Lot, Interior Lot, Landscaped, Subdivision, Sprinkler System
Details
- Additional structures: Shed(s)
- Parcel number: R191847
Construction
Type & style
- Home type: SingleFamily
- Architectural style: Traditional,Detached
- Property subtype: Single Family Residence
Materials
- Brick
- Foundation: Slab
- Roof: Composition
Condition
- Year built: 1998
Utilities & green energy
- Sewer: Public Sewer
- Water: Public
- Utilities for property: Natural Gas Available, Sewer Available, Separate Meters, Water Available, Cable Available
Community & HOA
Community
- Features: Curbs, Sidewalks
- Security: Carbon Monoxide Detector(s), Smoke Detector(s)
- Subdivision: Whispering Oaks Lake Dallas
HOA
- Has HOA: No
Location
- Region: Corinth
Financial & listing details
- Tax assessed value: $334,000
- Annual tax amount: $6,607
- Date on market: 12/10/2025
- Cumulative days on market: 11 days
- Listing terms: Cash,Conventional,FHA,VA Loan
- Exclusions: TVs and TV mounts, all hanging pictures and shelves, clothing wall unit in second bedroom, curtains and rods, EMF blocker
Price history
| Date | Event | Price |
|---|---|---|
| 3/17/2026 | Sold | -- |
Source: NTREIS #21118569 Report a problem | ||
| 3/16/2026 | Pending sale | $400,000$188/sqft |
Source: NTREIS #21118569 Report a problem | ||
| 3/16/2026 | Listed for sale | $400,000$188/sqft |
Source: NTREIS #21118569 Report a problem | ||
| 3/13/2026 | Pending sale | $400,000$188/sqft |
Source: NTREIS #21118569 Report a problem | ||
| 2/5/2026 | Contingent | $400,000$188/sqft |
Source: NTREIS #21118569 Report a problem | ||
| 2/5/2026 | Listing removed | $400,000$188/sqft |
Source: NTREIS #21118569 Report a problem | ||
| 2/3/2026 | Contingent | $400,000$188/sqft |
Source: NTREIS #21118569 Report a problem | ||
| 1/13/2026 | Price change | $400,000-2.4%$188/sqft |
Source: NTREIS #21118569 Report a problem | ||
| 12/10/2025 | Listed for sale | $410,000+95.2%$193/sqft |
Source: NTREIS #21118569 Report a problem | ||
| 12/23/2015 | Sold | -- |
Source: Agent Provided Report a problem | ||
| 11/15/2015 | Pending sale | $210,000$99/sqft |
Source: Fathom Realty, LLC #13275371 Report a problem | ||
| 11/12/2015 | Listed for sale | $210,000+44.9%$99/sqft |
Source: Fathom Realty, LLC #13275371 Report a problem | ||
| 7/10/2010 | Listing removed | -- |
Source: McKissack Realty Group #11341642 Report a problem | ||
| 5/21/2010 | Price change | -- |
Source: McKissack Realty Group #11341642 Report a problem | ||
| 3/8/2010 | Price change | $144,900-9.4%$68/sqft |
Source: foreclosure.com Report a problem | ||
| 1/15/2010 | Price change | $159,900$75/sqft |
Source: foreclosure.com Report a problem | ||
| 1/10/2010 | Listed for sale | -- |
Source: foreclosure.com Report a problem | ||
| 10/17/2009 | Listing removed | -- |
Source: foreclosure.com Report a problem | ||
| 10/10/2009 | Listed for sale | -- |
Source: foreclosure.com Report a problem | ||
| 9/17/2009 | Sold | -- |
Source: Public Record Report a problem | ||
Public tax history
| Year | Property taxes | Tax assessment |
|---|---|---|
| 2025 | $2,145 -32.7% | $334,000 -5.9% |
| 2024 | $3,189 +2.4% | $355,000 +5.7% |
| 2023 | $3,114 -36.3% | $335,815 +10% |
| 2022 | $4,888 +1.7% | $305,286 +10% |
| 2021 | $4,808 +2% | $277,533 +7.4% |
| 2020 | $4,713 +1.4% | $258,292 -0.4% |
| 2019 | $4,648 +4.8% | $259,249 +10.2% |
| 2018 | $4,435 +1.7% | $235,173 +10% |
| 2017 | $4,363 | $213,794 +2.8% |
| 2016 | $4,363 -0.1% | $207,975 +12.8% |
| 2015 | $4,367 | $184,349 +1.3% |
| 2014 | $4,367 | $182,002 +7% |
| 2013 | $4,367 | $170,112 +4.8% |
| 2012 | -- | $162,306 +8% |
| 2011 | -- | $150,284 -13.3% |
| 2010 | -- | $173,315 -4.3% |
| 2009 | -- | $181,110 +7.3% |
| 2007 | $4,083 -0.8% | $168,751 +2.3% |
| 2006 | $4,116 +3.7% | $164,994 +1.6% |
| 2005 | $3,970 | $162,392 +1.4% |
| 2004 | -- | $160,093 -2.4% |
| 2003 | -- | $163,998 +3.7% |
| 2002 | -- | $158,110 +2.3% |
| 2001 | -- | $154,540 |
Find assessor info on the county website
Neighborhood: 76210
Nearby homes
- $---- bd-- ba-- sqft3202 Peakview Dr, Denton, TX 76210Off Market
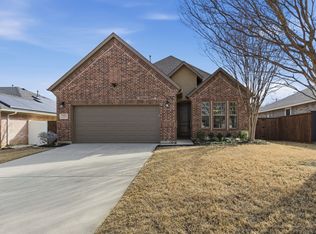
- $--3 bd2 ba1.9k sqft3202 Peakview Dr, Corinth, TX 76210Sold
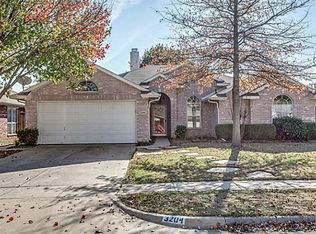
- $388,0003 bd2 ba1.8k sqft3204 Peakview Dr, Corinth, TX 76210Off Market
- $536,4004 bd4 ba2.5k sqft3066 Tall Oaks Ct, Denton, TX 76210Off Market
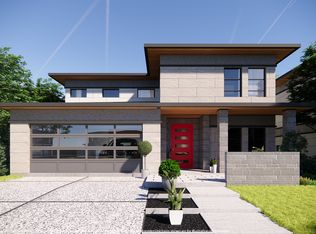
- $417,2004 bd2 ba2.1k sqft3206 Peakview Dr, Corinth, TX 76210Off Market
- $578,4004 bd3 ba2.4k sqft3062 Tall Oaks Ct, Corinth, TX 76210Off Market
- $--4 bd4 ba2.3k sqft3074 Tall Oaks Ct, Corinth, TX 76210Sold
- $--4 bd4 ba2.5k sqft3070 Tall Oaks Ct, Corinth, TX 76210Sold
Nearby schools
GreatSchools rating
- 6/10Corinth Elementary SchoolGrades: PK-5Distance: 0.2 mi
- 5/10Lake Dallas Middle SchoolGrades: 6-8Distance: 1.9 mi
- 7/10Lake Dallas High SchoolGrades: 9-12Distance: 0.4 mi
Schools provided by the listing agent
- Elementary: Corinth
- Middle: Lake Dallas
- High: Lake Dallas
- District: Lake Dallas ISD
Source: NTREIS. This data may not be complete. We recommend contacting the local school district to confirm school assignments for this home.
Get a cash offer in 3 minutes
Find out how much your home could sell for in as little as 3 minutes with a no-obligation cash offer.
Estimated market value
$420,300
Get a cash offer in 3 minutes
Find out how much your home could sell for in as little as 3 minutes with a no-obligation cash offer.
Estimated market value
$420,300
- Texas
- Denton County
- Corinth
- 76210
- 3200 Peakview Dr
