Welcome to the builder’s crown jewel of the neighborhood and it still shines just as brilliantly today. This meticulously maintained home offers timeless design, thoughtful upgrades, and a layout that lives beautifully. From the moment you step inside, you’ll notice the rich, hand-scraped wood floors, soaring vaulted ceilings, and elegant 8-foot doors, creating an immediate sense of space and sophistication. The open floor plan is ideal for both everyday living and entertaining, seamlessly connecting the living, dining, and kitchen areas. At the heart of the home, the kitchen features a spacious island with breakfast bar seating, a gas cooktop, and an unusually large walk-in pantry rarely found in homes of this size, offering exceptional storage and function. You don't need a formal dining space? Turn this space into an office. The inviting living area is anchored by a cozy wood-burning fireplace, perfect for gathering on cooler evenings. Each oversized bedroom includes a walk-in closet, providing comfort and storage for everyone. The primary suite is a true retreat, complete with a jetted soaking tub, separate shower, and a spa-like feel designed for relaxation. Separate laundry room with sink. Energy efficiency is top of mind with a radiant barrier, helping keep utility costs in check year-round.
Step outside to enjoy the covered back patio and an oversized backyard with no homes directly behind you, offering rare privacy and peaceful outdoor living. This is truly one of the most impeccably kept homes you will find. There’s nothing to update, nothing to fix, simply bring your furniture and start enjoying everything this exceptional home has to offer.
Sold
Price Unknown
3202 Peakview Dr, Corinth, TX 76210
3beds
1,924sqft
Single Family Residence
Built in 2015
9,408 Square Feet Lot
$446,200 Zestimate®
$--/sqft
$2,624 Estimated rent
Home value
$446,200
$424,000 - $469,000
$2,624/mo
Zestimate® history
Owner options
List your home for rent
$2,624/mo
Rent Zestimate®
Find your next renter with Zillow Rental Manager. Plus, with online applications, you can quickly screen prospective tenants – for free.
$2,624/mo
Rent Zestimate®
Refinance and save
Refinancing to a lower rate could help reduce your monthly payments and save thousands over the life of the loan.
Explore your selling options
Work with a Zillow partner agent
Leverage their expertise and Zillow's premium Showcase listings to get your home seen by more buyers.
Get startedList with your own agent
Get your home in front of millions of buyers by listing it on Zillow.
Learn how to do itSell it yourself
Take full control of how buyers see your home on Zillow by listing For Sale by Owner (FSBO).
List your homeWhat's special
Cozy wood-burning fireplaceOpen floor planRich hand-scraped wood floorsCovered back patioSoaring vaulted ceilingsGas cooktopUnusually large walk-in pantry
Zillow last checked:
Listing updated:
Listed by:
Amy Turner 0511464 972-816-3586,
Compass RE Texas, LLC 469-485-7806,
Meagan King 0723600 682-777-1072,
Compass RE Texas, LLC
Bought with:
Andrey Gulchuk
Real Broker, LLC
Source: NTREIS,MLS#: 21183349
Facts & features
Interior
Bedrooms & bathrooms
- Bedrooms: 3
- Bathrooms: 2
- Full bathrooms: 2
Primary bedroom
- Features: Ceiling Fan(s), Dual Sinks, En Suite Bathroom, Jetted Tub, Linen Closet, Sitting Area in Primary, Separate Shower, Walk-In Closet(s)
- Level: First
- Dimensions: 15 x 18
Bedroom
- Features: Split Bedrooms, Walk-In Closet(s)
- Level: First
- Dimensions: 15 x 13
Bedroom
- Features: Split Bedrooms, Walk-In Closet(s)
- Level: First
- Dimensions: 15 x 11
Breakfast room nook
- Level: First
- Dimensions: 15 x 8
Dining room
- Level: First
- Dimensions: 10 x 13
Kitchen
- Features: Breakfast Bar, Granite Counters, Kitchen Island, Pantry, Walk-In Pantry
- Level: First
- Dimensions: 15 x 11
Living room
- Features: Ceiling Fan(s), Fireplace
- Level: First
- Dimensions: 15 x 14
Utility room
- Features: Utility Room, Utility Sink
- Level: First
- Dimensions: 8 x 7
Heating
- Central, Fireplace(s), Natural Gas
Cooling
- Central Air, Electric
Appliances
- Included: Dishwasher, Electric Oven, Gas Cooktop, Disposal, Microwave
Features
- Granite Counters, High Speed Internet, Kitchen Island, Open Floorplan, Pantry, Cable TV, Walk-In Closet(s)
- Flooring: Carpet, Tile, Wood
- Has basement: No
- Number of fireplaces: 1
- Fireplace features: Gas Log, Gas Starter, Wood Burning
Interior area
- Total interior livable area: 1,924 sqft
Property
Parking
- Total spaces: 2
- Parking features: Door-Single, Driveway, Garage, Garage Door Opener
- Attached garage spaces: 2
- Has uncovered spaces: Yes
Features
- Levels: One
- Stories: 1
- Patio & porch: Covered
- Exterior features: Rain Gutters
- Pool features: None
- Fencing: Wood
Lot
- Size: 9,408 Square Feet
- Features: Back Yard, Interior Lot, Lawn, Landscaped, Subdivision, Sprinkler System
Details
- Parcel number: R191848
Construction
Type & style
- Home type: SingleFamily
- Architectural style: Traditional,Detached
- Property subtype: Single Family Residence
Materials
- Brick
- Foundation: Slab
- Roof: Composition
Condition
- Year built: 2015
Utilities & green energy
- Sewer: Public Sewer
- Water: Public
- Utilities for property: Electricity Connected, Natural Gas Available, Sewer Available, Separate Meters, Water Available, Cable Available
Community & HOA
Community
- Features: Curbs, Sidewalks
- Subdivision: Whispering Oaks Lake Dallas
HOA
- Has HOA: No
Location
- Region: Corinth
Financial & listing details
- Tax assessed value: $413,278
- Annual tax amount: $8,176
- Date on market: 2/19/2026
- Cumulative days on market: 7 days
- Listing terms: Cash,Conventional,FHA,VA Loan
- Electric utility on property: Yes
Price history
| Date | Event | Price |
|---|---|---|
| 3/18/2026 | Sold | -- |
Source: NTREIS #21183349 Report a problem | ||
| 3/3/2026 | Pending sale | $415,000$216/sqft |
Source: NTREIS #21183349 Report a problem | ||
| 2/27/2026 | Contingent | $415,000$216/sqft |
Source: NTREIS #21183349 Report a problem | ||
| 2/19/2026 | Listed for sale | $415,000+45.2%$216/sqft |
Source: NTREIS #21183349 Report a problem | ||
| 5/19/2020 | Listing removed | $285,900$149/sqft |
Source: RE/MAX DFW Associates #14318330 Report a problem | ||
| 4/19/2020 | Pending sale | $285,900$149/sqft |
Source: RE/MAX DFW Associates #14318330 Report a problem | ||
| 4/10/2020 | Listed for sale | $285,900+0.4%$149/sqft |
Source: RE/MAX DFW Associates #14318330 Report a problem | ||
| 2/20/2019 | Listing removed | $284,900$148/sqft |
Source: Ebby Halliday Realtors #14003866 Report a problem | ||
| 1/28/2019 | Pending sale | $284,900$148/sqft |
Source: Ebby Halliday, REALTORS #14003866 Report a problem | ||
| 1/16/2019 | Listed for sale | $284,900$148/sqft |
Source: Ebby Halliday, REALTORS #14003866 Report a problem | ||
Public tax history
| Year | Property taxes | Tax assessment |
|---|---|---|
| 2025 | $6,409 0% | $413,278 +5.4% |
| 2024 | $6,410 -27.8% | $392,158 -13.1% |
| 2023 | $8,876 +11% | $451,267 +24.2% |
| 2022 | $7,997 +18% | $363,444 +23.4% |
| 2021 | $6,778 +12.4% | $294,634 +7.9% |
| 2020 | $6,030 -5.1% | $273,179 +0.6% |
| 2019 | $6,351 +29.7% | $271,580 +8.6% |
| 2018 | $4,897 0% | $250,000 +4.7% |
| 2017 | $4,899 | $238,820 +3.6% |
| 2016 | $4,899 | $230,521 +439% |
| 2015 | -- | $42,770 |
Find assessor info on the county website
Neighborhood: 76210
Nearby homes
- $---- bd-- ba-- sqft3202 Peakview Dr, Denton, TX 76210Off Market
- $388,0003 bd2 ba1.8k sqft3204 Peakview Dr, Corinth, TX 76210Off Market
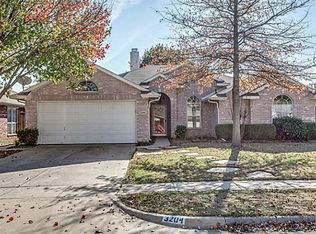
- $--3 bd2 ba2.1k sqft3200 Peakview Dr, Corinth, TX 76210Sold
- $417,2004 bd2 ba2.1k sqft3206 Peakview Dr, Corinth, TX 76210Off Market
- $355,8003 bd2 ba1.8k sqft3208 Peakview Dr, Corinth, TX 76210Off Market
- $418,8004 bd2 ba2.1k sqft3203 Peakview Dr, Corinth, TX 76210Off Market
- $--3 bd2 ba1.4k sqft3205 Peakview Dr, Corinth, TX 76210Sold
- $360,6003 bd2 ba1.8k sqft3201 Peakview Dr, Corinth, TX 76210Off Market
Nearby schools
GreatSchools rating
- 6/10Corinth Elementary SchoolGrades: PK-5Distance: 0.2 mi
- 5/10Lake Dallas Middle SchoolGrades: 6-8Distance: 1.9 mi
- 7/10Lake Dallas High SchoolGrades: 9-12Distance: 0.4 mi
Schools provided by the listing agent
- Elementary: Corinth
- Middle: Lake Dallas
- High: Lake Dallas
- District: Lake Dallas ISD
Source: NTREIS. This data may not be complete. We recommend contacting the local school district to confirm school assignments for this home.
Get a cash offer in 3 minutes
Find out how much your home could sell for in as little as 3 minutes with a no-obligation cash offer.
Estimated market value
$446,200
Get a cash offer in 3 minutes
Find out how much your home could sell for in as little as 3 minutes with a no-obligation cash offer.
Estimated market value
$446,200
- Texas
- Denton County
- Corinth
- 76210
- 3202 Peakview Dr
