Welcome to this stunning home in Carriage Hills! Tucked away in a serene cul-de-sac near Spring Creek and Independence Rd, this residence boasts a master suite and guest bedroom downstairs, along with two additional bedrooms and a jack-and-jill bathroom upstairs, it's tailor-made for families seeking space and convenience. Step inside to discover a world of cozy charm. Plantation shutters throughout, while the formal living room beckons with a cozy brick fireplace, built-in bookshelves, and a convenient wet bar—perfect for entertaining guests in style! Picture yourself hosting lively gatherings in the spacious kitchen and breakfast area, overlooking your own private oasis. Outside, the fenced backyard awaits with a sparkling pool, heated spa, and plenty of room for outdoor dining and relaxation. Top-rated PISD schools just moments away.
Sold
Price Unknown
3200 Phaeton Ct, Plano, TX 75023
4beds
2,834sqft
Single Family Residence
Built in 1983
9,147 Square Feet Lot
$638,300 Zestimate®
$--/sqft
$5,958 Estimated rent
Home value
$638,300
$606,000 - $677,000
$5,958/mo
Zestimate® history
Owner options
List your home for rent
$5,958/mo
Rent Zestimate®
Find your next renter with Zillow Rental Manager. Plus, with online applications, you can quickly screen prospective tenants – for free.
$5,958/mo
Rent Zestimate®
Refinance and save
Refinancing to a lower rate could help reduce your monthly payments and save thousands over the life of the loan.
Explore your selling options
Work with a Zillow partner agent
Leverage their expertise and Zillow's premium Showcase listings to get your home seen by more buyers.
Get startedList with your own agent
Get your home in front of millions of buyers by listing it on Zillow.
Learn how to do itSell it yourself
Take full control of how buyers see your home on Zillow by listing For Sale by Owner (FSBO).
List your homeWhat's special
Cozy brick fireplaceIndependence rdOutdoor diningHeated spaPlenty of roomSpacious kitchenGuest bedroom
Zillow last checked:
Listing updated:
Listed by:
Linda Gokie 0803854 972-795-1110,
Keller Williams Realty DPR 972-732-6000
Bought with:
Jen Harris
RE/MAX Four Corners
Source: NTREIS,MLS#: 20567110
Facts & features
Interior
Bedrooms & bathrooms
- Bedrooms: 4
- Bathrooms: 3
- Full bathrooms: 3
Primary bedroom
- Features: Double Vanity, Garden Tub/Roman Tub, Jetted Tub, Linen Closet, Separate Shower, Walk-In Closet(s)
- Level: First
- Dimensions: 14 x 16
Bedroom
- Level: First
- Dimensions: 10 x 12
Bedroom
- Level: Second
- Dimensions: 11 x 12
Bedroom
- Level: Second
- Dimensions: 11 x 12
Breakfast room nook
- Level: First
- Dimensions: 10 x 12
Dining room
- Level: First
- Dimensions: 12 x 12
Kitchen
- Features: Breakfast Bar, Eat-in Kitchen
- Level: First
- Dimensions: 11 x 11
Living room
- Level: First
- Dimensions: 17 x 20
Living room
- Level: First
- Dimensions: 13 x 16
Utility room
- Features: Utility Sink
- Level: First
- Dimensions: 6 x 7
Heating
- Central, Natural Gas
Cooling
- Central Air, Ceiling Fan(s), Electric
Appliances
- Included: Dishwasher, Electric Range, Disposal, Gas Water Heater, Microwave, Trash Compactor
Features
- Wet Bar, Eat-in Kitchen, Cable TV
- Flooring: Carpet, Ceramic Tile
- Has basement: No
- Number of fireplaces: 1
- Fireplace features: Gas Log, Gas Starter, Masonry
Interior area
- Total interior livable area: 2,834 sqft
Property
Parking
- Total spaces: 2
- Parking features: Garage, Garage Faces Rear
- Attached garage spaces: 2
Features
- Levels: Two
- Stories: 2
- Patio & porch: Covered
- Exterior features: Rain Gutters
- Pool features: Diving Board, Gunite, Indoor, Pool, Pool Sweep, Pool/Spa Combo
- Fencing: Wood
Lot
- Size: 9,147 Square Feet
- Features: Cul-De-Sac, Interior Lot, Landscaped, Subdivision, Few Trees
Details
- Parcel number: R002600107401
Construction
Type & style
- Home type: SingleFamily
- Architectural style: Traditional,Detached
- Property subtype: Single Family Residence
Materials
- Brick
- Foundation: Slab
- Roof: Composition
Condition
- Year built: 1983
Utilities & green energy
- Sewer: Public Sewer
- Water: Public
- Utilities for property: Sewer Available, Water Available, Cable Available
Community & HOA
Community
- Features: Park, Curbs, Sidewalks
- Security: Smoke Detector(s)
- Subdivision: Carriage Hill Ph I
HOA
- Has HOA: No
Location
- Region: Plano
Financial & listing details
- Tax assessed value: $617,500
- Annual tax amount: $8,719
- Date on market: 3/28/2024
- Cumulative days on market: 7 days
- Listing terms: Cash,Conventional,FHA,VA Loan
Price history
| Date | Event | Price |
|---|---|---|
| 5/1/2024 | Sold | -- |
Source: NTREIS #20567110 Report a problem | ||
| 4/17/2024 | Pending sale | $589,900$208/sqft |
Source: NTREIS #20567110 Report a problem | ||
| 4/6/2024 | Contingent | $589,900$208/sqft |
Source: NTREIS #20567110 Report a problem | ||
| 3/28/2024 | Listed for sale | $589,900+69%$208/sqft |
Source: NTREIS #20567110 Report a problem | ||
| 9/4/2015 | Sold | -- |
Source: Agent Provided Report a problem | ||
| 8/25/2015 | Pending sale | $349,000$123/sqft |
Source: Mission Real Estate Group #13194252 Report a problem | ||
| 7/21/2015 | Price change | $349,000-5.4%$123/sqft |
Source: Mission Real Estate Group #13194252 Report a problem | ||
| 7/20/2015 | Price change | $369,000-0.2%$130/sqft |
Source: Mission Real Estate Group #13194252 Report a problem | ||
| 7/13/2015 | Price change | $369,900+0.2%$131/sqft |
Source: Mission Real Estate Group #13194252 Report a problem | ||
| 7/12/2015 | Listed for sale | $369,000+44.8%$130/sqft |
Source: For Sale By Owner Report a problem | ||
| 3/3/2011 | Listing removed | $254,895$90/sqft |
Source: RE/MAX Four Corners #11544518 Report a problem | ||
| 2/25/2011 | Price change | $254,8950%$90/sqft |
Source: RE/MAX Four Corners #11544518 Report a problem | ||
| 2/19/2011 | Price change | $254,900-2%$90/sqft |
Source: RE/MAX Four Corners #11544518 Report a problem | ||
| 2/12/2011 | Price change | $259,9800%$92/sqft |
Source: RE/MAX Four Corners #11544518 Report a problem | ||
| 1/29/2011 | Price change | $259,990+0%$92/sqft |
Source: RE/MAX Four Corners #11544518 Report a problem | ||
| 1/23/2011 | Price change | $259,9800%$92/sqft |
Source: RE/MAX Four Corners #11544518 Report a problem | ||
| 12/19/2010 | Price change | $259,990+0%$92/sqft |
Source: RE/MAX Four Corners #11491219 Report a problem | ||
| 12/4/2010 | Price change | $259,9800%$92/sqft |
Source: RE/MAX Four Corners #11491219 Report a problem | ||
| 11/24/2010 | Price change | $259,990+0%$92/sqft |
Source: RE/MAX Four Corners #11491219 Report a problem | ||
| 11/16/2010 | Price change | $259,9800%$92/sqft |
Source: RE/MAX Four Corners #11491219 Report a problem | ||
| 11/6/2010 | Price change | $259,990+0%$92/sqft |
Source: RE/MAX Four Corners #11491219 Report a problem | ||
| 10/30/2010 | Price change | $259,9800%$92/sqft |
Source: RE/MAX Four Corners #11491219 Report a problem | ||
| 10/24/2010 | Price change | $259,990+0%$92/sqft |
Source: RE/MAX Four Corners #11491219 Report a problem | ||
| 10/19/2010 | Listed for sale | $259,900$92/sqft |
Source: RE/MAX Four Corners #11491219 Report a problem | ||
Public tax history
| Year | Property taxes | Tax assessment |
|---|---|---|
| 2025 | $8,403 +173.6% | $617,500 +11.1% |
| 2024 | $3,071 -4.4% | $555,680 +10% |
| 2023 | $3,211 -39.6% | $505,164 +10% |
| 2022 | $5,321 | $459,240 +10% |
| 2021 | $5,321 | $417,491 +4.7% |
| 2020 | $5,321 | $398,841 +0.7% |
| 2019 | $5,321 | $396,069 +6.4% |
| 2018 | $5,321 | $372,225 +6.4% |
| 2017 | $5,321 | $349,785 -0.1% |
| 2016 | $5,321 -2.8% | $350,035 +21.7% |
| 2015 | $5,473 | $287,537 +8.3% |
| 2014 | $5,473 | $265,399 +5.6% |
| 2013 | -- | $251,439 +6.2% |
| 2012 | -- | $236,709 -6.8% |
| 2011 | -- | $253,885 +6.7% |
| 2010 | -- | $238,012 -2.7% |
| 2009 | -- | $244,646 -1.9% |
| 2008 | -- | $249,385 +0.6% |
| 2007 | -- | $247,964 +2.2% |
| 2006 | -- | $242,591 +5.3% |
| 2005 | -- | $230,399 +2.3% |
| 2004 | -- | $225,274 +0.2% |
| 2003 | -- | $224,921 +3.4% |
| 2002 | -- | $217,438 +0.6% |
| 2001 | -- | $216,194 +3.8% |
| 2000 | -- | $208,336 |
Find assessor info on the county website
Neighborhood: Carriage Hills
Nearby homes
- $611,5004 bd3 ba3k sqft3116 Phaeton Ct, Plano, TX 75023Off Market
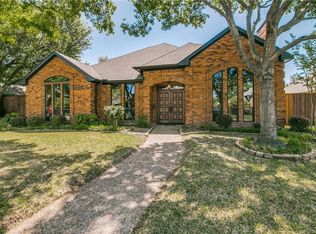
- $632,8004 bd3 ba2.9k sqft3204 Phaeton Ct, Plano, TX 75023Off Market

- $--4 bd3 ba2.8k sqft3201 Sage Brush Trl, Plano, TX 75023Sold
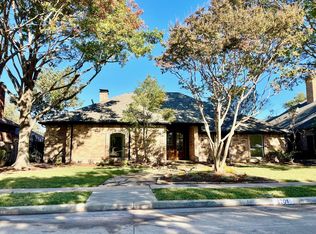
- $637,6004 bd4 ba2.8k sqft3208 Phaeton Ct, Plano, TX 75023Off Market

- $--4 bd3 ba3k sqft3112 Phaeton Ct, Plano, TX 75023Sold
- $609,8004 bd3 ba2.9k sqft3205 Sage Brush Trl, Plano, TX 75023Off Market
- $618,6004 bd3 ba3k sqft3113 Sage Brush Trl, Plano, TX 75023Off Market
- $--5 bd3 ba3.3k sqft3201 Phaeton Ct, Plano, TX 75023Sold
Nearby schools
GreatSchools rating
- 8/10Wells Elementary SchoolGrades: K-5Distance: 0.7 mi
- 9/10Haggard Middle SchoolGrades: 6-8Distance: 1.5 mi
- 7/10Plano Senior High SchoolGrades: 11-12Distance: 1.7 mi
Schools provided by the listing agent
- Elementary: Wells
- Middle: Haggard
- District: Plano ISD
Source: NTREIS. This data may not be complete. We recommend contacting the local school district to confirm school assignments for this home.
Get a cash offer in 3 minutes
Find out how much your home could sell for in as little as 3 minutes with a no-obligation cash offer.
Estimated market value
$638,300
Get a cash offer in 3 minutes
Find out how much your home could sell for in as little as 3 minutes with a no-obligation cash offer.
Estimated market value
$638,300
- Texas
- Collin County
- Plano
- 75023
- Carriage Hills
- 3200 Phaeton Ct
Nearby cities
Nearby neighborhoods
Nearby zip codes
Other Plano Topics
