Beautiful, sophisticated single-story home located in desirable Carriage Hill Estates on a quiet Cul De Sac lot updated with today's design trends and open living spaces. Stately wood front entry doors flood the home with natural light which show case the rich two and quarter inch hand scraped oak wood floors. Gorgeous kitchen features granite counter tops, painted light grey cabinets, breakfast bar, gas cook top, satin brass hardware, and stainless-steel appliances. Enjoy the cozy walkout off of the breakfast room, and two generous size living areas. Massive owner's suite with separate seating area, crown molding, and plantation shutters. Primary bathroom is sure to impress with gorgeous hexagon floor tile, curb less shower, white makoto wall tile with designer matte finish, free standing tub, painted light grey cabinets, frameless shower glass, and elegant quartzite countertops. Recently replastered pool and spa, and old cast iron sewer line replaced with PVC. Updated lighting throughout home, new paint, new carpet, new hardware, and split bedrooms makes this home a must see. Come see it today.
Sold
Price Unknown
3201 Sage Brush Trl, Plano, TX 75023
4beds
2,886sqft
Single Family Residence
Built in 1983
8,712 Square Feet Lot
$680,700 Zestimate®
$--/sqft
$5,706 Estimated rent
Home value
$680,700
$640,000 - $728,000
$5,706/mo
Zestimate® history
Owner options
List your home for rent
$5,706/mo
Rent Zestimate®
Find your next renter with Zillow Rental Manager. Plus, with online applications, you can quickly screen prospective tenants – for free.
$5,706/mo
Rent Zestimate®
Refinance and save
Refinancing to a lower rate could help reduce your monthly payments and save thousands over the life of the loan.
Explore your selling options
Work with a Zillow partner agent
Leverage their expertise and Zillow's premium Showcase listings to get your home seen by more buyers.
Get startedList with your own agent
Get your home in front of millions of buyers by listing it on Zillow.
Learn how to do itSell it yourself
Take full control of how buyers see your home on Zillow by listing For Sale by Owner (FSBO).
List your homeWhat's special
Replastered pool and spaNew paintUpdated lighting throughout homeStainless-steel appliancesOpen living spacesGranite counter topsSeparate seating area
Zillow last checked:
Listing updated:
Listed by:
Charles Weiblen 0518582 214-923-0261,
Archwood Properties 214-923-0261
Bought with:
Jack Duvall
Redfin Corporation
Source: NTREIS,MLS#: 20787207
Facts & features
Interior
Bedrooms & bathrooms
- Bedrooms: 4
- Bathrooms: 3
- Full bathrooms: 3
Primary bedroom
- Features: Ceiling Fan(s), Sitting Area in Primary
- Level: First
- Dimensions: 19 x 17
Bedroom
- Features: Ceiling Fan(s), Walk-In Closet(s)
- Level: First
- Dimensions: 14 x 13
Bedroom
- Features: Ceiling Fan(s), Walk-In Closet(s)
- Level: First
- Dimensions: 14 x 11
Bedroom
- Features: Ceiling Fan(s), Walk-In Closet(s)
- Level: First
- Dimensions: 13 x 11
Primary bathroom
- Features: Built-in Features, Dual Sinks, Granite Counters, Separate Shower
- Level: First
- Dimensions: 15 x 11
Breakfast room nook
- Level: First
- Dimensions: 11 x 8
Family room
- Features: Built-in Features, Ceiling Fan(s)
- Level: First
- Dimensions: 19 x 13
Kitchen
- Features: Built-in Features, Granite Counters
- Level: First
- Dimensions: 14 x 10
Living room
- Features: Built-in Features, Fireplace
- Level: First
- Dimensions: 22 x 17
Utility room
- Features: Built-in Features, Utility Room, Utility Sink
- Level: First
- Dimensions: 12 x 6
Heating
- Central, Natural Gas
Cooling
- Central Air, Ceiling Fan(s), Electric
Appliances
- Included: Dishwasher, Electric Oven, Gas Cooktop, Disposal, Gas Water Heater, Microwave
- Laundry: Electric Dryer Hookup, Laundry in Utility Room
Features
- Built-in Features, Chandelier, Decorative/Designer Lighting Fixtures, Granite Counters, Paneling/Wainscoting, Walk-In Closet(s)
- Flooring: Carpet, Ceramic Tile, Hardwood, Tile
- Has basement: No
- Number of fireplaces: 1
- Fireplace features: Gas, Gas Log, Living Room, Wood Burning
Interior area
- Total interior livable area: 2,886 sqft
Property
Parking
- Total spaces: 2
- Parking features: Garage, Garage Door Opener
- Attached garage spaces: 2
Features
- Levels: One
- Stories: 1
- Patio & porch: Covered
- Exterior features: Rain Gutters
- Pool features: Gunite, In Ground, Pool
- Fencing: Back Yard,Metal,Wood
Lot
- Size: 8,712 Square Feet
- Features: Cul-De-Sac, Interior Lot, Landscaped, Subdivision, Sprinkler System, Few Trees
Details
- Parcel number: R002600108101
Construction
Type & style
- Home type: SingleFamily
- Architectural style: Traditional,Detached
- Property subtype: Single Family Residence
Materials
- Brick
- Foundation: Slab
- Roof: Composition
Condition
- Year built: 1983
Utilities & green energy
- Sewer: Public Sewer
- Water: Public
- Utilities for property: Natural Gas Available, Sewer Available, Separate Meters, Water Available
Community & HOA
Community
- Features: Curbs, Sidewalks
- Security: Carbon Monoxide Detector(s), Smoke Detector(s)
- Subdivision: Carriage Hill Ph I
HOA
- Has HOA: No
Location
- Region: Plano
Financial & listing details
- Tax assessed value: $697,000
- Annual tax amount: $8,794
- Date on market: 11/29/2024
- Cumulative days on market: 13 days
- Listing terms: Cash,Conventional
Price history
| Date | Event | Price |
|---|---|---|
| 1/17/2025 | Sold | -- |
Source: NTREIS #20787207 Report a problem | ||
| 1/5/2025 | Pending sale | $714,995$248/sqft |
Source: NTREIS #20787207 Report a problem | ||
| 12/13/2024 | Contingent | $714,995$248/sqft |
Source: NTREIS #20787207 Report a problem | ||
| 11/29/2024 | Listed for sale | $714,995+23.3%$248/sqft |
Source: NTREIS #20787207 Report a problem | ||
| 10/10/2024 | Sold | -- |
Source: NTREIS #20724500 Report a problem | ||
| 9/30/2024 | Pending sale | $580,000$201/sqft |
Source: NTREIS #20724500 Report a problem | ||
| 9/23/2024 | Listing removed | $580,000$201/sqft |
Source: NTREIS #20724500 Report a problem | ||
| 9/21/2024 | Contingent | $580,000$201/sqft |
Source: NTREIS #20724500 Report a problem | ||
| 9/12/2024 | Listed for sale | $580,000+43.6%$201/sqft |
Source: NTREIS #20724500 Report a problem | ||
| 4/11/2017 | Sold | -- |
Source: Agent Provided Report a problem | ||
| 2/27/2017 | Pending sale | $404,000$140/sqft |
Source: North Texas Real Estate Information Service #13539926 Report a problem | ||
| 2/19/2017 | Price change | $404,000-3.8%$140/sqft |
Source: North Texas Real Estate Information Service #13539926 Report a problem | ||
| 2/16/2017 | Listed for sale | $419,900$145/sqft |
Source: North Texas Real Estate Information Service #13539926 Report a problem | ||
Public tax history
| Year | Property taxes | Tax assessment |
|---|---|---|
| 2025 | $8,845 +14% | $697,000 +24.4% |
| 2024 | $7,760 +9.8% | $560,460 +10% |
| 2023 | $7,070 -9.7% | $509,509 +10% |
| 2022 | $7,829 +1.1% | $463,190 +10% |
| 2021 | $7,746 +4.4% | $421,082 +4.7% |
| 2020 | $7,417 -0.1% | $402,215 +0.7% |
| 2019 | $7,424 +0.8% | $399,413 +6.4% |
| 2018 | $7,368 -5.5% | $375,279 +6.4% |
| 2017 | $7,793 | $352,824 -0.1% |
| 2016 | $7,793 +19% | $353,062 +11.7% |
| 2015 | $6,550 | $316,137 +8.8% |
| 2014 | $6,550 | $290,671 +14.7% |
| 2013 | -- | $253,468 +0.7% |
| 2012 | -- | $251,763 -1.6% |
| 2011 | -- | $255,889 +6.5% |
| 2010 | -- | $240,299 -2.7% |
| 2009 | -- | $247,050 -1.9% |
| 2008 | -- | $251,841 +0.7% |
| 2007 | -- | $250,084 +2.2% |
| 2006 | -- | $244,671 +5.3% |
| 2005 | -- | $232,444 +4.9% |
| 2004 | -- | $221,578 +0.3% |
| 2003 | -- | $220,883 +3.6% |
| 2002 | -- | $213,248 +2.8% |
| 2001 | -- | $207,464 +5.8% |
| 2000 | -- | $196,120 |
Find assessor info on the county website
Neighborhood: Carriage Hills
Nearby homes
- $609,7004 bd3 ba3k sqft3113 Sage Brush Trl, Plano, TX 75023Off Market
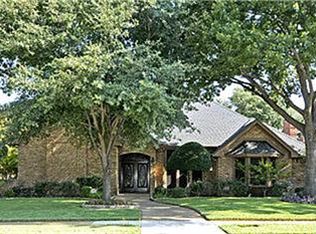
- $600,3004 bd3 ba2.9k sqft3205 Sage Brush Trl, Plano, TX 75023Off Market

- $--4 bd3 ba2.8k sqft3200 Phaeton Ct, Plano, TX 75023Sold

- $600,8004 bd4 ba3.2k sqft3109 Sage Brush Trl, Plano, TX 75023Off Market
- $603,4004 bd3 ba3k sqft3116 Phaeton Ct, Plano, TX 75023Off Market
- $536,8004 bd3 ba2.7k sqft3209 Sage Brush Trl, Plano, TX 75023Off Market
- $626,5004 bd3 ba2.9k sqft3204 Phaeton Ct, Plano, TX 75023Off Market
- $595,5004 bd3 ba2.8k sqft3200 Sage Brush Trl, Plano, TX 75023Off Market
Nearby schools
GreatSchools rating
- 8/10Wells Elementary SchoolGrades: K-5Distance: 0.7 mi
- 9/10Haggard Middle SchoolGrades: 6-8Distance: 1.4 mi
- 7/10Plano Senior High SchoolGrades: 11-12Distance: 1.7 mi
Schools provided by the listing agent
- Elementary: Wells
- Middle: Haggard
- High: Vines
- District: Plano ISD
Source: NTREIS. This data may not be complete. We recommend contacting the local school district to confirm school assignments for this home.
Get a cash offer in 3 minutes
Find out how much your home could sell for in as little as 3 minutes with a no-obligation cash offer.
Estimated market value
$680,700
Get a cash offer in 3 minutes
Find out how much your home could sell for in as little as 3 minutes with a no-obligation cash offer.
Estimated market value
$680,700
- Texas
- Collin County
- Plano
- 75023
- Carriage Hills
- 3201 Sage Brush Trl
Nearby cities
Nearby neighborhoods
Nearby zip codes
Other Plano Topics
