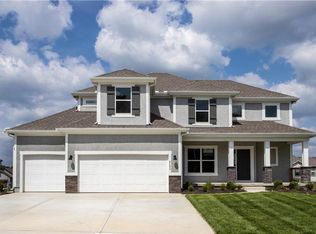
MOVE-IN READY! So many buyers of this plan can't be wrong! This expansive Palmer 2-story with a wide open plan features a bright & spacious great room and dining area with an open chefs-style kitchen, massive island, fingerprint-free stainless appliances and large walk-in pantry. The stunning master suite showcases a walk-in shower with decorative tile walls, double vanity and BIG walk-in closet. Granite tops, gorgeous tile, nickel fixtures throughout with hardwoods on main a large drop zone/mud room, centralized 2nd floor laundry, irrigation system & large covered deck! A large corner lot makes for lots of backyard possibilities, and with a basement stubbed for a full bath and plenty of expansion space, the only thing left is YOU! Low-E windows, LED lighting, Energy Star appliances, whole home humidifier, radon mitigation system, sealed sump pump, and post-construction duct cleaning help to make this a healthy and efficient home. Amenities include a huge pool with reef & kiddie areas, a clubhouse with covered lanai and built-in gas grill, a playground and basketball hoop, fishing pond, and trash/recycling services. Hawthorn Ridge provides immediate access to Hawthorn Hills Elementary and LS West High School and is less than 5 minutes to dining/shopping/services. Reduce your drive time so you have more free time and have it all in a neighborhood with a rural feel, but so close to everything you need.
Sold
Zillow last checked:
Listing updated:
Bought with:
Darren Merlin, 2015031796
ReeceNichols - Lees Summit
Source: Heartland MLS as distributed by MLS GRID,MLS#: 2404512
Price history
| Date | Event | Price |
|---|---|---|
| 10/26/2023 | Sold | -- |
Source:  Heartland MLS as distributed by MLS GRID #2404512 Report a problem Heartland MLS as distributed by MLS GRID #2404512 Report a problem | ||
| 8/31/2023 | Pending sale | $489,950$231/sqft |
Source: Heartland MLS as distributed by MLS GRID #2404512 Report a problem | ||
| 7/21/2023 | Price change | $489,950-2%$231/sqft |
Source: Heartland MLS as distributed by MLS GRID #2404512 Report a problem | ||
| 4/13/2023 | Listed for sale | $499,950-4.8%$236/sqft |
Source: Heartland MLS as distributed by MLS GRID #2404512 Report a problem | ||
| 3/21/2023 | Listing removed | -- |
Source: Heartland MLS as distributed by MLS GRID #2404512 Report a problem | ||
| 2/22/2023 | Price change | $525,000+3%$248/sqft |
Source: Heartland MLS as distributed by MLS GRID #2404512 Report a problem | ||
| 11/11/2022 | Price change | $509,950-3.8%$240/sqft |
Source: Heartland MLS as distributed by MLS GRID #2404512 Report a problem | ||
| 9/19/2022 | Listed for sale | $529,950$250/sqft |
Source: Heartland MLS as distributed by MLS GRID #2404512 Report a problem | ||
| 9/19/2022 | Listing removed | -- |
Source: Heartland MLS as distributed by MLS GRID #2364377 Report a problem | ||
| 6/11/2022 | Price change | $529,950+0.9%$250/sqft |
Source: Heartland MLS as distributed by MLS GRID #2364377 Report a problem | ||
| 5/15/2022 | Price change | $525,000+1%$248/sqft |
Source: Heartland MLS as distributed by MLS GRID #2364377 Report a problem | ||
| 4/1/2022 | Price change | $519,950+4%$245/sqft |
Source: Heartland MLS as distributed by MLS GRID #2364377 Report a problem | ||
| 2/11/2022 | Listed for sale | $499,950$236/sqft |
Source: Heartland MLS as distributed by MLS GRID #2364377 Report a problem | ||
Nearby homes

Get a cash offer in 3 minutes
Find out how much your home could sell for in as little as 3 minutes with a no-obligation cash offer.
Estimated market value
$483,100
