Skip main navigation
Sold
  • Price Unknown

    3201 SW Arbortree Dr, Lees Summit, MO 64082

    4beds
    2,323sqft
    Single Family Residence
    Built in 2021
    10,172 Square Feet Lot
    $508,300 Zestimate®
    $--/sqft
    $3,115 Estimated rent

    Home value

    $508,300

    $457,000 - $569,000

    $3,115/mo

    Zestimate® history
    Loading
    Loading...

    Owner options

    List your home for rent

    $3,115/mo

    Rent Zestimate®

    Find your next renter with Zillow Rental Manager. Plus, with online applications, you can quickly screen prospective tenants – for free.

    Learn more

    $3,115/mo

    Rent Zestimate®

    Refinance and save

    $855/mo

    Est. payment

    Refinancing to a lower rate could help reduce your monthly payments and save thousands over the life of the loan.

    See today's rates

    $855/mo

    Est. payment

    Explore your selling options

    Work with a Zillow partner agent

    Leverage their expertise and Zillow's premium Showcase listings to get your home seen by more buyers.

    Get started

    List with your own agent

    Get your home in front of millions of buyers by listing it on Zillow.

    Learn how to do it

    Sell it yourself

    Take full control of how buyers see your home on Zillow by listing For Sale by Owner (FSBO).

    List your home

    What's special

    Peaceful fenced yardLarge functional closetPrimary suiteDouble vanityMain level bonus roomOpen main levelBig shower
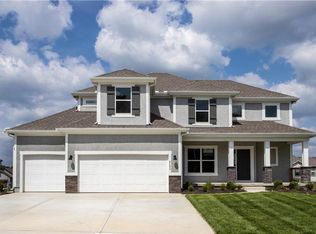
    Welcome to 3201 SW Arbor Tree Drive – your new favorite place to call home! This 4-bedroom, 3.5-bath beauty sits on a private, tree-lined corner lot in the desirable Hawthorn Ridge community. With a 3-car garage, tons of storage, and a super functional layout, there's space for everyone—and everything. The open main level is perfect for hosting friends or keeping an eye on the crew while you cook. You’ll love the rich wood stained cabinets, walk in pantry, and a large drop zone that keeps all your gear organized. There’s even a main level bonus room you can use as an office, playroom, or whatever fits your lifestyle. complete with French doors. Upstairs, the primary suite is a dream—tons of space, a big shower, double vanity, and large functional closet. The 2nd bedroom also has its own on suite, and the 3rd & 4th bedroom share a jack-in-jill bathroom. Out back, enjoy a peaceful fenced yard with a patio—perfect for grilling, morning coffee, or just unwinding. Bonus: irrigation system included! Living in Hawthorn Ridge means you also get access to a huge community pool with a slide, a kiddie pool, reef step, clubhouse, basketball hoop, playground, and trash/recycling services all included in the HOA. You're just minutes from great shopping, parks, and top-rated schools like LS West and Hawthorn Hills Elementary. Come take a look—you’re going to love it here!

    Zillow last checked:

    Listing updated:

    Listed by:

    Bri Skiles 816-456-1021,

    Keller Williams Realty Partners Inc.

    Bought with:

    Unrepresented Buyer

    Non-MLS Office

    Source: Heartland MLS as distributed by MLS GRID,MLS#: 2549086MLS Logo

    Facts & features

    Interior

    Bedrooms & bathrooms
    • Bedrooms: 4
    • Bathrooms: 4
    • Full bathrooms: 3
    • 1/2 bathrooms: 1
    Primary bedroom
    • Features: Carpet, Ceiling Fan(s), Walk-In Closet(s)
    • Level: Second
    • Area: 240 Square Feet
    • Dimensions: 16 x 15
    Bedroom 2
    • Features: Carpet
    • Level: Second
    • Area: 168 Square Feet
    • Dimensions: 14 x 12
    Bedroom 3
    • Features: Carpet, Walk-In Closet(s)
    • Level: Second
    • Area: 110 Square Feet
    • Dimensions: 10 x 11
    Bedroom 4
    • Features: Carpet, Walk-In Closet(s)
    • Level: Second
    • Area: 132 Square Feet
    • Dimensions: 12 x 11
    Primary bathroom
    • Features: Ceramic Tiles, Double Vanity, Granite Counters, Shower Only
    • Level: Second
    Bathroom 1
    • Features: Ceramic Tiles, Double Vanity, Granite Counters, Shower Over Tub
    • Level: Second
    Bathroom 2
    • Features: Ceramic Tiles, Granite Counters, Shower Over Tub
    • Level: Second
    Great room
    • Features: Fireplace, Wood Floor
    • Level: First
    • Area: 255 Square Feet
    • Dimensions: 17 x 15
    Half bath
    • Features: Wood Floor
    • Level: First
    Kitchen
    • Features: Granite Counters, Kitchen Island, Pantry
    • Level: First
    • Area: 165 Square Feet
    • Dimensions: 11 x 15
    Laundry
    • Level: Second
    Office
    • Features: Wood Floor
    • Level: First
    • Area: 100 Square Feet
    • Dimensions: 10 x 10
    Heating
    • Natural Gas, Forced Air
    Cooling
    • Electric
    Appliances
    • Included: Dishwasher, Disposal, Humidifier, Microwave, Built-In Electric Oven, Stainless Steel Appliance(s)
    • Laundry: Bedroom Level, Laundry Room
    Features
    • Ceiling Fan(s), Custom Cabinets, Kitchen Island, Painted Cabinets, Pantry, Smart Thermostat, Walk-In Closet(s)
    • Flooring: Carpet, Tile, Wood
    • Windows: Thermal Windows
    • Basement: Full,Unfinished,Bath/Stubbed,Sump Pump
    • Number of fireplaces: 1
    • Fireplace features: Gas, Great Room
    Interior area
    • Total structure area: 2,323
    • Total interior livable area: 2,323 sqft
    • Finished area above ground: 2,323
    • Finished area below ground: 0

    Property

    Parking
    • Total spaces: 3
    • Parking features: Attached, Garage Faces Front
    • Attached garage spaces: 3
    Features
    • Patio & porch: Patio, Porch
    • Exterior features: Sat Dish Allowed
    Lot
    • Size: 10,172 Square Feet
    • Features: City Lot, Level
    Details
    • Parcel number: 69620130100000000
    • Other equipment: Back Flow Device

    Construction

    Type & style
    • Home type: SingleFamily
    • Architectural style: Traditional
    • Property subtype: Single Family Residence
    Materials
    • Lap Siding, Stone Trim
    • Roof: Composition
    Condition
    • Year built: 2021
    Details
    • Builder model: Winfield
    • Builder name: Summit Homes

    Utilities & green energy

    • Sewer: Public Sewer
    • Water: Public
    Green energy
    • Energy efficient items: Insulation, Lighting, Doors, Thermostat, Windows
    • Water conservation: Low-Flow Fixtures

    Community & HOA

    Community
    • Security: Security System, Smoke Detector(s)
    • Subdivision: Hawthorn Ridge
    HOA
    • Has HOA: Yes
    • Amenities included: Clubhouse, Play Area, Pool
    • Services included: All Amenities, Curbside Recycle, Trash
    • HOA fee: $855 annually
    • HOA name: Hawthorn Ridge Homeowners Association
    Location
    • Region: Lees Summit

    Financial & listing details

    • Tax assessed value: $536,050
    • Annual tax amount: $5,823
    • Date on market: 5/30/2025
    • Listing terms: Cash,Conventional,FHA,VA Loan
    • Ownership: Private
    • Road surface type: Paved

    Price history

    DateEventPrice
    7/10/2025Sold--
    Source: Heartland MLS as distributed by MLS GRID #2549086 Report a problem
    6/2/2025Pending sale$500,000$215/sqft
    Source: Heartland MLS as distributed by MLS GRID #2549086 Report a problem
    5/30/2025Listed for sale$500,000+6.5%$215/sqft
    Source: Heartland MLS as distributed by MLS GRID #2549086 Report a problem
    6/7/2022Sold--
    Source: Heartland MLS as distributed by MLS GRID #2317486 Report a problem
    4/24/2021Pending sale$469,465$202/sqft
    Source: Heartland MLS as distributed by MLS GRID #2317486 Report a problem

    Public tax history

    YearProperty taxesTax assessment
    2025$7,405 +27.2%$101,849 +26.3%
    2024$5,823 +0.7%$80,638
    2023$5,780 +4455%$80,638 +5029.6%
    2022$127 -2%$1,572
    2021$130 $1,572
    Find assessor info on the county website

    Neighborhood: 64082

    Nearby schools

    GreatSchools rating
    Schools provided by the listing agent
    • Elementary: Hawthorn Hills
    • Middle: Summit Lakes
    • High: Lee's Summit West

    Source: Heartland MLS as distributed by MLS GRID. This data may not be complete. We recommend contacting the local school district to confirm school assignments for this home.

    Get a cash offer in 3 minutes
    Find out how much your home could sell for in as little as 3 minutes with a no-obligation cash offer.
    Estimated market value
    $508,300
    Get a cash offer in 3 minutes
    Find out how much your home could sell for in as little as 3 minutes with a no-obligation cash offer.
    Estimated market value
    $508,300