This handsome Southern Colonial located in the desirable Oxford neighborhood near the James River and a just a block away from the City of Richmond line, boasts a versatile floorplan perfect for multigenerational families who need "two houses in one"! The lower level features two well-proportioned bedrooms, a remodeled full bathroom with granite countertops, a large Great Room with fireplace, a spacious eat-in kitchen with all appliances, and a delightful sun room with vaulted ceiling and its own access to an inviting deck. Upstairs includes handsome living and dining rooms, a wonderful remodeled, eat-in kitchen with all appliances, and a light-filled, screened porch and outside deck! And wait until you see the generous, primary bedroom suite with its own dressing room and separate walk-in closet! Two additional bedrooms on this level are served by another remodeled, full bathroom! Beautifully situated on a private & quiet corner lot, this stately home features a brand new heating and cooling system still under warranty, a 5-year "young" roof, a circular drive, lovely gardens, and an attached 2-car garage with direct entry to the home. And best of all, this GEM provides Chesterfield County's "blue ribbon" award winning public schools and lower property taxes too!
Sold for $510,000
$510,000
3200 Scherer Dr, North Chesterfield, VA 23235
4beds
2,968sqft
Single Family Residence
Built in 1979
0.46 Acres Lot
$525,400 Zestimate®
$172/sqft
$2,934 Estimated rent
Home value
$525,400
$489,000 - $562,000
$2,934/mo
Zestimate® history
Owner options
List your home for rent
$2,934/mo
Rent Zestimate®
Find your next renter with Zillow Rental Manager. Plus, with online applications, you can quickly screen prospective tenants – for free.
$2,934/mo
Rent Zestimate®
Refinance and save
$3,060/mo
Est. payment
Refinancing to a lower rate could help reduce your monthly payments and save thousands over the life of the loan.
$3,060/mo
Est. payment
Explore your selling options
Work with a Zillow partner agent
Leverage their expertise and Zillow's premium Showcase listings to get your home seen by more buyers.
Get startedList with your own agent
Get your home in front of millions of buyers by listing it on Zillow.
Learn how to do itSell it yourself
Take full control of how buyers see your home on Zillow by listing For Sale by Owner (FSBO).
List your homeWhat's special
Delightful sun roomLower levelInviting deckVersatile floorplanGranite countertopsSpacious eat-in kitchenGreat room with fireplace
Zillow last checked:
Listing updated:
Listed by:
Craig Via 804-389-6041,
Craig Via Realty & Relocation
Bought with:
Peggy Thibodeau, 0225261506
Keller Williams Realty
Source: CVRMLS,MLS#: 2522944 Originating MLS: Central Virginia Regional MLS
Originating MLS: Central Virginia Regional MLSFacts & features
Interior
Bedrooms & bathrooms
- Bedrooms: 4
- Bathrooms: 3
- Full bathrooms: 3
Primary bedroom
- Description: Hardwood Flooring, Dressing Room, En Suite Bath
- Level: Second
- Dimensions: 11.5 x 15.5
Bedroom 2
- Description: Hardwood Flooring, Closet
- Level: Second
- Dimensions: 10.0 x 12.0
Bedroom 3
- Description: Carpet, Closet
- Level: First
- Dimensions: 13.0 x 14.5
Bedroom 4
- Description: Carpet, Closet
- Level: First
- Dimensions: 13.0 x 13.5
Dining room
- Description: Hardwood Floor, Chandelier Does NOT Convey!
- Level: Second
- Dimensions: 12.0 x 13.5
Family room
- Description: Carpet, Fireplace
- Level: First
- Dimensions: 13.0 x 24.0
Florida room
- Description: Screened Porch off Kitchen
- Level: Second
- Dimensions: 12.0 x 14.0
Other
- Description: Tub & Shower
- Level: First
Other
- Description: Tub & Shower
- Level: Second
Kitchen
- Description: All Appliances Convey
- Level: Second
- Dimensions: 13.0 x 17.3
Kitchen
- Description: Island and All Appliances Convey
- Level: First
- Dimensions: 13.0 x 19.0
Living room
- Description: Hardwood Flooring
- Level: Second
- Dimensions: 14.5 x 15.5
Sitting room
- Description: Vaulted Ceiling, Ceiling Fan
- Level: First
- Dimensions: 11.3 x 12.0
Heating
- Electric, Forced Air, Heat Pump
Cooling
- Central Air, Electric
Appliances
- Included: Dryer, Dishwasher, Electric Cooking, Electric Water Heater, Freezer, Microwave, Oven, Refrigerator, Stove, Washer
Features
- Bookcases, Built-in Features, Ceiling Fan(s), Dining Area, Separate/Formal Dining Room, Double Vanity, Eat-in Kitchen, Fireplace, Granite Counters, Jetted Tub, Bath in Primary Bedroom, Pantry, Walk-In Closet(s)
- Flooring: Carpet, Ceramic Tile, Wood
- Doors: Sliding Doors
- Has basement: No
- Attic: Pull Down Stairs
- Number of fireplaces: 1
- Fireplace features: Masonry
Interior area
- Total interior livable area: 2,968 sqft
- Finished area above ground: 2,968
- Finished area below ground: 0
Property
Parking
- Total spaces: 2
- Parking features: Attached, Circular Driveway, Direct Access, Driveway, Garage, Garage Door Opener, Off Street, Paved
- Attached garage spaces: 2
- Has uncovered spaces: Yes
Features
- Levels: Two,Multi/Split
- Stories: 2
- Patio & porch: Rear Porch, Screened, Deck, Porch
- Exterior features: Deck, Porch, Paved Driveway
- Pool features: None
- Has spa: Yes
- Fencing: Back Yard,Fenced
Lot
- Size: 0.46 Acres
- Features: Corner Lot, Landscaped
Details
- Parcel number: 757721129600000
- Zoning description: R15
Construction
Type & style
- Home type: SingleFamily
- Architectural style: Colonial,Split-Foyer
- Property subtype: Single Family Residence
Materials
- Brick, Drywall, Frame, Hardboard
- Foundation: Slab
- Roof: Composition
Condition
- Resale
- New construction: No
- Year built: 1979
Utilities & green energy
- Sewer: Public Sewer
- Water: Public
Community & HOA
Community
- Security: Security System, Smoke Detector(s)
- Subdivision: Oxford
Location
- Region: North Chesterfield
Financial & listing details
- Price per square foot: $172/sqft
- Tax assessed value: $481,700
- Annual tax amount: $3,984
- Date on market: 12/23/2025
- Exclusions: Dining Room Chandelier
- Ownership: Individuals
- Ownership type: Sole Proprietor
Price history
| Date | Event | Price |
|---|---|---|
| 10/10/2025 | Sold | $510,000-8.9%$172/sqft |
Source:  CVRMLS #2522944 Report a problem CVRMLS #2522944 Report a problem | ||
| 9/24/2025 | Pending sale | $559,900$189/sqft |
Source: CVRMLS #2522944 Report a problem | ||
| 9/17/2025 | Price change | $559,900-2.6%$189/sqft |
Source: CVRMLS #2522944 Report a problem | ||
| 9/5/2025 | Price change | $575,000-4.2%$194/sqft |
Source: CVRMLS #2522944 Report a problem | ||
| 8/22/2025 | Listed for sale | $599,900+0.2%$202/sqft |
Source: CVRMLS #2522944 Report a problem | ||
| 1/8/2025 | Listing removed | $599,000$202/sqft |
Source: CVRMLS #2430043 Report a problem | ||
| 12/4/2024 | Price change | $599,000-4.9%$202/sqft |
Source: CVRMLS #2430043 Report a problem | ||
| 11/19/2024 | Listed for sale | $630,000+110%$212/sqft |
Source: CVRMLS #2430043 Report a problem | ||
| 3/22/2019 | Sold | $300,000-7.7%$101/sqft |
Source: CVRMLS #1901218 Report a problem | ||
| 1/27/2019 | Pending sale | $325,000$110/sqft |
Source: BHHS PenFed Realty #1901218 Report a problem | ||
| 1/14/2019 | Listed for sale | $325,000+34.3%$110/sqft |
Source: BHHS PenFed Realty #1901218 Report a problem | ||
| 12/13/2018 | Listing removed | $1,699$1/sqft |
Source: Dodson Property Management Report a problem | ||
| 12/7/2018 | Listed for rent | $1,699$1/sqft |
Source: Dodson Property Management Report a problem | ||
| 8/26/2016 | Listing removed | $1,699-5.6%$1/sqft |
Source: Dodson Property Management Report a problem | ||
| 6/24/2014 | Listing removed | $1,800$1/sqft |
Source: Dodson Property Management Report a problem | ||
| 5/30/2014 | Listed for rent | $1,800$1/sqft |
Source: Dodson Property Management Report a problem | ||
| 4/24/2009 | Sold | $242,000-10.3%$82/sqft |
Source: Public Record Report a problem | ||
| 2/14/2009 | Price change | $269,900-6.9%$91/sqft |
Source: foreclosure.com Report a problem | ||
| 1/8/2009 | Price change | $290,000-6.5%$98/sqft |
Source: foreclosure.com Report a problem | ||
| 12/11/2008 | Listed for sale | $310,000+18.2%$104/sqft |
Source: foreclosure.com Report a problem | ||
| 12/3/2008 | Sold | $262,234-27.7%$88/sqft |
Source: Public Record Report a problem | ||
| 7/13/2008 | Listing removed | $362,950$122/sqft |
Source: VLS Homes #2806868 Report a problem | ||
| 6/11/2008 | Price change | $362,950-1.6%$122/sqft |
Source: VLS Homes #2806868 Report a problem | ||
| 2/23/2008 | Listed for sale | $369,000+16.4%$124/sqft |
Source: VLS Homes #2806868 Report a problem | ||
| 8/25/2006 | Sold | $317,000$107/sqft |
Source: Public Record Report a problem | ||
Public tax history
| Year | Property taxes | Tax assessment |
|---|---|---|
| 2025 | $4,287 +7.6% | $481,700 +8.8% |
| 2024 | $3,984 +12.9% | $442,700 +14.1% |
| 2023 | $3,530 +0.7% | $387,900 +1.8% |
| 2022 | $3,504 +8.7% | $380,900 +12.2% |
| 2021 | $3,224 +2.5% | $339,400 +2.5% |
| 2020 | $3,145 | $331,100 |
| 2019 | $3,145 -0.8% | $331,100 |
| 2018 | $3,170 +8.2% | $331,100 |
| 2017 | $2,930 | $331,100 +8.5% |
| 2016 | $2,930 +5.9% | $305,200 +5.9% |
| 2015 | $2,768 +3.5% | $288,300 +3.5% |
| 2014 | $2,675 | $278,600 +3.8% |
| 2013 | -- | $268,300 -1.4% |
| 2012 | -- | $272,200 -3.2% |
| 2011 | -- | $281,200 -5.5% |
| 2010 | -- | $297,600 -3.9% |
| 2009 | -- | $309,800 -2.9% |
| 2008 | -- | $318,900 +6.3% |
| 2007 | -- | $300,000 +38.1% |
| 2005 | -- | $217,300 +0.9% |
| 2004 | -- | $215,300 +6.2% |
| 2003 | -- | $202,700 +5.4% |
| 2002 | -- | $192,300 +8.3% |
| 2001 | -- | $177,500 |
Find assessor info on the county website
Neighborhood: Bon Air
Nearby homes
- $584,6003 bd4 ba2.4k sqft3220 Scherer Dr, North Chesterfield, VA 23235Off Market

- $570,0005 bd3 ba2.6k sqft8512 Sherbrook Ct, North Chesterfield, VA 23235Sold
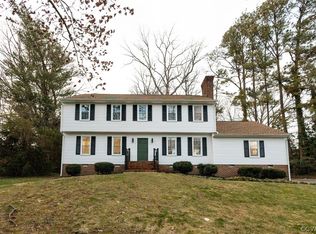
- $627,6004 bd3 ba3.4k sqft8509 Sherbrook Ct, North Chesterfield, VA 23235Off Market
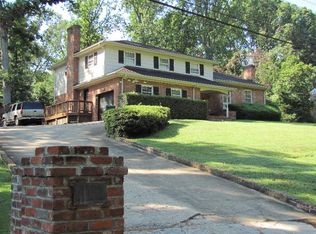
- $525,6004 bd2 ba2.6k sqft3230 Scherer Dr, North Chesterfield, VA 23235Off Market
- $473,5004 bd2 ba2.1k sqft3211 Scherer Dr, North Chesterfield, VA 23235Off Market
- $636,5005 bd2 ba3.7k sqft8501 Sherbrook Ct, North Chesterfield, VA 23235Off Market
- $629,5005 bd5 ba3.1k sqft3201 Scherer Dr, North Chesterfield, VA 23235Off Market
- $468,1004 bd2 ba2.3k sqft3221 Scherer Dr, North Chesterfield, VA 23235Off Market
Nearby schools
GreatSchools rating
- 6/10Bon Air Elementary SchoolGrades: PK-5Distance: 1 mi
- 9/10Robious Middle SchoolGrades: 6-8Distance: 3.3 mi
- 5/10James River High SchoolGrades: 9-12Distance: 5.3 mi
Schools provided by the listing agent
- Elementary: Bon Air
- Middle: Robious
- High: James River
Source: CVRMLS. This data may not be complete. We recommend contacting the local school district to confirm school assignments for this home.
Get a cash offer in 3 minutes
Find out how much your home could sell for in as little as 3 minutes with a no-obligation cash offer.
Estimated market value
$525,400
Get a cash offer in 3 minutes
Find out how much your home could sell for in as little as 3 minutes with a no-obligation cash offer.
Estimated market value
$525,400
- Virginia
- Chesterfield County
- Richmond
- 23235
- Bon Air
- 3200 Scherer Dr
Nearby cities
Nearby neighborhoods
Nearby zip codes
Other Richmond Topics
