Discover your dream home in North Chesterfield's coveted Oxford community, a stone's throw from the James River. This enchanting 5-bedroom residence, including two master suites, radiates warmth and elegance. It features 3.5 beautifully updated baths with polished porcelain marble floors and marble Quartz countertops, enhancing its refined style. The heart of the home is the kitchen, boasting sleek new cabinets and appliances, set against the backdrop of refinished hardwood floors throughout. The tastefully redone original brick fireplace adds a cozy charm, perfect for family gatherings.Enjoy the luxury of a remodeled sunroom with vinyl plank flooring, ideal for relaxing afternoons. The home is an entertainer's delight with a formal dining room, spacious living areas, multiple back decks, and an oversized driveway for guest convenience.Freshly painted in neutral tones, this home is a canvas ready for your personal touch. It's not just move-in ready; it's a haven waiting to be filled with new memories. Embrace this opportunity to make this inviting space of your own!
Sold for $570,000
$570,000
8512 Sherbrook Ct, North Chesterfield, VA 23235
5beds
2,643sqft
Single Family Residence
Built in 1979
-- sqft lot
$626,700 Zestimate®
$216/sqft
$3,089 Estimated rent
Home value
$626,700
$595,000 - $658,000
$3,089/mo
Zestimate® history
Owner options
List your home for rent
$3,089/mo
Rent Zestimate®
Find your next renter with Zillow Rental Manager. Plus, with online applications, you can quickly screen prospective tenants – for free.
$3,089/mo
Rent Zestimate®
Refinance and save
$3,408/mo
Est. payment
Refinancing to a lower rate could help reduce your monthly payments and save thousands over the life of the loan.
$3,408/mo
Est. payment
Explore your selling options
Work with a Zillow partner agent
Leverage their expertise and Zillow's premium Showcase listings to get your home seen by more buyers.
Get startedList with your own agent
Get your home in front of millions of buyers by listing it on Zillow.
Learn how to do itSell it yourself
Take full control of how buyers see your home on Zillow by listing For Sale by Owner (FSBO).
List your homeWhat's special
Remodeled sunroomFreshly paintedOversized drivewayVinyl plank flooringMultiple back decksRefinished hardwood floors throughoutSleek new cabinets
Zillow last checked:
Listing updated:
Listed by:
Nicole Reed 804-721-7630,
Real Broker LLC
Bought with:
Brianna Walker, 0225240451
Keller Williams Realty
Source: CVRMLS,MLS#: 2403928 Originating MLS: Central Virginia Regional MLS
Originating MLS: Central Virginia Regional MLSFacts & features
Interior
Bedrooms & bathrooms
- Bedrooms: 5
- Bathrooms: 3
- Full bathrooms: 2
- 1/2 bathrooms: 1
Primary bedroom
- Description: main level primary suite
- Level: First
- Dimensions: 13.0 x 0.9
Primary bedroom
- Description: 2nd master suite - has walk in closet
- Level: Second
- Dimensions: 0 x 0
Bedroom 4
- Level: Second
- Dimensions: 13.0 x 11.0
Bedroom 5
- Level: Second
- Dimensions: 12.0 x 10.0
Additional room
- Level: Second
- Dimensions: 13.0 x 10.0
Additional room
- Level: First
- Dimensions: 16.0 x 12.0
Dining room
- Level: First
- Dimensions: 13.0 x 11.0
Family room
- Description: New luxury vinyl plank flooring
- Level: First
- Dimensions: 0 x 0
Foyer
- Level: First
- Dimensions: 0 x 0
Other
- Description: Tub & Shower
- Level: First
Other
- Description: Tub & Shower
- Level: Second
Half bath
- Level: First
Kitchen
- Description: Quarter countertops + new porcelain flooring
- Level: First
- Dimensions: 0 x 0
Living room
- Level: First
- Dimensions: 16.0 x 13.0
Heating
- Electric, Heat Pump
Cooling
- Central Air
Appliances
- Laundry: Washer Hookup, Dryer Hookup
Features
- Wet Bar, Bedroom on Main Level, Ceiling Fan(s), Dining Area, Separate/Formal Dining Room, Eat-in Kitchen, French Door(s)/Atrium Door(s), Fireplace, Bath in Primary Bedroom, Main Level Primary
- Flooring: Ceramic Tile, Vinyl, Wood
- Doors: French Doors
- Basement: Crawl Space
- Attic: Walk-up
- Has fireplace: Yes
- Fireplace features: Masonry
Interior area
- Total interior livable area: 2,643 sqft
- Finished area above ground: 2,643
Property
Parking
- Parking features: Driveway, No Garage, Paved
- Has uncovered spaces: Yes
Features
- Levels: Two
- Stories: 2
- Patio & porch: Stoop
- Exterior features: Paved Driveway
- Pool features: None
- Fencing: None,Partial
Details
- Parcel number: 756721969200000
Construction
Type & style
- Home type: SingleFamily
- Architectural style: Colonial,Two Story
- Property subtype: Single Family Residence
Materials
- Drywall, Frame, Vinyl Siding
- Roof: Composition,Shingle
Condition
- Resale
- New construction: No
- Year built: 1979
Utilities & green energy
- Sewer: Public Sewer
- Water: Public
Community & HOA
Community
- Subdivision: Oxford
Location
- Region: North Chesterfield
Financial & listing details
- Price per square foot: $216/sqft
- Tax assessed value: $396,200
- Annual tax amount: $3,605
- Date on market: 1/10/2026
- Ownership: Partnership
- Ownership type: Partnership
Price history
| Date | Event | Price |
|---|---|---|
| 3/29/2024 | Sold | $570,000-0.9%$216/sqft |
Source:  CVRMLS #2403928 Report a problem CVRMLS #2403928 Report a problem | ||
| 2/28/2024 | Pending sale | $575,000$218/sqft |
Source: CVRMLS #2403928 Report a problem | ||
| 2/16/2024 | Listed for sale | $575,000$218/sqft |
Source: CVRMLS #2403928 Report a problem | ||
| 2/16/2024 | Listing removed | -- |
Source: CVRMLS #2402057 Report a problem | ||
| 1/26/2024 | Listed for sale | $575,000+64.3%$218/sqft |
Source: CVRMLS #2402057 Report a problem | ||
| 10/20/2023 | Sold | $350,000+31.3%$132/sqft |
Source: CVRMLS #2319248 Report a problem | ||
| 8/11/2023 | Pending sale | $266,560$101/sqft |
Source: CVRMLS #2319248 Report a problem | ||
| 8/11/2023 | Listed for sale | $266,560$101/sqft |
Source: CVRMLS #2319248 Report a problem | ||
Public tax history
| Year | Property taxes | Tax assessment |
|---|---|---|
| 2025 | $4,869 +28% | $547,100 +29.5% |
| 2024 | $3,803 +5.5% | $422,600 +6.7% |
| 2023 | $3,605 +1.1% | $396,200 +2.2% |
| 2022 | $3,568 +8.7% | $387,800 +12.2% |
| 2021 | $3,282 +2.7% | $345,500 +2.7% |
| 2020 | $3,197 | $336,500 |
| 2019 | $3,197 -1.5% | $336,500 |
| 2018 | $3,247 +8.1% | $336,500 |
| 2017 | $3,003 | $336,500 +8.5% |
| 2016 | $3,003 +5.8% | $310,200 +5.8% |
| 2015 | $2,839 +3.5% | $293,100 +3.5% |
| 2014 | $2,744 | $283,200 +4.6% |
| 2013 | -- | $270,700 -1.5% |
| 2012 | -- | $274,700 -4.6% |
| 2011 | -- | $288,000 -5.5% |
| 2010 | -- | $304,800 -4% |
| 2009 | -- | $317,500 -2.8% |
| 2008 | -- | $326,700 +7.9% |
| 2007 | -- | $302,900 +38.3% |
| 2005 | -- | $219,000 +1.9% |
| 2004 | -- | $215,000 +5.2% |
| 2003 | -- | $204,300 +5.5% |
| 2002 | -- | $193,700 +11.5% |
| 2001 | -- | $173,700 |
Find assessor info on the county website
Neighborhood: Bon Air
Nearby homes
- $587,4003 bd4 ba2.4k sqft3220 Scherer Dr, North Chesterfield, VA 23235Off Market

- $515,7004 bd3 ba2.3k sqft8524 Sherbrook Ct, North Chesterfield, VA 23235Off Market
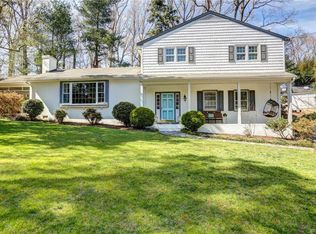
- $510,0004 bd3 ba2.9k sqft3200 Scherer Dr, North Chesterfield, VA 23235Sold
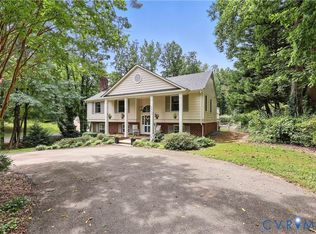
- $527,3004 bd2 ba2.6k sqft3230 Scherer Dr, North Chesterfield, VA 23235Off Market
- $399,4003 bd2 ba1.9k sqft8613 W Huguenot Rd, North Chesterfield, VA 23235Off Market
- $9,600-- bd-- ba-- sqft8623 W Huguenot Rd, North Chesterfield, VA 23235Off Market
- $633,3004 bd3 ba3.4k sqft8509 Sherbrook Ct, North Chesterfield, VA 23235Off Market
- $9,600-- bd-- ba-- sqft3240 Scherer Dr, North Chesterfield, VA 23235Off Market
Nearby schools
GreatSchools rating
- 6/10Bon Air Elementary SchoolGrades: PK-5Distance: 1 mi
- 9/10Robious Middle SchoolGrades: 6-8Distance: 3.3 mi
- 5/10James River High SchoolGrades: 9-12Distance: 5.2 mi
Schools provided by the listing agent
- Elementary: Bon Air
- Middle: Robious
- High: James River
Source: CVRMLS. This data may not be complete. We recommend contacting the local school district to confirm school assignments for this home.
Get a cash offer in 3 minutes
Find out how much your home could sell for in as little as 3 minutes with a no-obligation cash offer.
Estimated market value
$626,700
Get a cash offer in 3 minutes
Find out how much your home could sell for in as little as 3 minutes with a no-obligation cash offer.
Estimated market value
$626,700
- Virginia
- Chesterfield County
- Richmond
- 23235
- Bon Air
- 8512 Sherbrook Ct
Nearby cities
Nearby neighborhoods
Nearby zip codes
Other Richmond Topics
