Skip main navigation
Sold for $600,000
  • $600,000

    3200 Treewood Ln, Apex, NC 27539

    3beds
    2,869sqft
    Single Family Residence, Residential
    Built in 1985
    0.8 Acres Lot
    $639,900 Zestimate®
    $209/sqft
    $3,021 Estimated rent

    Home value

    $639,900

    $608,000 - $678,000

    $3,021/mo

    Zestimate® history
    Loading
    Loading...

    Owner options

    List your home for rent

    $3,021/mo

    Rent Zestimate®

    Find your next renter with Zillow Rental Manager. Plus, with online applications, you can quickly screen prospective tenants – for free.

    Learn more

    $3,021/mo

    Rent Zestimate®

    Refinance and save

    $3,546/mo

    Est. payment

    Refinancing to a lower rate could help reduce your monthly payments and save thousands over the life of the loan.

    See today's rates

    $3,546/mo

    Est. payment

    Explore your selling options

    Work with a Zillow partner agent

    Leverage their expertise and Zillow's premium Showcase listings to get your home seen by more buyers.

    Get started

    List with your own agent

    Get your home in front of millions of buyers by listing it on Zillow.

    Learn how to do it

    Sell it yourself

    Take full control of how buyers see your home on Zillow by listing For Sale by Owner (FSBO).

    List your home

    What's special

    Updated bathroomBonus roomLong southern front porchClimbing flowersBuilt in seatingHardwood floorsChicken house
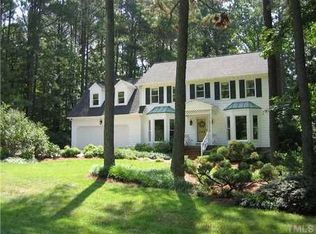
    Amazing Home in SO many ways - Updates, Location, Privacy, No HOA, Loads of Space Inside & Out. This Apex Home Sits on the 12 o'clock spot in the Culdesac and backs to a Church. First of all, a Long Southern Front Porch Greets You. Perfect for Looking at Your Flowers, Grass and Trees while Drinking your morning Coffee. Inside has Hardwood Floors thruout the Main Level. Living is Large with a Gorgeous Wood Burning Fireplace. It has a real Brick Masonry Chimney! Kitchen has White Cabinets and Gorgeous Quartz Countertops, Gas Range, Pot Filler, Deep Dual Sided Sink, Double Pantry & Space for a Breakfast Table. Front Stairs to Large Owners Suite with Updated Bathroom (Dual Vanity, Soaking Tub, Walk in Glass Shower) and Spacious Walk in Closet. Second Level has New Carpet throughout, Two Bedrooms, Full Bathroom and Bonus Room with Back Stairs to Kitchen. AND more Stairs to Finished & Permitted 3rd Level Perfect for Hobbies, Movie Watching or Teen Suite. The Best Feature of this Home is the Backyard. Full back Deck with built in seating, Patio with Built in Grill, Greenhouse and Climbing Flowers. Gardens for Flowers, Herbs and Vegetables. Chicken Coop, Shed ALL Fenced In with Mature Trees & Privacy. Come See for Yourself! County Taxes Only

    Zillow last checked:

    Listing updated:

    Listed by:

    Tammy Anderson 919-271-7997,

    Raleigh and Beyond Real Estate

    Bought with:

    Elaine Kennedy, 89493

    Coldwell Banker HPW

    Source: Doorify MLS,MLS#: 10042431MLS Logo

    Facts & features

    Interior

    Bedrooms & bathrooms
    • Bedrooms: 3
    • Bathrooms: 3
    • Full bathrooms: 2
    • 1/2 bathrooms: 1
    Heating
    • Heat Pump
    Cooling
    • Central Air, Heat Pump, Wall Unit(s)
    Appliances
    • Included: Dishwasher, Dryer, Gas Range, Microwave, Refrigerator, Stainless Steel Appliance(s), Washer
    • Laundry: Laundry Closet, Lower Level
    Features
    • Ceiling Fan(s), Eat-in Kitchen, Entrance Foyer, Quartz Counters, Recessed Lighting, Room Over Garage, Smooth Ceilings, Soaking Tub, Walk-In Shower
    • Flooring: Ceramic Tile, Hardwood
    • Has fireplace: Yes
    • Fireplace features: Living Room, Wood Burning
    Interior area
    • Total structure area: 2,869
    • Total interior livable area: 2,869 sqft
    • Finished area above ground: 2,869
    • Finished area below ground: 0

    Property

    Parking
    • Total spaces: 5
    • Parking features: Garage - Attached, Open
    • Attached garage spaces: 2
    • Uncovered spaces: 3
    Features
    • Levels: Three Or More
    • Stories: 1
    • Patio & porch: Deck, Front Porch, Patio
    • Exterior features: Built-in Barbecue, Fenced Yard, Garden
    • Fencing: Back Yard
    • Has view: Yes
    Lot
    • Size: 0.80 Acres
    Details
    • Additional structures: Greenhouse, Poultry Coop, Shed(s)
    • Parcel number: 0760.02675806 0137870
    • Special conditions: Standard

    Construction

    Type & style
    • Home type: SingleFamily
    • Architectural style: Transitional
    • Property subtype: Single Family Residence, Residential
    Materials
    • Fiber Cement, HardiPlank Type, Masonite
    • Foundation: Raised
    • Roof: Metal
    Condition
    • New construction: No
    • Year built: 1985

    Utilities & green energy

    • Sewer: Septic Tank
    • Water: Well

    Community & neighborhood

    Location
    • Region: Apex
    • Subdivision: Les Arbres

    Other

    Other facts
    • Road surface type: Paved

    Price history

    DateEventPrice
    11/14/2024Sold$600,000-4.7%$209/sqft
    Source: Doorify MLS #10042431 Report a problem
    10/20/2024Pending sale$629,900$220/sqft
    Source: Doorify MLS #10042431 Report a problem
    9/26/2024Price change$629,900-1.6%$220/sqft
    Source: Doorify MLS #10042431 Report a problem
    8/9/2024Price change$639,900-1.6%$223/sqft
    Source: Doorify MLS #10042431 Report a problem
    7/19/2024Listed for sale$650,000+71.1%$227/sqft
    Source: Doorify MLS #10042431 Report a problem
    8/22/2019Sold$380,000-2.5%$132/sqft
    Source: Doorify MLS #2253915 Report a problem
    7/12/2019Pending sale$389,900$136/sqft
    Source: Re/Max One Realty #2253915 Report a problem
    7/1/2019Price change$389,900-1.3%$136/sqft
    Source: Re/Max One Realty #2253915 Report a problem
    6/21/2019Price change$394,900-1.3%$138/sqft
    Source: Re/Max One Realty #2253915 Report a problem
    6/10/2019Price change$399,900-2.2%$139/sqft
    Source: Re/Max One Realty #2253915 Report a problem
    5/30/2019Price change$409,000-3.7%$143/sqft
    Source: Re/Max One Realty #2253915 Report a problem
    5/9/2019Price change$424,900-2.3%$148/sqft
    Source: Re/Max One Realty #2253915 Report a problem
    3/27/2019Listed for sale$435,000+80.5%$152/sqft
    Source: Team Joel Sullivan Realty #2244811 Report a problem
    3/30/2012Sold$241,000+12.6%$84/sqft
    Source: Public Record Report a problem
    4/4/2003Sold$214,000+7%$75/sqft
    Source: Public Record Report a problem
    4/27/1998Sold$200,000$70/sqft
    Source: Public Record Report a problem

    Public tax history

    YearProperty taxesTax assessment
    2025$4,284 +7.3%$666,660 +4.2%
    2024$3,994 +27%$639,929 +59.7%
    2023$3,145 +7.9%$400,801
    2022$2,915 +2.8%$400,801
    2021$2,836 +1.7%$400,801
    2020$2,790 +33.7%$400,801 +58.4%
    2019$2,087 $253,098
    2018-- $253,098
    2017$1,820 +2.1%$253,098
    2016$1,783 -7.1%$253,098 -7.5%
    2015$1,920 $273,582
    2014-- $273,582
    2013-- $273,582
    2012-- $273,582
    2011-- $273,582
    2010-- $273,582
    2009-- $273,582
    2008-- --
    2007-- --
    2006-- --
    2005-- --
    2004-- --
    2003-- --
    2002-- --
    2001-- --

    Find assessor info on the county website

    Neighborhood: 27539

    Nearby schools

    GreatSchools rating
    Schools provided by the listing agent
    • Elementary: Wake - Yates Mill
    • Middle: Wake - Dillard
    • High: Wake - Middle Creek

    Source: Doorify MLS. This data may not be complete. We recommend contacting the local school district to confirm school assignments for this home.

    Get a cash offer in 3 minutes
    Find out how much your home could sell for in as little as 3 minutes with a no-obligation cash offer.
    Estimated market value
    $639,900
    Get a cash offer in 3 minutes
    Find out how much your home could sell for in as little as 3 minutes with a no-obligation cash offer.
    Estimated market value
    $639,900