Skip main navigation
Sold for $625,000
  • $625,000

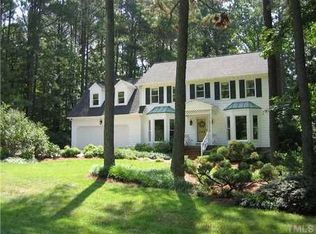
    3208 Treewood Ln, Apex, NC 27539

    3beds
    2,858sqft
    Single Family Residence, Residential
    Built in 1985
    1.25 Acres Lot
    $624,200 Zestimate®
    $219/sqft
    $3,042 Estimated rent

    Home value

    $624,200

    $593,000 - $655,000

    $3,042/mo

    Zestimate® history
    Loading
    Loading...

    Owner options

    List your home for rent

    $3,042/mo

    Rent Zestimate®

    Find your next renter with Zillow Rental Manager. Plus, with online applications, you can quickly screen prospective tenants – for free.

    Learn more

    $3,042/mo

    Rent Zestimate®

    Refinance and save

    $3,694/mo

    Est. payment

    Refinancing to a lower rate could help reduce your monthly payments and save thousands over the life of the loan.

    See today's rates

    $3,694/mo

    Est. payment

    Explore your selling options

    Work with a Zillow partner agent

    Leverage their expertise and Zillow's premium Showcase listings to get your home seen by more buyers.

    Get started

    List with your own agent

    Get your home in front of millions of buyers by listing it on Zillow.

    Learn how to do it

    Sell it yourself

    Take full control of how buyers see your home on Zillow by listing For Sale by Owner (FSBO).

    List your home

    What's special

    Experience the perfect blend of privacy and convenience at 3208 Treewood Lane—situated on 1.25 acres with no HOA, just minutes from Cary, Holly Springs, and Downtown Apex. This spacious 3-bedroom property lives large, featuring a finished third floor and a generous bonus room (approx. 427 sq ft of unpermitted space on the third floor). The updated primary bath showcases a shiplap accent wall, rustic wood mirrors, black hardware, and a floor-to-ceiling tiled shower with a stone base. The kitchen is designed for functionality and style, offering dual wall ovens, two Bosch dishwashers, granite countertops, a black center island, and white soft-close cabinetry. Hardwood floors span the main level, complemented by bright finishes, a modern fireplace mantle, and timeless trim details. The screened porch overlooks a wooded backyard with a stone patio, firepit, hot tub (conveys), and custom swing set. Additional outdoor features include a treehouse, walking path with a custom bridge, chicken coop, and RV hookup—providing ample space for recreation and relaxation. A side-entry garage and extended stone paver driveway add to the home's appeal. Conveniently located less than a minute from the Kraft Family YMCA, under a mile from Crowder County Park, and close to the newly completed NC-540, shopping, and dining—this property offers both tranquility and accessibility.

    Zillow last checked:

    Listing updated:

    Listed by:

    Tina Caul 919-665-8210,

    EXP Realty LLC,

    Cindy Quinlan 919-607-2492,

    EXP Realty LLC

    Bought with:

    Tina Caul, 267133

    EXP Realty LLC

    Trevor Miller, 287548

    EXP Realty LLC

    Source: Doorify MLS,MLS#: 10131827MLS Logo

    Facts & features

    Interior

    Bedrooms & bathrooms
    • Bedrooms: 3
    • Bathrooms: 3
    • Full bathrooms: 2
    • 1/2 bathrooms: 1
    Heating
    • Central, Electric, Heat Pump
    Cooling
    • Central Air, Electric
    Appliances
    • Included: Dishwasher, Disposal, Double Oven, Electric Cooktop, Electric Water Heater, Microwave, Plumbed For Ice Maker, Oven
    • Laundry: Electric Dryer Hookup, Inside, Laundry Closet, Upper Level, Washer Hookup
    Features
    • Bathtub/Shower Combination, Bookcases, Built-in Features, Ceiling Fan(s), Crown Molding, Double Vanity, Eat-in Kitchen, Entrance Foyer, Kitchen Island, Open Floorplan, Pantry, Quartz Counters, Recessed Lighting, Smooth Ceilings, Storage, Walk-In Closet(s), Walk-In Shower
    • Flooring: Carpet, Hardwood, Vinyl, Tile
    • Number of fireplaces: 1
    • Fireplace features: Family Room, Wood Burning
    Interior area
    • Total structure area: 2,858
    • Total interior livable area: 2,858 sqft
    • Finished area above ground: 2,858
    • Finished area below ground: 0

    Property

    Parking
    • Total spaces: 4
    • Parking features: Attached, Concrete, Driveway, Garage, Garage Faces Side, Inside Entrance
    • Attached garage spaces: 2
    • Uncovered spaces: 2
    Features
    • Levels: Three Or More
    • Stories: 2
    • Patio & porch: Deck, Front Porch, Patio, Porch, Screened
    • Exterior features: Fenced Yard, Playground, Rain Gutters, Storage
    • Spa features: Above Ground, Heated, See Remarks
    • Fencing: Back Yard, Fenced, Gate, Other
    • Has view: Yes
    Lot
    • Size: 1.25 Acres
    • Features: Back Yard, Corner Lot, Front Yard, Hardwood Trees, Many Trees
    Details
    • Additional structures: Shed(s)
    • Parcel number: 0760672670
    • Special conditions: Standard

    Construction

    Type & style
    • Home type: SingleFamily
    • Architectural style: Traditional
    • Property subtype: Single Family Residence, Residential
    Materials
    • Brick Veneer, Masonite
    • Roof: Shingle
    Condition
    • New construction: No
    • Year built: 1985

    Utilities & green energy

    • Sewer: Septic Tank
    • Water: Well

    Community & neighborhood

    Location
    • Region: Apex
    • Subdivision: Les Arbres

    Price history

    DateEventPrice
    12/30/2025Sold$625,000$219/sqft
    Source: Doorify MLS #10131827 Report a problem
    11/27/2025Pending sale$625,000$219/sqft
    Source: Doorify MLS #10131827 Report a problem
    11/6/2025Listed for sale$625,000-0.7%$219/sqft
    Source: Doorify MLS #10131827 Report a problem
    12/21/2022Sold$629,400-3.2%$220/sqft
    Source: Doorify MLS #2479964 Report a problem
    11/23/2022Contingent$650,000$227/sqft
    Source: Doorify MLS #2479964 Report a problem
    10/28/2022Listed for sale$650,000+199.5%$227/sqft
    Source: Doorify MLS #2479964 Report a problem
    12/30/2003Sold$217,000$76/sqft
    Source: Public Record Report a problem

    Public tax history

    YearProperty taxesTax assessment
    2025$3,904 +3%$607,272
    2024$3,791 +26.1%$607,272 +58.5%
    2023$3,007 +20%$383,044 +11.3%
    2022$2,504 +2.8%$344,011
    2021$2,437 +1.7%$344,011
    2020$2,397 +9.1%$344,011 +29%
    2019$2,198 $266,640
    2018$2,198 +14.7%$266,640
    2017$1,916 +2.1%$266,640
    2016$1,877 -0.9%$266,640 -1.2%
    2015$1,895 +5.5%$269,917
    2014$1,796 $269,917
    2013-- $269,917
    2012-- $269,917
    2011-- $269,917
    2010-- $269,917
    2009-- $269,917
    2008-- --
    2007-- --
    2006-- --
    2005-- --
    2004-- --
    2003-- --
    2002-- --
    2001-- --

    Find assessor info on the county website

    Neighborhood: 27539

    Nearby schools

    GreatSchools rating
    Schools provided by the listing agent
    • Elementary: Wake - Yates Mill
    • Middle: Wake - Dillard
    • High: Wake - Middle Creek

    Source: Doorify MLS. This data may not be complete. We recommend contacting the local school district to confirm school assignments for this home.

    Get a cash offer in 3 minutes
    Find out how much your home could sell for in as little as 3 minutes with a no-obligation cash offer.
    Estimated market value
    $624,200
    Get a cash offer in 3 minutes
    Find out how much your home could sell for in as little as 3 minutes with a no-obligation cash offer.
    Estimated market value
    $624,200