Welcome home to your peaceful retreat. This home is located on 1.72 acres in a quiet Cul de sac which sits amidst all of nature's beauty, including a serene pond. You will feel far removed from the hustle and bustle, but ambitious walkers certainly reach nearby shops and essentials. This home is a nature lovers dream. There are walking trails right outside your garden gate. This property features one of the most beautiful outdoor areas offering an amazing entertainment space including designated custom BBQ area. The back space is so large and houses an actual newly built Greenhouse (she-shed) and a custom workshop great for all your mowers and tools and a ton of storage built into the interior. You will feel like you are in your own private retreat with the free form saltwater pool including a rock waterfall and Polaris self-propelled pool vacuum. The fully fenced yard is ready for entertaining family and friends. This home boasts beautiful hardwood floors. Most windows have been replaced. There is a flex room with a closet that can easily serve as a guest room or office space. There is a separate staircase which leads to a huge bonus/game room for entertainment. The kitchen windows offer the most glorious views. Home has been well maintained and is ready for you to make it your own. The spacious front porch is perfect for rocking chairs allowing you to unwind, relax and overlook the tranquil pond. There is no shortage of seasonal gardens and natural beauty here. Garage door is new and roof have been recently replaced. This is a must see. Won't last long! Video tour is a MUST! List of updates made on home by seller available. Pool Table conveys with property! Bonus!
Pending
$649,900
4113 Les Arbres Dr, Apex, NC 27539
3beds
2,502sqft
:
Get pre-qualified$3,911/mo
Single Family Residence, Residential
Built in 1985
1.72 Acres Lot
$646,700 Zestimate®
$260/sqft
$-- HOA
What's special
Serene pondRock waterfallFully fenced yardBeautiful hardwood floorsQuiet cul de sacDesignated custom bbq areaFree form saltwater pool
- 37 days |
- 608 |
- 54 |
Likely to sell faster than
Zillow last checked:
Listing updated:
Listed by:
Christine Anne Desautels 919-708-8876,
Coldwell Banker HPW
Source: Doorify MLS,MLS#: 10176219
Facts & features
Interior
Bedrooms & bathrooms
- Bedrooms: 3
- Bathrooms: 3
- Full bathrooms: 2
- 1/2 bathrooms: 1
Heating
- Fireplace(s), Hot Water, None
Cooling
- Ceiling Fan(s), Central Air, Electric
Appliances
- Included: Cooktop, Dishwasher, Electric Oven, Microwave, Oven, Range, Refrigerator, Washer, Washer/Dryer
- Laundry: Main Level
Features
- Bathtub/Shower Combination, Eat-in Kitchen, Kitchen Island, Kitchen/Dining Room Combination, Natural Woodwork
- Flooring: Carpet, Ceramic Tile, Hardwood
- Windows: Wood Frames
Interior area
- Total structure area: 2,502
- Total interior livable area: 2,502 sqft
- Finished area above ground: 2,502
- Finished area below ground: 0
Video & virtual tour
Property
Parking
- Total spaces: 2
- Parking features: Driveway, Garage Door Opener, Garage Faces Front, Inside Entrance, Kitchen Level, Off Street
- Garage spaces: 2
Features
- Levels: Bi-Level
- Stories: 2
- Patio & porch: Front Porch, Patio
- Exterior features: Fenced Yard, Garden, Private Yard, Rain Gutters
- Fencing: Back Yard, Gate, Wrought Iron
- Has view: Yes
- View description: Garden, Pond
- Has water view: Yes
- Water view: Pond
Lot
- Size: 1.72 Acres
- Features: Back Yard, Cul-De-Sac, Front Yard, Garden, Landscaped, Native Plants, Waterfall, Wooded
Details
- Additional structures: Gazebo, Greenhouse, Shed(s), Workshop
- Parcel number: 076002670619000 0137866
- Zoning: R-30
- Special conditions: Standard
Construction
Type & style
- Home type: SingleFamily
- Architectural style: Colonial, Traditional
- Property subtype: Single Family Residence, Residential
Materials
- Attic/Crawl Hatchway(s) Insulated, HardiPlank Type
- Foundation: Slab
- Roof: Shingle
Condition
- New construction: No
- Year built: 1985
Utilities & green energy
- Sewer: Septic Tank
- Water: Well
- Utilities for property: Cable Available, Electricity Available, Phone Available, Septic Connected, Water Connected
Community & HOA
Community
- Features: Lake, None
- Subdivision: Les Arbres
HOA
- Has HOA: No
Location
- Region: Apex
Financial & listing details
- Price per square foot: $260/sqft
- Tax assessed value: $555,834
- Annual tax amount: $3,575
- Date on market: 6/25/2026
- Road surface type: Asphalt
Estimated market value
$646,700
$614,000 - $679,000
$2,713/mo
Price history
| Date | Event | Price |
|---|---|---|
| 7/7/2026 | Pending sale | $649,900$260/sqft |
Source:  Doorify MLS #10176219 Report a problem Doorify MLS #10176219 Report a problem | ||
| 6/25/2026 | Listed for sale | $649,900+20.4%$260/sqft |
Source: Doorify MLS #10176219 Report a problem | ||
| 1/19/2023 | Sold | $540,000-6.1%$216/sqft |
Source: Doorify MLS #2479908 Report a problem | ||
| 12/12/2022 | Pending sale | $575,000$230/sqft |
Source: Doorify MLS #2479908 Report a problem | ||
| 11/29/2022 | Price change | $575,000-4%$230/sqft |
Source: Doorify MLS #2479908 Report a problem | ||
| 11/10/2022 | Price change | $599,000-2.6%$239/sqft |
Source: Doorify MLS #2479908 Report a problem | ||
| 10/19/2022 | Listed for sale | $615,000$246/sqft |
Source: Doorify MLS #2479908 Report a problem | ||
Public tax history
| Year | Property taxes | Tax assessment |
|---|---|---|
| 2025 | $3,575 +3% | $555,834 |
| 2024 | $3,472 +21.1% | $555,834 +52.3% |
| 2023 | $2,866 +7.9% | $365,023 |
| 2022 | $2,656 +2.8% | $365,023 |
| 2021 | $2,585 +1.7% | $365,023 |
| 2020 | $2,542 +9.2% | $365,023 +29.1% |
| 2019 | $2,328 | $282,647 |
| 2018 | $2,328 +14.7% | $282,647 |
| 2017 | $2,030 +2.1% | $282,647 |
| 2016 | $1,989 -8% | $282,647 -8.4% |
| 2015 | $2,162 +5.5% | $308,419 |
| 2014 | $2,049 | $308,419 |
| 2013 | -- | $308,419 |
| 2012 | -- | $308,419 |
| 2011 | -- | $308,419 |
| 2010 | -- | $308,419 |
| 2009 | -- | $308,419 |
| 2008 | -- | -- |
| 2007 | -- | -- |
| 2006 | -- | -- |
| 2005 | -- | -- |
| 2004 | -- | -- |
| 2003 | -- | -- |
| 2002 | -- | -- |
| 2001 | -- | -- |
Find assessor info on the county website
Monthly payment
Est. payment
Payment breakdown
Explore the cost of this home by adjusting the details. Changes won't be saved.Climate risks
Neighborhood: 27539
Nearby schools
GreatSchools rating
- 7/10Yates Mill ElementaryGrades: PK-5Distance: 4.1 mi
- 7/10Dillard Drive MiddleGrades: 6-8Distance: 5 mi
- 7/10Middle Creek HighGrades: 9-12Distance: 2.1 mi
Schools provided by the listing agent
- Elementary: Wake County Schools
- Middle: Wake County Schools
- High: Wake County Schools
Source: Doorify MLS. This data may not be complete. We recommend contacting the local school district to confirm school assignments for this home.
- $922,3005 bd5 ba3.6k sqft604 Powell Meadow Ct, Apex, NC 27539Off Market
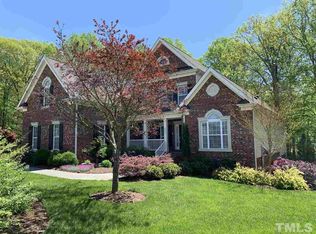
- $1,027,0005 bd4 ba5.1k sqft603 Powell Meadow Ct, Apex, NC 27539Off Market

- $914,0004 bd4 ba3.6k sqft602 Powell Meadow Ct, Apex, NC 27539Off Market
- $633,500-- bd2 ba2.6k sqft4109 Les Arbres Dr, Apex, NC 27539Off Market
- $884,8004 bd3 ba3.3k sqft300 Vintage Hill Cir, Apex, NC 27539Off Market
- $563,4003 bd2 ba2.3k sqft4112 Les Arbres Dr, Apex, NC 27539Off Market
- $524,5004 bd3 ba1.8k sqft8900 Mossy Rock Way, Apex, NC 27539Off Market
- $625,0003 bd3 ba2.8k sqft3208 Treewood Ln, Apex, NC 27539Sold
A local agent can set up tours, give advice and negotiate with sellers.
Similar homes
- $669,0003 bd3 ba2.4k sqft6309 Windy Ridge Ct, Raleigh, NC 27606For Sale
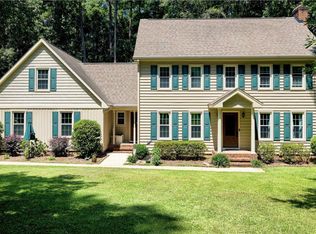
 MLS ID #10160750, Sandy Lytle. Doorify MLS
 - $679,0003 bd3 ba2.3k sqft3505 Creekwood Bluffs Ct, Apex, NC 27539For Sale
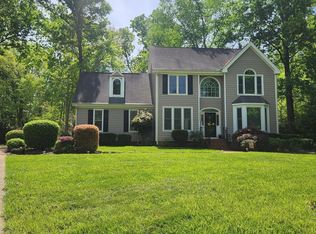 MLS ID #10151966, Lynn Gardiner. Doorify MLS
 - $715,0004 bd3 ba3k sqft4008 W Lake Rd, Apex, NC 27539For Sale
 MLS ID #10182032, Sherrie Smith. Doorify MLS
 - $615,0003 bd3 ba2.7k sqft5013 Shimberg Pl, Fuquay Varina, NC 27526For Sale
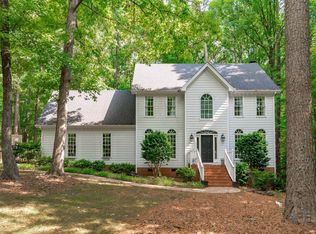 MLS ID #10179493, Kathleen Carlton. Doorify MLS
 - $649,0003 bd3 ba3.1k sqft6233 Hilbert Ridge Dr, Holly Springs, NC 27540For SaleMLS ID #10182824, Amy Ballard. Doorify MLS
- $825,0005 bd3 ba3.3k sqft110 Vintage Hill Cir, Apex, NC 27539For SaleMLS ID #10156011, Heather Taylor. Doorify MLS
- $740,0004 bd3 ba2.8k sqft5221 Dutchman Dr, Raleigh, NC 27606For SaleMLS ID #10178006, Megan Niesen. Doorify MLS
- $599,0004 bd3 ba2.3k sqft811 Teulon Way, Apex, NC 27502For SaleMLS ID #10182558, Neil Tashman. Doorify MLS
- $695,0004 bd3 ba2.6k sqft102 Windswept Ln, Cary, NC 27518For SaleMLS ID #10182111, Leslie-Anne Ball. Doorify MLS
- $739,9884 bd3 ba2.9k sqft5005 Fielding Dr, Raleigh, NC 27606For SaleMLS ID #10178936, Phillip George. Doorify MLS
- $630,0004 bd3 ba2.3k sqft1003 Inglenook Pl, Apex, NC 27502For SaleMLS ID #10170306, Emma Greijn. Doorify MLS
- $660,0003 bd3 ba2.2k sqft329 Wheeler Dr, Angier, NC 27501For SaleMLS ID #10176912, Robin Samuel Franc Hug. Doorify MLS
- $615,0005 bd3 ba2.9k sqft216 Chieftain Dr, Holly Springs, NC 27540For SaleMLS ID #10163038, Cassie Simon. Doorify MLS
- $600,0005 bd3 ba2.7k sqft1206 Wishaw Ct, Cary, NC 27511For SaleMLS ID #10182000, Jordan Clark. Doorify MLS
- $625,0003 bd3 ba3.3k sqft155 Mediate Dr, Raleigh, NC 27603For SaleMLS ID #10182115, Gina Miller. Doorify MLS
- $715,0004 bd3 ba3.2k sqft107 Thornewood Dr, Cary, NC 27518For SaleMLS ID #10161379, Spencer Sifinski. Doorify MLS
- $799,9004 bd3 ba3.2k sqft405 Chanticlair Dr, Apex, NC 27502For SaleMLS ID #10183158, Sharon Evans. Doorify MLS
- $620,0003 bd3 ba2.4k sqft620 Sippihaw Oaks Dr, Fuquay Varina, NC 27526For SaleMLS ID #10174565, Paul Russell. Doorify MLS
- $574,9004 bd3 ba2.2k sqft311 Durington Pl, Cary, NC 27518For SaleMLS ID #10180706, Victoria Reddy. Doorify MLS
- $550,0003 bd3 ba2.1k sqft1003 Irongate Dr, Apex, NC 27502For SaleMLS ID #10163913, Raelyn Lawrence. Doorify MLS
