Skip main navigation
Closed
  • $695,000

    32000 Cantlon Dr, Reno, NV 89510

    5beds
    2,080sqft
    Single Family Residence
    Built in 1982
    23.58 Acres Lot
    $1,137,100 Zestimate®
    $334/sqft
    $3,531 Estimated rent

    Home value

    $1,137,100

    $1.08M - $1.19M

    $3,531/mo

    Zestimate® history
    Loading
    Loading...

    Owner options

    List your home for rent

    $3,531/mo

    Rent Zestimate®

    Find your next renter with Zillow Rental Manager. Plus, with online applications, you can quickly screen prospective tenants – for free.

    Learn more

    $3,531/mo

    Rent Zestimate®

    Refinance and save

    $3,970/mo

    Est. payment

    Refinancing to a lower rate could help reduce your monthly payments and save thousands over the life of the loan.

    See today's rates

    $3,970/mo

    Est. payment

    Explore your selling options

    Work with a Zillow partner agent

    Leverage their expertise and Zillow's premium Showcase listings to get your home seen by more buyers.

    Get started

    List with your own agent

    Get your home in front of millions of buyers by listing it on Zillow.

    Learn how to do it

    Sell it yourself

    Take full control of how buyers see your home on Zillow by listing For Sale by Owner (FSBO).

    List your home

    What's special

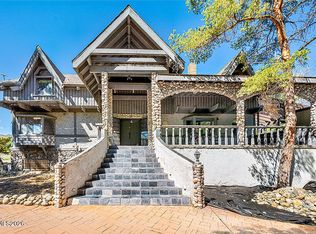
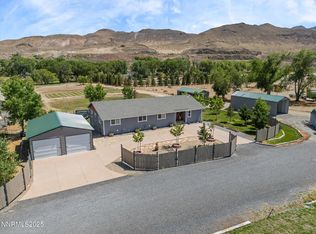
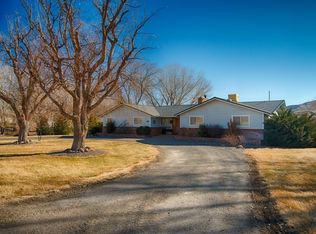
    Main home is a 2 bedroom 2 bathroom stunner. Accessory dwelling is a 3 bedroom 2 bathroom. Both provide ample space for guests or extended family. Both homes are steeped in history, exuding character and charm that adds to the overall allure of the property. Surrounded by expansive land, this estate offers endless possibilities for outdoor activities and recreation. Whether you're seeking a private retreat or a place to create lasting memories with loved ones., This property sits in 2 counties; Washoe and Storey County. Accessory dwelling is tenant occupied; 24 hour notice required for showings. Main house is go and show.

    Zillow last checked:

    Listing updated:

    Listed by:

    Amber Esposito S.196402 775-481-1313,

    RE/MAX Professionals-Sparks

    Bought with:

    Sydney Griffin, S.183712

    RE/MAX Professionals-Sparks

    Source: NNRMLS,MLS#: 240004100MLS Logo

    Facts & features

    Interior

    Bedrooms & bathrooms
    • Bedrooms: 5
    • Bathrooms: 4
    • Full bathrooms: 4
    Heating
    • Natural Gas
    Cooling
    • Evaporative Cooling
    Appliances
    • Included: Electric Oven, Electric Range, Oven, Refrigerator
    • Laundry: Laundry Area, Laundry Room
    Features
    • Flooring: Carpet, Ceramic Tile
    • Windows: Single Pane Windows
    • Has fireplace: Yes
    • Fireplace features: Wood Burning Stove
    Interior area
    • Total structure area: 2,080
    • Total interior livable area: 2,080 sqft

    Property

    Features
    • Stories: 1
    • Fencing: Full
    • Has view: Yes
    • View description: Mountain(s)
    Lot
    • Size: 23.58 Acres
    • Features: Gentle Sloping, Level, Sloped Down
    Details
    • Additional structures: Workshop
    • Parcel number: 08429201
    • Zoning: MDR and A
    • Horses can be raised: Yes

    Construction

    Type & style
    • Home type: SingleFamily
    • Property subtype: Single Family Residence
    Materials
    • Brick
    • Foundation: Slab
    • Roof: Composition,Pitched,Shingle
    Condition
    • Year built: 1982

    Utilities & green energy

    • Water: Private, Well
    • Utilities for property: Cable Available, Electricity Available, Internet Available, Natural Gas Available, Phone Available, Water Available, Cellular Coverage

    Community & neighborhood

    Location
    • Region: Reno

    Other

    Other facts
    • Listing terms: Cash,Conventional,FHA,VA Loan

    Price history

    DateEventPrice
    7/1/2024Sold$695,000-12.6%$334/sqft
    Source: NNRMLS #240004100 Report a problem
    6/11/2024Pending sale$795,000$382/sqft
    Source: NNRMLS #240004100 Report a problem
    4/17/2024Listed for sale$795,000+79.5%$382/sqft
    Source: NNRMLS #240004100 Report a problem
    1/8/2007Sold$443,000$213/sqft
    Source: Public Record Report a problem

    Public tax history

    YearProperty taxesTax assessment
    2026$3,186 +2.8%$137,883 +0.2%
    2025$3,100 +7.7%$137,596 -0.8%
    2024$2,878 +7.9%$138,706 +1.1%
    2023$2,666 +8.5%$137,261 +12.6%
    2022$2,457 +6.3%$121,926 +16.1%
    2021$2,312 +5%$105,041 -0.2%
    2020$2,202 -4.7%$105,199
    2019$2,312 +5%$105,199 +34.6%
    2018$2,202 +10.9%$78,162 +20.3%
    2017$1,985 $64,986 -1.7%
    2016$1,985 $66,096 +8.3%
    2015$1,985 +2.3%$61,056 +1.9%
    2014$1,941 $59,908 -4.5%
    2013$1,941 $62,707 -0.5%
    2012-- $63,053 +3.1%
    2011-- $61,156
    2010-- $61,156 -28.1%
    2009-- $85,013 -8.8%
    2008-- $93,266 -11.4%
    2007-- $105,321 +47.6%
    2006-- $71,342 +9.5%
    2005-- $65,143 +7.2%
    2004-- $60,754 -0.8%
    2003-- $61,246 -11.9%
    2002-- $69,486
    2001-- $69,486

    Find assessor info on the county website

    Neighborhood: 89510

    Nearby schools

    GreatSchools rating
    Schools provided by the listing agent
    • Elementary: Natchez
    • Middle: Silverland
    • High: Fernley

    Source: NNRMLS. This data may not be complete. We recommend contacting the local school district to confirm school assignments for this home.

    Get a cash offer in 3 minutes
    Find out how much your home could sell for in as little as 3 minutes with a no-obligation cash offer.
    Estimated market value
    $1,137,100
    Get a cash offer in 3 minutes
    Find out how much your home could sell for in as little as 3 minutes with a no-obligation cash offer.
    Estimated market value
    $1,137,100