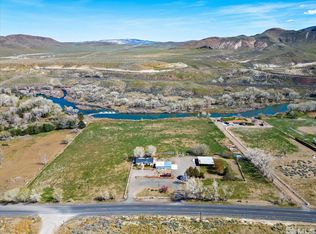
Welcome to River Bend Ranch! Discover a truly rare Nevada riverfront retreat — a majestic custom lodge set on 17+ private acres along the Truckee River. This handcrafted home delivers dramatic architecture, soaring wood beam ceilings, stone fireplaces, and rich natural finishes throughout. Much of the interior has been beautifully refinished, blending rustic warmth with refined comfort. Enjoy multiple grand living spaces, a stunning brick and wood chef's kitchen, luxury stone accented bathrooms, private view-filled bedrooms, and a dedicated office with floor to ceiling windows. Lofted spaces, artisan woodwork, and lodge style details make every room unforgettable. A massive 2,280 sq ft partially finished basement (included in the listed square footage) adds incredible potential for expansion — entertainment, guest suites, workshop, storage, or whatever you envision. Outside, the property opens to sweeping valley views, mature trees, and direct Truckee River access, with excellent fishing on the river and waterfowl hunting right here on the property! World-class fishing is also just 30 minutes away at Pyramid Lake, home of the world-record Lahontan cutthroat trout. Space, privacy, craftsmanship, and nature come together in a way you simply don't find anymore. This is more than a home — it's a riverfront estate built for those who want land, beauty, recreation, and a one-of-a-kind living experience.
Active
$2,200,000
32200 Cantlon Dr, Wadsworth, NV 89510
4beds
6,840sqft
Single Family Residence
Built in 1981
17.55 Acres Lot
$-- Zestimate®
$322/sqft
$-- HOA
What's special
Direct truckee river accessLodge style detailsPrivate view-filled bedroomsMajestic custom lodgeSweeping valley viewsStone fireplacesMature trees
- 47 days
- 971
- 47
Zillow last checked:
Listing updated:
Listed by:
Michael Robinson S.55118 775-338-1892,
Chase International-Damonte
Source: NNRMLS,MLS#: 260009042
Facts & features
Interior
Bedrooms & bathrooms
- Bedrooms: 4
- Bathrooms: 4
- Full bathrooms: 3
- 1/2 bathrooms: 1
Heating
- Natural Gas
Cooling
- Central Air
Appliances
- Included: Dishwasher, Disposal, Double Oven, Gas Cooktop
- Laundry: Laundry Room, Sink
Features
- Cathedral Ceiling(s), Entrance Foyer, High Ceilings, Kitchen Island, Walk-In Closet(s)
- Flooring: Ceramic Tile, Wood
- Windows: Double Pane Windows
- Basement: Basement - Walk-Out/Daylight
- Number of fireplaces: 2
- Common walls with other units/homes: No Common Walls
Interior area
- Total structure area: 6,840
- Total interior livable area: 6,840 sqft
Property
Parking
- Total spaces: 10
- Parking features: Additional Parking, Carport, RV Access/Parking
- Has carport: Yes
Features
- Levels: Two
- Stories: 2
- Patio & porch: Uncovered, Covered, Deck
- Exterior features: Built-in Barbecue
- Spa features: None
- Fencing: Front Yard,Partial
- Has view: Yes
- View description: Desert, Mountain(s), Trees/Woods
- Waterfront features: Fishing
Lot
- Size: 17.55 Acres
- Features: Landscaped, Level, Sprinklers In Front, Sprinklers In Rear
Details
- Additional structures: Shed(s)
- Parcel number: 08429202
- Zoning: MDR
- Horses can be raised: Yes
Construction
Type & style
- Home type: SingleFamily
- Property subtype: Single Family Residence
Materials
- Stone, Stucco
- Foundation: Crawl Space
- Roof: Pitched,Shake
Condition
- New construction: No
- Year built: 1981
Utilities & green energy
- Sewer: Septic Tank
- Water: Private, Well
- Utilities for property: Electricity Available, Natural Gas Available, Water Available
Community & HOA
Community
- Security: Smoke Detector(s)
HOA
- Has HOA: No
Location
- Region: Wadsworth
Financial & listing details
- Price per square foot: $322/sqft
- Tax assessed value: $710,412
- Annual tax amount: $8,178
- Date on market: 7/16/2026
- Cumulative days on market: 48 days
- Listing terms: 1031 Exchange,Cash,Conventional
Estimated market value
Not available
Estimated sales range
Not available
Not available
Price history
| Date | Event | Price |
|---|---|---|
| 7/16/2026 | Listed for sale | $2,200,000+450%$322/sqft |
Source:  NNRMLS #260009042 Report a problem NNRMLS #260009042 Report a problem | ||
| 7/13/2012 | Sold | $400,000-42.3%$58/sqft |
Source: Public Record Report a problem | ||
| 3/6/2012 | Sold | $693,294-25%$101/sqft |
Source: Public Record Report a problem | ||
| 12/10/2010 | Listing removed | $925,000$135/sqft |
Source: Alpine Realty International #938734 Report a problem | ||
| 9/21/2010 | Price change | $925,000-7.4%$135/sqft |
Source: Alpine Realty International #938734 Report a problem | ||
| 7/18/2010 | Listed for sale | $999,000$146/sqft |
Source: Alpine Realty International #938734 Report a problem | ||
| 6/11/2010 | Listing removed | $999,000$146/sqft |
Source: Alpine Realty International #938734 Report a problem | ||
| 1/13/2010 | Price change | $999,000-39.4%$146/sqft |
Source: Alpine Realty International #937327 Report a problem | ||
| 12/15/2009 | Listed for sale | $1,649,000$241/sqft |
Source: Alpine Realty International #937327 Report a problem | ||
| 10/31/2009 | Listing removed | $1,649,000$241/sqft |
Source: Alpine Realty International #937327 Report a problem | ||
| 10/27/2009 | Listed for sale | $1,649,000-3%$241/sqft |
Source: Alpine Realty International #937327 Report a problem | ||
| 6/11/2009 | Listing removed | $1,700,000$249/sqft |
Source: Luxury Real Estate #953383 Report a problem | ||
| 1/18/2009 | Price change | $1,700,000-14.8%$249/sqft |
Source: Postlets #937327 Report a problem | ||
| 10/12/2008 | Price change | $1,995,000-20.2%$292/sqft |
Source: Postlets #937327 Report a problem | ||
| 9/23/2008 | Listed for sale | $2,500,000$365/sqft |
Source: Postlets #937327 Report a problem | ||
Public tax history
| Year | Property taxes | Tax assessment |
|---|---|---|
| 2026 | $8,178 +6.6% | $248,644 -1.4% |
| 2025 | $7,675 +7.9% | $252,189 -1.6% |
| 2024 | $7,114 +8% | $256,337 +1.4% |
| 2023 | $6,588 +8.2% | $252,861 +14.1% |
| 2022 | $6,089 +6.3% | $221,606 +7.8% |
| 2021 | $5,728 +5% | $205,539 -0.2% |
| 2020 | $5,456 -4.8% | $205,981 |
| 2019 | $5,728 +5% | $205,981 +21.3% |
| 2018 | $5,456 +9.9% | $169,839 +10.3% |
| 2017 | $4,964 | $154,004 -1.9% |
| 2016 | $4,964 | $156,998 +2.7% |
| 2015 | $4,964 +100.5% | $152,810 -2.1% |
| 2014 | $2,476 -51% | $156,024 -0.2% |
| 2013 | $5,055 | $156,276 +0.1% |
| 2012 | -- | $156,162 +4.7% |
| 2011 | -- | $149,087 -1.1% |
| 2010 | -- | $150,800 -15.2% |
| 2009 | -- | $177,856 -4.6% |
| 2008 | -- | $186,524 -5.3% |
| 2007 | -- | $197,041 +16% |
| 2006 | -- | $169,812 +10.1% |
| 2005 | -- | $154,265 +4.1% |
| 2004 | -- | $148,212 -1.2% |
| 2003 | -- | $150,002 -16.5% |
| 2002 | -- | $179,603 |
| 2001 | -- | $179,603 |
Find assessor info on the county website
Monthly payment
Est. payment
Payment breakdown
Explore the cost of this home by adjusting the details. Changes won't be saved.Climate risks
Neighborhood: 89510
Nearby schools
Schools provided by the listing agent
- Elementary: Natchez
- Middle: Mendive
- High: Reed
Source: NNRMLS. This data may not be complete. We recommend contacting the local school district to confirm school assignments for this home.
Similar homes
- $1,400,0004 bd4 ba3.4k sqft1300 Woody Ln, Fernley, NV 89408Active

 MLS ID #260009194, Mandi Drake, RE/MAX Country. NNRMLS
 - $1,275,0002 bd3 ba3.7k sqft4400 Amy Rd, Reno, NV 89510Active
 MLS ID #260009995, Jennifer Smith, HomeGate Realty of Nevada. NNRMLS
 - $1,125,0005 bd3 ba3.5k sqft7729 Orange Plains Dr, Sparks, NV 89436Active
 MLS ID #260005571, Aaron Warburton, RE/MAX Professionals-Reno. NNRMLS
