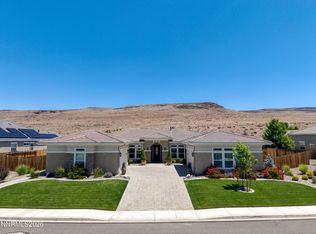
Designed for ultimate flexibility and built to handle the demands of a busy household, this 3,583-square-foot single-story home offers 5 oversized bedrooms, 3 full baths, and a spacious layout with room for everyone to spread out. Over $250,000 in thoughtful upgrades enhance daily comfort and long-term utility. Dual living spaces provide separate areas for relaxation, play, or home offices, while custom storage solutions throughout keep daily life organized. The primary suite serves as a quiet retreat, featuring a generous bath and dual walk-in closets with bamboo flooring. Remote-controlled whole-home window shades offer effortless privacy and sun control at the touch of a button. The fully improved four-car garage—complete with climate control, epoxy floors, custom cabinetry, and multiple charging stations (including an HOA-approved exterior parking pad)—delivers unmatched storage and flexibility for multiple vehicles, sports gear, and hobbies. Outside, the backyard is low-maintenance and ready for weekend gathering, play, and entertaining.
Active
Price cut: $25K (6/30)
$1,175,000
7729 Orange Plains Dr, Sparks, NV 89436
5beds
3,583sqft
:
Get pre-qualified$7,406/mo
Single Family Residence
Built in 2015
0.41 Acres Lot
$1,149,200 Zestimate®
$328/sqft
$48/mo HOA
What's special
Hoa-approved exterior parking padCustom storage solutions throughoutGenerous bath
- 92 days |
- 375 |
- 20 |
Zillow last checked:
Listing updated:
Listed by:
Aaron Warburton S.172958 775-232-5156,
RE/MAX Professionals-Reno
Source: NNRMLS,MLS#: 260005571
Facts & features
Interior
Bedrooms & bathrooms
- Bedrooms: 5
- Bathrooms: 3
- Full bathrooms: 3
Heating
- Electric, ENERGY STAR Qualified Equipment, Forced Air, Heat Pump, Natural Gas
Cooling
- Central Air, Electric, ENERGY STAR Qualified Equipment, Heat Pump
Appliances
- Included: Dishwasher, Disposal, Double Oven, Dryer, Gas Cooktop, Gas Range, Microwave, Refrigerator, Washer, Water Softener Owned
- Laundry: Cabinets, Laundry Room
Features
- Ceiling Fan(s), Entrance Foyer, High Ceilings, Kitchen Island, No Interior Steps, Pantry, Master Downstairs, Smart Thermostat, Walk-In Closet(s)
- Flooring: Carpet, Ceramic Tile, Wood
- Windows: Blinds, Double Pane Windows, Vinyl Frames
- Number of fireplaces: 1
- Fireplace features: Gas
- Common walls with other units/homes: No Common Walls
Interior area
- Total structure area: 3,583
- Total interior livable area: 3,583 sqft
Video & virtual tour
Property
Parking
- Total spaces: 4
- Parking features: Attached, Garage, Parking Pad
- Attached garage spaces: 4
Features
- Levels: One
- Stories: 1
- Patio & porch: Uncovered, Porch, Covered, Patio
- Exterior features: Fire Pit, Rain Gutters
- Spa features: None
- Fencing: Back Yard
- Has view: Yes
- View description: Desert, Mountain(s), Valley
Lot
- Size: 0.41 Acres
- Features: Landscaped, Level, Sloped Up, Sprinklers In Front, Sprinklers In Rear
Details
- Additional structures: Shed(s)
- Parcel number: 52717307
- Zoning: NUD
Construction
Type & style
- Home type: SingleFamily
- Property subtype: Single Family Residence
Materials
- Stucco
- Foundation: Slab
- Roof: Pitched,Tile
Condition
- New construction: No
- Year built: 2015
Utilities & green energy
- Sewer: Public Sewer
- Water: Public
- Utilities for property: Electricity Connected, Natural Gas Connected, Sewer Connected, Water Connected
Green energy
- Energy generation: Solar
Community & HOA
Community
- Security: Carbon Monoxide Detector(s), Keyless Entry, Security System, Security System Owned, Smoke Detector(s)
- Subdivision: Upper Highlands At Cimarron East Phase 4
HOA
- Has HOA: Yes
- Amenities included: None
- HOA fee: $145 quarterly
- HOA name: Highlands @ Cimmaron East
Location
- Region: Sparks
Financial & listing details
- Price per square foot: $328/sqft
- Tax assessed value: $823,531
- Annual tax amount: $8,772
- Date on market: 5/5/2026
- Cumulative days on market: 93 days
- Listing terms: 1031 Exchange,Cash,Conventional,FHA,Relocation Property,VA Loan
Estimated market value
$1,149,200
$1.09M - $1.21M
$3,869/mo
Price history
| Date | Event | Price |
|---|---|---|
| 6/30/2026 | Price change | $1,175,000-2.1%$328/sqft |
Source:  NNRMLS #260005571 Report a problem NNRMLS #260005571 Report a problem | ||
| 6/5/2026 | Price change | $1,200,000-4%$335/sqft |
Source: NNRMLS #260005571 Report a problem | ||
| 5/5/2026 | Listed for sale | $1,250,000+73.6%$349/sqft |
Source: NNRMLS #260005571 Report a problem | ||
| 2/25/2020 | Sold | $719,900-1.4%$201/sqft |
Source:  NNRMLS #190014091 Report a problem NNRMLS #190014091 Report a problem | ||
| 10/30/2019 | Price change | $729,900-2.7%$204/sqft |
Source: Chase International #190014091 Report a problem | ||
| 9/27/2019 | Price change | $749,900-3.2%$209/sqft |
Source: Chase International #190014091 Report a problem | ||
| 9/9/2019 | Listed for sale | $774,900+59.7%$216/sqft |
Source: Chase International-Damonte #190014091 Report a problem | ||
| 9/29/2015 | Sold | $485,225$135/sqft |
Source: Public Record Report a problem | ||
Public tax history
| Year | Property taxes | Tax assessment |
|---|---|---|
| 2026 | $8,772 +3% | $288,236 -0.1% |
| 2025 | $8,519 +3% | $288,480 +2.4% |
| 2024 | $8,273 +3% | $281,610 +0.7% |
| 2023 | $8,031 +8% | $279,533 +20.6% |
| 2022 | $7,437 +6.3% | $231,706 +6.4% |
| 2021 | $6,995 +5% | $217,859 +4.1% |
| 2020 | $6,662 -4.8% | $209,187 |
| 2019 | $6,995 +5% | $209,187 +11.6% |
| 2018 | $6,662 +8.9% | $187,509 +1.6% |
| 2017 | $6,115 | $184,634 +8.7% |
| 2016 | $6,115 | $169,828 +229.6% |
| 2015 | $6,115 | $51,520 |
Find assessor info on the county website
Monthly payment
Est. payment
Payment breakdown
Explore the cost of this home by adjusting the details. Changes won't be saved.Climate risks
Neighborhood: 89436
Nearby schools
GreatSchools rating
- 8/10Spanish Springs Elementary SchoolGrades: PK-5Distance: 2.2 mi
- 6/10Yvonne Shaw Middle SchoolGrades: 6-8Distance: 3.8 mi
- 4/10Spanish Springs High SchoolGrades: 9-12Distance: 4.1 mi
Schools provided by the listing agent
- Elementary: Spanish Springs
- Middle: Shaw Middle School
- High: Spanish Springs
Source: NNRMLS. This data may not be complete. We recommend contacting the local school district to confirm school assignments for this home.
- $806,7002 bd2 ba2.2k sqft7749 Orange Plains Dr, Sparks, NV 89436Off Market
- $1,032,8004 bd3 ba3.2k sqft7709 Orange Plains Dr, Sparks, NV 89436Off Market
- $1,108,2005 bd3 ba3.5k sqft7740 Orange Plains Dr, Sparks, NV 89436Off Market
- $943,2003 bd2 ba2.7k sqft7720 Orange Plains Dr, Sparks, NV 89436Off Market
- $1,099,9005 bd3 ba3.2k sqft7769 Orange Plains Dr, Sparks, NV 89436For Sale
- $864,9004 bd3 ba2.6k sqft7689 Orange Plains Dr, Sparks, NV 89436Off Market
- $1,171,0004 bd3 ba3.5k sqft7700 Orange Plains Dr, Sparks, NV 89436Off Market
- $1,039,5006 bd3 ba3.2k sqft7760 Orange Plains Dr, Sparks, NV 89436Off Market
A local agent can set up tours, give advice and negotiate with sellers.
Similar homes
- $1,099,9005 bd3 ba3.2k sqft7769 Orange Plains Dr, Sparks, NV 89436Active
 MLS ID #260008153, Amanda Gunter, Dickson Realty - Caughlin. NNRMLS
 - $--5 bd3 ba2.7k sqft3828 Allegrini Dr, Sparks, NV 89436Auction
 Xome
Xome - $1,199,0005 bd4 ba3.4k sqft2880 Friar Rock Ct, Sparks, NV 89436Active
 MLS ID #250053921, Sandy Ferrante, HomeGate Realty of Reno. NNRMLS
 - $1,175,0006 bd4 ba3.1k sqft6391 Toronto Ct, Sparks, NV 89436Active
 MLS ID #260009779, Kyle Jones, Fathom Realty. NNRMLS
 - $1,049,0005 bd3 ba3.2k sqft4747 Jacmel Ct, Sparks, NV 89436ActiveMLS ID #260001479, Felisa Cusimano-Martin, Dickson Realty - Sparks. NNRMLS
- $978,0005 bd3 ba3.2k sqft4708 Jacmel Ct, Sparks, NV 89436ActiveMLS ID #260004453, Peter Petzing, Haute Properties NV. NNRMLS
- $995,0005 bd3 ba3.2k sqft4848 Jacmel Ct, Sparks, NV 89436ActiveMLS ID #260003653, Frank Picone, RE/MAX Gold. NNRMLS
- $1,175,0005 bd4 ba3.2k sqft7887 Furnace Creek Ct, Sparks, NV 89436ActiveMLS ID #260004852, Debra Kane, Ferrari-Lund Real Estate Reno. NNRMLS
- $932,3004 bd4 ba3.4k sqft7685 Desert Vista Dr, Sparks, NV 89436ActiveMLS ID #260008561, Riley Leeper, ERA - Realty Central. NNRMLS
- $1,090,0004 bd3 ba3.9k sqft6527 Rey Del Sierra Ct, Sparks, NV 89436ActiveMLS ID #260007441, Marissa Phillips, Dickson Realty - Damonte Ranch. NNRMLS
- $999,5004 bd3 ba2.8k sqft8605 Eaglenest Rd, Sparks, NV 89436ActiveMLS ID #260007142, Dan Smith, Dickson Realty - Sparks. NNRMLS
- $855,0004 bd3 ba2.9k sqft7939 Orange Plains Dr, Sparks, NV 89436ActiveMLS ID #260003709, Jack Cote, RE/MAX Gold. NNRMLS
- $810,0004 bd3 ba2.5k sqft7747 Rhythm Cir, Sparks, NV 89436ActiveMLS ID #260009991, Soni Jackson, Sierra Sotheby's International. NNRMLS
- $825,0004 bd3 ba2.7k sqft4790 Tobago Dr, Sparks, NV 89436ActiveMLS ID #260006373, Christy Klingler, Dickson Realty - Sparks. NNRMLS
- $1,199,0004 bd4 ba2.3k sqft2230 Piedras Dr, Sparks, NV 89441ActiveMLS ID #260009723, Erika Cowger, Haute Properties NV. NNRMLS
- $850,0004 bd3 ba2.5k sqft4484 Cobra Dr, Sparks, NV 89436ActiveMLS ID #260006768, Lindsay Clarke, RE/MAX Professionals-Reno. NNRMLS
- $1,279,5003 bd4 ba3.4k sqft7305 Diamond Oaks Ct, Sparks, NV 89436ActiveMLS ID #260008151, Charles Johns, Dickson Realty - Sparks. NNRMLS
- $975,0005 bd3 ba3.6k sqft2904 Oxley Dr, Sparks, NV 89436ActiveMLS ID #260008295, Amy Boylan, eXp Realty. NNRMLS
- $1,085,0004 bd4 ba3k sqft7347 Diamond Oaks Ct, Sparks, NV 89436ActiveMLS ID #260004350, Katrina Karlsson, Coldwell Banker Select Reno. NNRMLS
- $949,0004 bd5 ba3.8k sqft6325 Firebee Ct, Sparks, NV 89436ActiveMLS ID #260009199, Ryan Montoya, eXp Realty. NNRMLS
