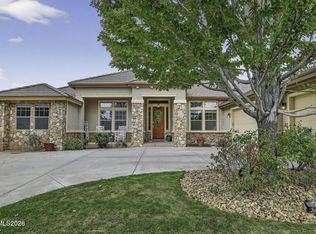
Welcome to 6325 Firebee Court, an exceptional Wingfield Springs home offering 3,817 square feet, 4 bedrooms, 4.5 bathrooms, and a floor plan designed for both comfortable everyday living and effortless entertaining. Step inside and you're immediately greeted by a stunning grand staircase that creates a memorable first impression, while the thoughtful layout provides the perfect balance of open gathering spaces and private retreats. Every room has been designed with functionality and comfort in mind, making the home equally suited for hosting guests or enjoying a quiet evening at home. The spacious primary suite offers a true retreat, complete with a private executive office that's ideal for working from home, running a business, or creating a dedicated space to focus. Each bedroom features its own private en-suite bathroom, providing exceptional comfort and privacy for family members and guests alike, while the additional half bath offers added convenience for visitors. Designed with entertaining in mind, the home features a built-in whole-home surround sound system with integrated speakers throughout the interior and outdoor living spaces, creating an immersive audio experience whether you're hosting family and friends or unwinding at the end of the day. Step outside to your own backyard retreat, where a beautiful water feature creates a peaceful backdrop for relaxing after a long day, entertaining guests, or simply enjoying everything this exceptional property has to offer. Located in the highly sought-after Wingfield Springs community, you'll enjoy close proximity to Red Hawk Golf & Resort, scenic walking trails, parks, dining, and everyday conveniences. If you've been searching for a home that combines thoughtful design, versatile living spaces, and an exceptional location, 6325 Firebee Court is one you won't want to miss.
Active under contract-show
Price cut: $24K (8/28)
$925,000
6325 Firebee Ct, Sparks, NV 89436
4beds
3,817sqft
Single Family Residence
Built in 2003
0.26 Acres Lot
$-- Zestimate®
$242/sqft
$75/mo HOA
What's special
Thoughtful layoutPrivate retreatsAdditional half bathPrivate executive officeOpen gathering spacesSpacious primary suiteStunning grand staircase
- 93 days
- 89
- 0
Zillow last checked:
Listing updated:
Listed by:
Ryan Montoya S.195832 775-406-9646,
eXp Realty,
John Leonard S.200665 775-420-9396,
eXp Realty
Source: NNRMLS,MLS#: 260009199
Facts & features
Interior
Bedrooms & bathrooms
- Bedrooms: 4
- Bathrooms: 5
- Full bathrooms: 4
- 1/2 bathrooms: 1
Heating
- Forced Air, Natural Gas
Cooling
- Central Air
Appliances
- Included: Additional Refrigerator(s), Dishwasher, Disposal, Double Oven, Gas Cooktop, Refrigerator
- Laundry: Cabinets, Laundry Room, Sink
Features
- Breakfast Bar, Ceiling Fan(s), Central Vacuum, Entrance Foyer, High Ceilings, Kitchen Island, Pantry, Walk-In Closet(s)
- Flooring: Carpet, Slate, Tile, Varies, Wood
- Windows: Double Pane Windows, Vinyl Frames
- Has fireplace: No
- Common walls with other units/homes: No Common Walls
Interior area
- Total structure area: 3,817
- Total interior livable area: 3,817 sqft
Video & virtual tour
Property
Parking
- Total spaces: 5
- Parking features: Attached, Garage
- Attached garage spaces: 3
Features
- Levels: Two
- Stories: 2
- Patio & porch: Porch, Covered, Patio
- Spa features: None
- Fencing: Back Yard
- Has view: Yes
- View description: Mountain(s)
Lot
- Size: 0.26 Acres
- Features: Landscaped, Sloped Up, Sprinklers In Front, Sprinklers In Rear
Details
- Additional structures: None
- Parcel number: 52213212
- Zoning: NUD
Construction
Type & style
- Home type: SingleFamily
- Property subtype: Single Family Residence
Materials
- Stone Veneer
- Foundation: Crawl Space
- Roof: Composition
Condition
- New construction: No
- Year built: 2003
Utilities & green energy
- Sewer: Public Sewer
- Water: Public
- Utilities for property: Electricity Connected, Internet Connected, Natural Gas Connected, Sewer Connected, Water Connected, Water Meter Installed
Community & HOA
Community
- Security: Security System Owned, Smoke Detector(s)
- Subdivision: Wingfield Springs 6
HOA
- Has HOA: Yes
- Amenities included: Security
- HOA fee: $75 monthly
- HOA name: Foothills at Wingfield Springs
Location
- Region: Sparks
Financial & listing details
- Price per square foot: $242/sqft
- Tax assessed value: $745,070
- Annual tax amount: $6,669
- Date on market: 7/18/2026
- Cumulative days on market: 94 days
- Listing terms: 1031 Exchange,Cash,Conventional,FHA,VA Loan
Estimated market value
Not available
Estimated sales range
Not available
Not available
Price history
| Date | Event | Price |
|---|---|---|
| 9/14/2026 | Contingent | $925,000$242/sqft |
Source: eXp Realty #260009199 Report a problem | ||
| 8/28/2026 | Price change | $925,000-2.5%$242/sqft |
Source:  NNRMLS #260009199 Report a problem | ||
| 7/18/2026 | Listed for sale | $949,000-0.1%$249/sqft |
Source: NNRMLS #260009199 Report a problem | ||
| 4/7/2026 | Listing removed | $950,000$249/sqft |
Source: eXp Realty #250053721 Report a problem | ||
| 7/28/2025 | Listed for sale | $950,000+98.7%$249/sqft |
Source: NNRMLS #250053721 Report a problem | ||
| 7/30/2024 | Listing removed | -- |
Source: Zillow Rentals Report a problem | ||
| 6/10/2024 | Listed for rent | $4,500$1/sqft |
Source: Zillow Rentals Report a problem | ||
| 3/13/2024 | Listing removed | -- |
Source: Zillow Rentals Report a problem | ||
| 1/12/2024 | Listed for rent | $4,500$1/sqft |
Source: Zillow Rentals Report a problem | ||
| 6/16/2008 | Sold | $478,000-14.6%$125/sqft |
Source: Public Record Report a problem | ||
| 2/14/2008 | Price change | $560,000-3.9%$147/sqft |
Source: Homes & Land Report a problem | ||
| 2/6/2008 | Listed for sale | $582,900+871.5%$153/sqft |
Source: Homes & Land Report a problem | ||
| 6/8/2001 | Sold | $60,000-7.7%$16/sqft |
Source: Public Record Report a problem | ||
| 7/31/1997 | Sold | $65,000$17/sqft |
Source: Public Record Report a problem | ||
Public tax history
| Year | Property taxes | Tax assessment |
|---|---|---|
| 2026 | $6,669 +8% | $260,775 +0% |
| 2025 | $6,176 +7.9% | $260,684 +0.1% |
| 2024 | $5,723 +8% | $260,539 +6.1% |
| 2023 | $5,299 +3% | $245,495 +22.4% |
| 2022 | $5,146 +3.1% | $200,501 +3.2% |
| 2021 | $4,994 +3% | $194,333 +2.5% |
| 2020 | $4,849 -2.9% | $189,512 |
| 2019 | $4,994 +3% | $189,512 +3.5% |
| 2018 | $4,849 +8.9% | $183,087 +7.5% |
| 2017 | $4,453 | $170,318 +1.8% |
| 2016 | $4,453 | $167,257 +5.9% |
| 2015 | $4,453 +3.2% | $157,883 +10.6% |
| 2014 | $4,316 | $142,783 +23.7% |
| 2013 | $4,316 | $115,411 +2.8% |
| 2012 | -- | $112,288 |
| 2011 | -- | $112,288 -9.9% |
| 2010 | -- | $124,613 -6.2% |
| 2009 | -- | $132,797 -34.5% |
| 2008 | -- | $202,848 +2.9% |
| 2007 | -- | $197,199 +23.9% |
| 2006 | -- | $159,200 +10.8% |
| 2005 | -- | $143,638 +2.1% |
| 2004 | -- | $140,685 +630.8% |
| 2003 | -- | $19,250 +4.2% |
| 2002 | -- | $18,480 |
| 2001 | -- | $18,480 |
Find assessor info on the county website
Monthly payment
Est. payment
Payment breakdown
Explore the cost of this home by adjusting the details. Changes won't be saved.Climate risks
Neighborhood: 89436
Nearby schools
Schools provided by the listing agent
- Elementary: Van Gorder
- Middle: Sky Ranch
- High: Spanish Springs
Source: NNRMLS. This data may not be complete. We recommend contacting the local school district to confirm school assignments for this home.
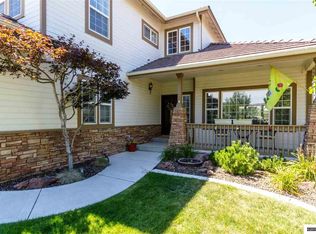
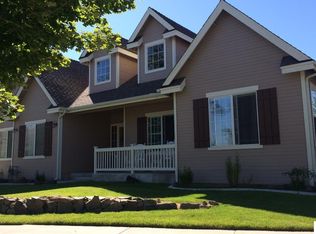
Similar homes
- $725,0005 bd3 ba3.2k sqft3175 Cobrita Ct, Sparks, NV 89436Active
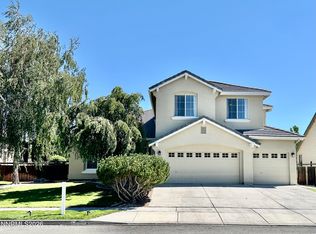
 MLS ID #260009869, Brande Wood, RE/MAX Gold. NNRMLS
- $875,0003 bd3 ba2.5k sqft6970 Island Queen Ct, Sparks, NV 89436Active
 MLS ID #260009784, Beth Cooney, Dickson Realty - Sparks. NNRMLS
- $675,0004 bd4 ba2.6k sqft3197 Ten Mile Dr, Sparks, NV 89436Active
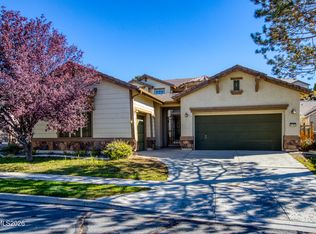 MLS ID #260012729, Bekah Stuber, Dickson Realty - Caughlin. NNRMLS
- $769,9005 bd4 ba3.1k sqft2850 Friar Rock Ct, Sparks, NV 89436Active
 MLS ID #260011855, Claire Kirby, Real Broker LLC. NNRMLS
- $1,050,0005 bd3 ba3k sqft3482 Lisbon Ct, Sparks, NV 89436ActiveMLS ID #260010581, Peter Petzing, Haute Properties NV. NNRMLS
- $695,0003 bd3 ba2.8k sqft3146 Cobrita Ct, Sparks, NV 89436ActiveMLS ID #260010282, John Leonard, eXp Realty. NNRMLS
- $719,9004 bd3 ba2.9k sqft6513 Citori Dr, Sparks, NV 89436ActiveMLS ID #260010683, Michelle Escalante, Keller Williams Group One Inc.. NNRMLS
- $625,0003 bd2 ba1.9k sqft7035 Cinnamon Dr, Sparks, NV 89436ActiveMLS ID #260013207, Pauline Oille, LPT Realty, LLC. NNRMLS
- $650,0004 bd3 ba2.2k sqft3370 Ten Mile Dr, Sparks, NV 89436ActiveMLS ID #260007242, Madison Riccio, Realty One Group Eminence. NNRMLS
- $724,0003 bd3 ba2.4k sqft3239 Banestone Rd, Sparks, NV 89436ActiveMLS ID #260001128, Cindy Miller, LPT Realty, LLC. NNRMLS
- $729,9005 bd3 ba3.2k sqft5835 Ingleston Dr, Sparks, NV 89436ActiveMLS ID #260009552, Lance Higa, LPT Realty, LLC. NNRMLS
- $725,0004 bd3 ba2.2k sqft3097 Kaleidoscope Ct, Sparks, NV 89436ActiveMLS ID #260012884, Marissa Phillips, Dickson Realty - Damonte Ranch. NNRMLS
- $1,187,4003 bd4 ba3.4k sqft7305 Diamond Oaks Ct, Sparks, NV 89436ActiveMLS ID #260008151, Charles Johns, Dickson Realty - Sparks. NNRMLS
- $660,0004 bd3 ba2.1k sqft2782 Silverton Way, Sparks, NV 89436ActiveMLS ID #260011844, Michele Lucero, Real Broker LLC. NNRMLS
- $649,9004 bd3 ba2.8k sqft2740 Darcy Ct, Sparks, NV 89436ActiveMLS ID #260004389, Ashley Williams, Key Collective. NNRMLS
- $700,0004 bd3 ba2.7k sqft7318 La Costa St, Sparks, NV 89436ActiveMLS ID #260010063, Richard Berman, Dickson Realty - Damonte Ranch. NNRMLS
- $694,0004 bd4 ba3.1k sqft5174 Komatite Ct, Sparks, NV 89436ActiveMLS ID #260008872, Nicholas Abe, RE/MAX Professionals-Reno. NNRMLS
- $680,0005 bd4 ba2.9k sqft5114 Ironstone Cir, Sparks, NV 89436ActiveMLS ID #260011393, Alex Militante, Ferrari-Lund R.E. Sparks. NNRMLS
- $615,0003 bd2 ba2.1k sqft6029 Quintessa Dr, Sparks, NV 89436ActiveMLS ID #260011608, Henry Huang, Sierra Nevada Properties-Reno. NNRMLS
- $598,8953 bd3 ba2.2k sqft3095 Ten Mile Dr, Sparks, NV 89436ActiveMLS ID #260005947, Cortney Wise, HomeGate Realty of Nevada. NNRMLS
