Rare opportunity to own nearly 10 acres just minutes from Red Hawk Golf Course and the conveniences of Spanish Springs. For buyers wanting a more modern aesthetic, through a local credit union, a remodel holdback financing option may be available, allowing qualified buyers to finance renovations as part of their purchase. Inquire for details. Set among mature trees with beautiful mountain views - Mt. Rose, Peavine, among others - this custom property offers the perfect blend of privacy, functionality, and room to grow. The home features 4 bedrooms, 3 bathrooms, and two true primary suites—one on the main level and one upstairs—making it ideal for multigenerational living or long-term guests. The dramatic living room showcases vaulted ceilings, skylights, and abundant natural light, while the upstairs open loft overlooks the great room below, creating an airy, spacious feel throughout. Outside, you'll find amenities that are hard to duplicate: Nearly 9.8 acres with GR zoning - potential for a horse property with relatively level open land A sparkling in-ground pool with equipment that can be left behind to allow for a heated pool Detached shop/garage plus an additional detached storage shed Shaded, fenced dog run beside the shed Mature landscaping and established trees Expansive mountain views and incredible privacy Plenty of room for horses, RVs, trailers, toys, gardens, and more A 1,500-gallon septic system may offer the potential for expansion to accommodate up to six bedrooms (buyer to verify with Washoe County and all applicable agencies), creating additional flexibility for future needs. Some listing photos have been enhanced with AI to illustrate possible cosmetic remodeling ideas. These images are for conceptual purposes only and are intended to help buyers envision the home's potential while preserving its original layout and character. If you've been searching for acreage close to town, spectacular views, flexible living space, and the opportunity to personalize a well-built home into your dream ranch property, 2230 Piedras deserves a closer look.
Active
Price cut: $51K (8/5)
$1,199,000
2230 Piedras Dr, Sparks, NV 89441
4beds
2,320sqft
:
Get pre-qualified$7,507/mo
Single Family Residence
Built in 1992
9.78 Acres Lot
$1,161,100 Zestimate®
$517/sqft
$-- HOA
What's special
- 7 days |
- 931 |
- 55 |
Zillow last checked:
Listing updated:
Listed by:
Erika Cowger S.193113 775-291-6078,
Haute Properties NV
Source: NNRMLS,MLS#: 260009723
Facts & features
Interior
Bedrooms & bathrooms
- Bedrooms: 4
- Bathrooms: 4
- Full bathrooms: 3
- 1/2 bathrooms: 1
Heating
- Forced Air, Natural Gas
Cooling
- Central Air
Appliances
- Included: Dishwasher, Disposal, Gas Cooktop, Gas Range, Oven
- Laundry: Cabinets, Laundry Room, Shelves, Washer Hookup
Features
- Cathedral Ceiling(s), Ceiling Fan(s), Entrance Foyer, High Ceilings, Loft, Pantry, Master Downstairs, Vaulted Ceiling(s), Walk-In Closet(s)
- Flooring: Carpet, Porcelain, Tile
- Windows: Blinds, Double Pane Windows, Drapes, Rods, Skylight(s), Vinyl Frames, Window Coverings
- Number of fireplaces: 1
- Fireplace features: Circulating, Gas
- Common walls with other units/homes: No Common Walls,No One Above,No One Below
Interior area
- Total structure area: 2,320
- Total interior livable area: 2,320 sqft
Property
Parking
- Total spaces: 6
- Parking features: Additional Parking, Attached, Detached, Garage, Garage Door Opener, Parking Pad, RV Access/Parking
- Attached garage spaces: 4
Features
- Levels: Two
- Stories: 2
- Patio & porch: Porch, Covered, Patio, Deck
- Exterior features: Rain Gutters
- Has private pool: Yes
- Pool features: Fenced, In Ground, Outdoor Pool, See Remarks
- Spa features: None
- Fencing: Back Yard,Full
- Has view: Yes
- View description: City, Desert, Golf Course, Meadow, Mountain(s), Ski Resort, Valley
Lot
- Size: 9.78 Acres
- Features: Gentle Sloping, Landscaped, Level, Sloped Up, Sprinklers In Front, Sprinklers In Rear
Details
- Additional structures: Shed(s), Storage, Workshop
- Parcel number: 07639133
- Zoning: GR
- Horses can be raised: Yes
Construction
Type & style
- Home type: SingleFamily
- Property subtype: Single Family Residence
Materials
- Foundation: Insulated Foundation, Crawl Space
- Roof: Composition,Pitched,Shingle
Condition
- New construction: No
- Year built: 1992
Utilities & green energy
- Sewer: Septic Tank
- Water: Well
- Utilities for property: Cable Available, Cable Connected, Electricity Available, Electricity Connected, Internet Available, Internet Connected, Phone Connected, Cellular Coverage, Underground Utilities
Community & HOA
Community
- Security: Carbon Monoxide Detector(s), Security Lights, Smoke Detector(s)
HOA
- Has HOA: No
Location
- Region: Sparks
Financial & listing details
- Price per square foot: $517/sqft
- Tax assessed value: $486,608
- Annual tax amount: $3,696
- Date on market: 7/29/2026
- Cumulative days on market: 8 days
- Listing terms: 1031 Exchange,Cash,Conventional,FHA,VA Loan
Estimated market value
$1,161,100
$1.10M - $1.22M
$4,570/mo
Price history
| Date | Event | Price |
|---|---|---|
| 8/5/2026 | Price change | $1,199,000-4.1%$517/sqft |
Source:  NNRMLS #260009723 Report a problem NNRMLS #260009723 Report a problem | ||
| 7/29/2026 | Listed for sale | $1,250,000$539/sqft |
Source: NNRMLS #260009723 Report a problem | ||
Public tax history
| Year | Property taxes | Tax assessment |
|---|---|---|
| 2026 | $3,697 +3% | $170,313 -0.7% |
| 2025 | $3,590 +3% | $171,440 +1.6% |
| 2024 | $3,486 +3% | $168,708 +3.6% |
| 2023 | $3,385 +3% | $162,865 +19.1% |
| 2022 | $3,286 +3.1% | $136,800 +1.2% |
| 2021 | $3,189 +3% | $135,149 +13.2% |
| 2020 | $3,096 -2.9% | $119,386 |
| 2019 | $3,189 +3% | $119,386 +8.1% |
| 2018 | $3,096 +8.8% | $110,442 +4% |
| 2017 | $2,844 | $106,243 +2.2% |
| 2016 | $2,844 | $103,934 -0.6% |
| 2015 | $2,844 +3.2% | $104,603 +2.3% |
| 2014 | $2,756 | $102,232 +10.8% |
| 2013 | $2,756 | $92,262 |
| 2012 | -- | $92,262 +15.4% |
| 2011 | -- | $79,950 -25.1% |
| 2010 | -- | $106,729 -25.7% |
| 2009 | -- | $143,728 -6.8% |
| 2008 | -- | $154,228 -14.8% |
| 2007 | -- | $181,111 +88.5% |
| 2004 | -- | $96,059 +0.3% |
| 2003 | -- | $95,792 +8.6% |
| 2002 | -- | $88,197 |
| 2001 | -- | $88,197 |
Find assessor info on the county website
Monthly payment
Est. payment
Payment breakdown
Explore the cost of this home by adjusting the details. Changes won't be saved.Climate risks
Neighborhood: 89441
Nearby schools
GreatSchools rating
- 8/10Spanish Springs Elementary SchoolGrades: PK-5Distance: 1.5 mi
- 6/10Yvonne Shaw Middle SchoolGrades: 6-8Distance: 3.1 mi
- 4/10Spanish Springs High SchoolGrades: 9-12Distance: 3.5 mi
Schools provided by the listing agent
- Elementary: Spanish Springs
- Middle: Shaw Middle School
- High: Spanish Springs
Source: NNRMLS. This data may not be complete. We recommend contacting the local school district to confirm school assignments for this home.
- $439,60240 acres2225 Piedras Dr, Sparks, NV 89441Off Market

- $1,482,0004 bd4 ba3k sqft2245 Piedras Dr, Sparks, NV 89441Off Market
- $1,423,6006 bd3 ba3.3k sqft2175 Piedras Dr, Sparks, NV 89441Off Market
- $852,9003 bd2 ba2.1k sqft15 Chesney Ct, Sparks, NV 89441Off Market
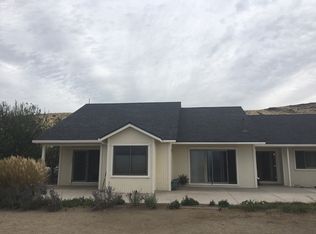
- $764,3002 bd2 ba1.5k sqft20 Chesney Ct, Sparks, NV 89441Off Market
- $185,000-- bd-- ba-- sqft2280 Piedras Dr, Sparks, NV 89441Off Market
- $175,750-- bd-- ba-- sqft2205 Yucca Ct, Sparks, NV 89441Off Market
- $2,774,5004 bd5 ba3.8k sqft2265 Piedras Dr, Sparks, NV 89441Off Market
A local agent can set up tours, give advice and negotiate with sellers.
Similar homes
- $1,175,0006 bd4 ba3.1k sqft6391 Toronto Ct, Sparks, NV 89436Active
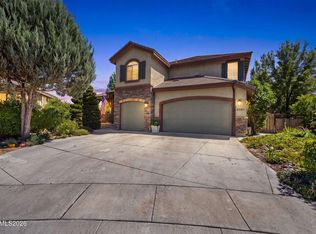
 MLS ID #260009779, Kyle Jones, Fathom Realty. NNRMLS
 - $999,5004 bd3 ba2.8k sqft8605 Eaglenest Rd, Sparks, NV 89436Active
 MLS ID #260007142, Dan Smith, Dickson Realty - Sparks. NNRMLS
 - $640,0003 bd4 ba2.2k sqft969 Red Falcon Way, Sparks, NV 89441Active
 MLS ID #260009840, Linsey Carlstedt, Epique Realty. NNRMLS
 - $629,0004 bd2 ba2.6k sqft1029 Ringneck Way, Sparks, NV 89441Active
 MLS ID #260009814, Yvonne Ethridge, Keller Williams Group One Inc.. NNRMLS
 - $774,9004 bd2 ba1.9k sqft15 Caterpillar Ct, Sparks, NV 89441ActiveMLS ID #260008223, Robert Cross, Call It Closed International Realty. NNRMLS
- $925,0003 bd4 ba2.9k sqft295 Descanso Ln, Sparks, NV 89441ActiveMLS ID #260005284, Dana Caldwell, eXp Realty. NNRMLS
- $610,0003 bd2 ba1.4k sqft2279 Ruddy Way, Sparks, NV 89441ActiveMLS ID #260010055, Tyler Cornu, Real Broker LLC. NNRMLS
- $890,0003 bd3 ba2k sqft230 Sunlit Ter, Sparks, NV 89441ActiveMLS ID #260004201, Kate Leddy-Tate, Sierra Sotheby's International. NNRMLS
- $830,0005 bd3 ba2.7k sqft2035 Lanstar Dr, Sparks, NV 89441ActiveMLS ID #260009839, Linda Carlin, Choice Premier Properties. NNRMLS
- $799,0003 bd2 ba2.1k sqft25 Desert Peak Ct, Sparks, NV 89441ActiveMLS ID #260003784, Lance Higa, LPT Realty, LLC. NNRMLS
- $1,200,0004 bd3 ba2.4k sqft50 Chinchilla Ln, Reno, NV 89511ActiveMLS ID #260010014, Jake Kellames, Chase International-Damonte. NNRMLS
- $700,0004 bd3 ba2.7k sqft7318 La Costa St, Sparks, NV 89436ActiveMLS ID #260010063, Richard Berman, Dickson Realty - Damonte Ranch. NNRMLS
- $979,0003 bd3 ba3k sqft11562 Hacienda Ridge Way, Sparks, NV 89441ActiveMLS ID #260008733, Lyndi Newbry, Berkshire Hathaway HomeService. NNRMLS
- $700,0004 bd2 ba2.2k sqft742 Mallard Crest Dr, Sparks, NV 89441ActiveMLS ID #260009425, Sarah Russell, Redfin. NNRMLS
- $674,9994 bd3 ba2.2k sqft1477 Kinglet Dr, Sparks, NV 89441ActiveMLS ID #260007734, Tara Copp, Keller Williams Group One Inc.. NNRMLS
- $599,9004 bd3 ba2k sqft5379 Desertstone Dr, Sparks, NV 89436ActiveMLS ID #260010121, Jack Cote, RE/MAX Gold. NNRMLS
- $1,190,0004 bd3 ba3k sqft5700 Twin Springs Rd, Reno, NV 89510ActiveMLS ID #250057144, Nanette Fink-Eaton, Real Estate in Nevada. NNRMLS
- $798,9004 bd3 ba3.2k sqft2652 Pride Dr, Sparks, NV 89436ActiveMLS ID #260009536, Beth Nitz, Dickson Realty - Damonte Ranch. NNRMLS
- $775,0004 bd3 ba2.5k sqft3760 Zoroaster Ct, Sparks, NV 89436ActiveMLS ID #260007937, Ryan Montoya, eXp Realty. NNRMLS
- $777,8004 bd3 ba2.9k sqft2465 Sorrento Ln, Sparks, NV 89434ActiveMLS ID #260010065, Joshua Mansion, Real Broker LLC. NNRMLS
