This fully custom, 4 bedroom, 4 full bath, one owner home has it ALL! Located in an ideal location on almost 2 1/2 acres, you will find the most serene property & a home that screams pride of ownership. From the moment you enter through the 8'X4' beautiful front door you are greeted with a well designed layout, with features & extras that most only dream of. Unique hardwood floors, 10' to 14' ceilings throughout, hand troweled texturing inside & out are just to name a few. The kitchen has custom, all real wood cabinets with soft close drawers. The center island is 12'x5' which is wonderful for entertaining. Commercial grade appliances which include a 48" gas stove/oven & a 48" counter depth Thermidor refrigerator. 2 en-suites with walk-in closets. The primary has built in his & hers dressers in the primary closet! The huge primary bathroom is stunning with a 6'X5' double entrance shower with 2 shower heads & a handheld, along with a 6'X3' large tube soaking tub. The home has ceiling fans in every room, dual furnace & dual AC units & casement windows throughout. Insulation is R46, plus exterior has 1" to 4" styrofoam behind the stucco & 1.25" sub-floors throughout. The garage is 50'X35' with 8 foot doors, 220 outlet, car charger & an 8'X40' attic storage. Well has a varying velocity pump with up to 3.5hp, which is enough to run a 14 zone watering system along with everything in the home. To top it off it has an owned 36 panel solar system & 9 acre feet of surface water rights.....what more could you ask for in a property?! Way to much to list, this is a MUST SEE!
Active
Price cut: $30.5K (10/22)
$1,349,000
1300 Woody Ln, Fernley, NV 89408
4beds
3,496sqft
Single Family Residence
Built in 2017
2.37 Acres Lot
$1,316,800 Zestimate®
$386/sqft
$-- HOA
What's special
Well designed layoutCasement windows throughoutUnique hardwood floorsHuge primary bathroomCommercial grade appliances
- 98 days
- 642
- 15
Zillow last checked:
Listing updated:
Listed by:
Mandi Drake S.181232 775-223-2510,
RE/MAX Country
Source: NNRMLS,MLS#: 260009194
Facts & features
Interior
Bedrooms & bathrooms
- Bedrooms: 4
- Bathrooms: 4
- Full bathrooms: 4
Heating
- Forced Air, Natural Gas
Cooling
- Central Air
Appliances
- Included: Dishwasher, Disposal, Microwave, Refrigerator
- Laundry: Cabinets, Laundry Room, Shelves, Sink, Washer Hookup
Features
- Ceiling Fan(s), High Ceilings, Kitchen Island, Pantry, Smart Thermostat, Walk-In Closet(s)
- Flooring: Carpet, Tile, Wood
- Windows: Blinds, Double Pane Windows, Drapes, ENERGY STAR Qualified Windows, Rods, Vinyl Frames
- Has fireplace: No
- Common walls with other units/homes: No Common Walls
Interior area
- Total structure area: 3,496
- Total interior livable area: 3,496 sqft
Property
Parking
- Total spaces: 10
- Parking features: Attached, Garage, Garage Door Opener, RV Access/Parking
- Attached garage spaces: 4
Features
- Levels: One
- Stories: 1
- Patio & porch: Uncovered, Covered, Patio
- Exterior features: Fire Pit, Rain Gutters
- Spa features: None
- Fencing: Back Yard
- Has view: Yes
- View description: Desert, Trees/Woods, Valley
Lot
- Size: 2.37 Acres
- Features: Level, Sprinklers In Front, Sprinklers In Rear
Details
- Additional structures: None
- Parcel number: 02134207
- Zoning: RR1
- Horses can be raised: Yes
Construction
Type & style
- Home type: SingleFamily
- Property subtype: Single Family Residence
Materials
- Insulation - Batts, Insulation - Blown-In, Stone Veneer, Stucco
- Foundation: Concrete Perimeter, Crawl Space, Full Perimeter
- Roof: Composition,Pitched,Shingle
Condition
- New construction: No
- Year built: 2017
Utilities & green energy
- Sewer: Septic Tank
- Water: Well
- Utilities for property: Electricity Connected, Internet Connected, Natural Gas Connected, Phone Available
Green energy
- Energy generation: Solar
Community & HOA
Community
- Security: Security System Owned, Smoke Detector(s)
HOA
- Has HOA: No
Location
- Region: Fernley
Financial & listing details
- Price per square foot: $386/sqft
- Tax assessed value: $675,020
- Annual tax amount: $8,362
- Date on market: 7/17/2026
- Cumulative days on market: 99 days
- Listing terms: 1031 Exchange,Cash,Conventional,FHA,VA Loan
Estimated market value
$1,316,800
$1.25M - $1.38M
$3,781/mo
Price history
| Date | Event | Price |
|---|---|---|
| 10/22/2026 | Price change | $1,349,000-2.2%$386/sqft |
Source:  NNRMLS #260009194 Report a problem NNRMLS #260009194 Report a problem | ||
| 9/10/2026 | Price change | $1,379,500-1.5%$395/sqft |
Source: NNRMLS #260009194 Report a problem | ||
| 7/17/2026 | Listed for sale | $1,400,000+1020%$400/sqft |
Source: NNRMLS #260009194 Report a problem | ||
| 11/22/2016 | Sold | $125,000+16.3%$36/sqft |
Source: Public Record Report a problem | ||
| 5/24/2016 | Sold | $107,500-17.2%$31/sqft |
Source: Public Record Report a problem | ||
| 10/15/2015 | Listed for sale | $129,900$37/sqft |
Source: RE/MAX Authority #150014316 Report a problem | ||
Public tax history
| Year | Property taxes | Tax assessment |
|---|---|---|
| 2025 | $7,887 +3.6% | $236,257 -0.2% |
| 2024 | $7,613 +4.3% | $236,661 +5.9% |
| 2023 | $7,298 +2.8% | $223,467 +7.1% |
| 2022 | $7,098 | $208,720 +4.1% |
| 2021 | -- | $200,419 +0.2% |
| 2020 | $6,903 | $200,021 +15.4% |
| 2019 | $6,903 +4.4% | $173,255 +607.2% |
| 2018 | $6,615 +639.7% | $24,500 |
| 2017 | $894 -1.7% | $24,500 +72.8% |
| 2016 | $910 +6.3% | $14,180 |
| 2015 | $857 +1.3% | $14,180 |
| 2014 | $846 | $14,180 |
| 2013 | -- | $14,180 |
| 2012 | -- | $14,180 |
| 2011 | -- | $14,180 |
| 2010 | -- | $14,180 -40% |
| 2009 | -- | $23,625 -50% |
| 2008 | -- | $47,250 -1.7% |
| 2007 | -- | $48,080 +85% |
| 2006 | -- | $25,990 +48.5% |
| 2004 | -- | $17,500 |
Find assessor info on the county website
Monthly payment
Est. payment
Payment breakdown
Explore the cost of this home by adjusting the details. Changes won't be saved.Climate risks
Neighborhood: 89408
Nearby schools
Schools provided by the listing agent
- Elementary: East Valley
- Middle: Silverland
- High: Fernley
Source: NNRMLS. This data may not be complete. We recommend contacting the local school district to confirm school assignments for this home.

Similar homes
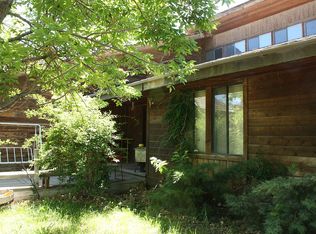
- $829,0005 bd5 ba3.1k sqft134 Country Ranch Rd, Fernley, NV 89408Active
 MLS ID #260013005, Kellie Flodman, Cardin Realty Pros. NNRMLS
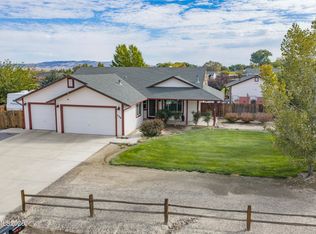
 - $689,9003 bd3 ba2.5k sqft213 Quail Run Rd, Fernley, NV 89408Active
 MLS ID #260011030, Katherine Gillespie, eXp Realty. NNRMLS
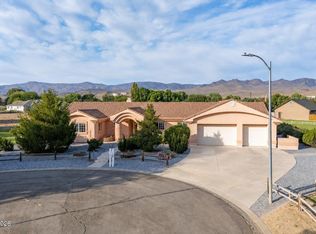
 - $695,0003 bd3 ba1.8k sqft530 Country Dr, Fernley, NV 89408Active
 MLS ID #260012312, Kayla Sisson, RE/MAX Professionals-Reno. NNRMLS
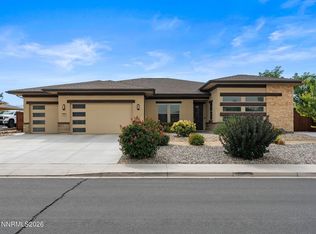
 - $769,0003 bd3 ba3.1k sqft694 Raptor Way, Fernley, NV 89408Active
 MLS ID #260010442, Lisa Young, RE/MAX Professionals-Fernley. NNRMLS
 - $960,0004 bd3 ba2.4k sqft1220 Strasdin Ln, Fallon, NV 89406ActiveMLS ID #260012236, Mitzi Corkill, Berney Realty, LTD. NNRMLS
- $750,0002 bd3 ba2.5k sqft255 Lincoln Hwy, Wadsworth, NV 89442ActiveMLS ID #260013188, Natasha Domes, Solid Source Realty. NNRMLS
- $975,0003 bd3 ba2.5k sqft1972 Strasdin Ln, Fallon, NV 89406ActiveMLS ID #260007490, Shannon Nelson, Berney Realty, LTD. NNRMLS
- $720,0003 bd2 ba1.8k sqft1201 Soda Lake Rd, Fallon, NV 89406ActiveMLS ID #260010605, Beatrice Lefanto, RE/MAX Gold. NNRMLS
- $775,0002 bd2 ba2k sqft3900 Hackberry St, Silver Springs, NV 89429ActiveMLS ID #250057415, Michael Scot Walker, RE/MAX Professionals-Carson. NNRMLS
