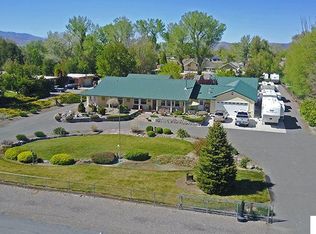
Step onto this 1.3-acre Fernley property and the first thing you'll notice is how lush and green it is, a true oasis. It's immediately clear this is one of a kind. 4.5 acre-feet of water rights, delivered via TCID irrigation canal running through the property, support a 1,600-square-foot garden, a greenhouse, and an established orchard of over 20 producing fruit trees. A chicken coop on the property accommodates chickens and ducks. The property includes three powered outbuildings, three additional sheds, and a 300-square-foot ADU that offers flexible use as a studio, workshop, or hobby room. The 3-car garage is outfitted with a mini split and built-in cabinets, making it well-suited as usable workshop space year-round. Additional features include an in-ground pool, RV parking, and a roundabout driveway leading to the home. The roof was replaced in 2011, and the exterior was freshly painted in September 2026. Inside, the home features an updated kitchen with a breakfast nook, and a dining room that flows into the main living room for an open, connected layout. The home also includes three bedrooms, two and a half bathrooms, a full laundry room, and a pantry. This is a rare setup - land, water rights, and real workspace, all in one place. You need to see this one.
Active
$695,000
530 Country Dr, Fernley, NV 89408
3beds
1,825sqft
Single Family Residence
Built in 1983
1.31 Acres Lot
$-- Zestimate®
$381/sqft
$-- HOA
What's special
In-ground poolRv parkingChicken coopFull laundry roomThree additional shedsThree powered outbuildingsThree bedrooms
- 10 days
- 815
- 58
Zillow last checked:
Listing updated:
Listed by:
Kayla Sisson S.190384 775-657-0800,
RE/MAX Professionals-Reno,
Lindsay Clarke S.178002 775-846-5189,
RE/MAX Professionals-Reno
Source: NNRMLS,MLS#: 260012312
Facts & features
Interior
Bedrooms & bathrooms
- Bedrooms: 3
- Bathrooms: 3
- Full bathrooms: 2
- 1/2 bathrooms: 1
Heating
- Forced Air, Natural Gas
Cooling
- Wall/Window Unit(s)
Appliances
- Included: Dishwasher, Dryer, Microwave, Refrigerator, Washer
- Laundry: Cabinets, Laundry Room, Shelves
Features
- Ceiling Fan(s), Pantry, Master Downstairs
- Flooring: Carpet, Tile
- Windows: Double Pane Windows, Storm Window(s), Wood Frames
- Number of fireplaces: 1
- Fireplace features: Wood Burning
- Common walls with other units/homes: No Common Walls
Interior area
- Total structure area: 1,825
- Total interior livable area: 1,825 sqft
Property
Parking
- Total spaces: 4
- Parking features: Additional Parking, Attached, Carport, Garage, Garage Door Opener, RV Access/Parking
- Attached garage spaces: 3
- Has carport: Yes
Features
- Levels: One
- Stories: 1
- Patio & porch: Covered, Deck
- Exterior features: Dog Run, Fire Pit, Rain Gutters, RV Hookup
- Has private pool: Yes
- Pool features: In Ground
- Spa features: None
- Fencing: Back Yard
Lot
- Size: 1.31 Acres
- Features: Landscaped, Level, Sprinklers In Front, Sprinklers In Rear
Details
- Additional structures: Outbuilding, Shed(s), Storage, Workshop, Other
- Parcel number: 02025103
- Zoning: RR1
- Horses can be raised: Yes
Construction
Type & style
- Home type: SingleFamily
- Property subtype: Single Family Residence
Materials
- Brick
- Foundation: Crawl Space
- Roof: Composition,Pitched
Condition
- New construction: No
- Year built: 1983
Utilities & green energy
- Sewer: Septic Tank
- Water: Private, Public
- Utilities for property: Electricity Connected, Internet Available, Natural Gas Connected, Phone Available, Water Connected
Community & HOA
Community
- Subdivision: South Rim Ph 2
HOA
- Has HOA: No
Location
- Region: Fernley
Financial & listing details
- Price per square foot: $381/sqft
- Tax assessed value: $371,531
- Annual tax amount: $2,417
- Date on market: 9/24/2026
- Listing terms: 1031 Exchange,Cash,Conventional,Owner May Carry,VA Loan
Estimated market value
Not available
Estimated sales range
Not available
Not available
Price history
| Date | Event | Price |
|---|---|---|
| 9/24/2026 | Listed for sale | $695,000$381/sqft |
Source:  NNRMLS #260012312 Report a problem NNRMLS #260012312 Report a problem | ||
Public tax history
| Year | Property taxes | Tax assessment |
|---|---|---|
| 2025 | $2,692 +4% | $130,036 -0.9% |
| 2024 | $2,588 +4.4% | $131,244 +7.8% |
| 2023 | $2,479 +0.9% | $121,771 +2.4% |
| 2022 | $2,457 | $118,912 +0.3% |
| 2021 | -- | $118,567 +0.8% |
| 2020 | $2,405 | $117,572 +12.6% |
| 2019 | $2,405 +5.7% | $104,421 +9.7% |
| 2018 | $2,276 +2.3% | $95,224 +30.4% |
| 2017 | $2,225 +0.5% | $73,029 +34.6% |
| 2016 | $2,214 +7.7% | $54,242 -0.1% |
| 2015 | $2,057 +2.1% | $54,309 +15.1% |
| 2014 | $2,014 | $47,192 +22.6% |
| 2013 | -- | $38,485 |
| 2012 | -- | $38,485 -2.8% |
| 2011 | -- | $39,613 +8.1% |
| 2010 | -- | $36,647 -40.6% |
| 2009 | -- | $61,667 -25.3% |
| 2008 | -- | $82,594 -0.3% |
| 2007 | -- | $82,875 +32.8% |
| 2006 | -- | $62,419 +22.1% |
| 2004 | -- | $51,119 |
Find assessor info on the county website
Monthly payment
Est. payment
Payment breakdown
Explore the cost of this home by adjusting the details. Changes won't be saved.Climate risks
Neighborhood: 89408
Nearby schools
Schools provided by the listing agent
- Elementary: Fernley
- Middle: Silverland
- High: Fernley
Source: NNRMLS. This data may not be complete. We recommend contacting the local school district to confirm school assignments for this home.
Similar homes
- $689,9003 bd3 ba2.5k sqft213 Quail Run Rd, Fernley, NV 89408Active
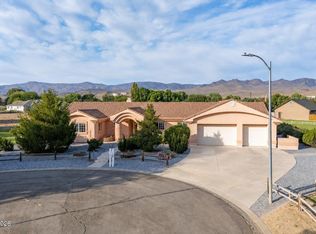
 MLS ID #260011030, Katherine Gillespie, eXp Realty. NNRMLS
 - $515,0003 bd2 ba1.2k sqft1006 Opal Way, Fernley, NV 89408Active
 MLS ID #260012439, Jake Kellames, Chase International-Damonte. NNRMLS
 - $469,9004 bd2 ba1.8k sqft966 Kathryn Ct, Fernley, NV 89408Active
 MLS ID #260012535, Pamela Moore, Chase International-Damonte. NNRMLS
 - from $550,0004 bd3 ba2.1k sqftPlan 1 Plan, Eagle Meadows, Fernley, NV 89408New Construction
 Artisan Communities
 - $649,9002 bd3 ba1.9k sqft2330 Hillcrest Rd, Fernley, NV 89408ActiveMLS ID #250000577, Jason Rowe, Keller Williams Group One Inc.. NNRMLS
- $535,9003 bd2 ba2.2k sqft3163 Hannah Calder Ct, Fernley, NV 89408ActiveMLS ID #260012110, Robert Herrera, Sierra Nevada Properties-Frnly. NNRMLS
- $404,9003 bd2 ba1.5k sqft1450 Truckee Ln, Fernley, NV 89408ActiveMLS ID #260011193, Steven Foster, eXp Realty. NNRMLS
- $349,0003 bd2 ba1.6k sqft770 Scott Dr, Fernley, NV 89408ActiveMLS ID #260012718, Marilou Rotor, eXp Realty. NNRMLS
- $399,9003 bd2 ba1.6k sqft304 Lariat St, Fernley, NV 89408ActiveMLS ID #260012618, Steve O'Brien, RE/MAX Professionals-Reno. NNRMLS
- $455,0003 bd2 ba1.6k sqft1342 White Bluffs Cir, Fernley, NV 89408ActiveMLS ID #260012000, Yao Yao Zhuang, Sierra Nevada Properties-Frnly. NNRMLS
- $460,0004 bd3 ba2.4k sqft279 Jordan Ct, Fernley, NV 89408ActiveMLS ID #260012661, Jennifer Anderson, Elevate Realty. NNRMLS
- $499,9003 bd2 ba1.9k sqft1185 Snowflower Rd, Fernley, NV 89408ActiveMLS ID #260010576, Cari Norcutt, Berney Realty, LTD. NNRMLS
- $515,0004 bd2 ba1.7k sqft794 Divot Dr, Fernley, NV 89408ActiveMLS ID #260012728, Josie Stursa, Skyline Realty, Inc.. NNRMLS
- $549,0003 bd2 ba2k sqft3185 Quick Cal Way, Fernley, NV 89408ActiveMLS ID #260008138, Calvert Lewis, Haute Properties NV. NNRMLS
- $450,0004 bd3 ba2k sqft654 Canary Cir, Fernley, NV 89408ActiveMLS ID #260012133, Ellen Tudor, Coldwell Banker Select Fernley. NNRMLS
- $527,0004 bd3 ba2.1k sqft2044 Rawles Dr, Fernley, NV 89408ActiveMLS ID #260011677, Erica Werner, Keller Williams Group One Inc.. NNRMLS
- $650,0003 bd2 ba2.2k sqft865 Butte View Rd, Fallon, NV 89406ActiveMLS ID #260012739, Amber Esposito, RE/MAX Professionals-Fernley. NNRMLS
- $424,9003 bd2 ba1.5k sqft1945 Four Iron Ct, Fernley, NV 89408ActiveMLS ID #260012615, Angel Torres, Coldwell Banker Select Mt Rose. NNRMLS
- $390,0003 bd2 ba1.2k sqft45 Arrow St, Fernley, NV 89408ActiveMLS ID #260011564, Kristi Maxwell, Realty One Group Eminence. NNRMLS
- $424,9004 bd2 ba1.5k sqft1719 Bunker Ct, Fernley, NV 89408ActiveMLS ID #260012500, Steven Foster, eXp Realty. NNRMLS
