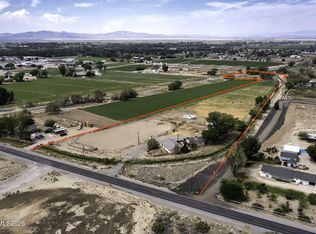
Park like setting on 5 acres. This beautiful home features 4 bedrooms and 3 full baths and an attached garage. There is also a detached garage/shop. Pride of ownership shows in detail of this property. There is a large fenced in garden area, a small storage shed in the back with a covered part in the back for a small tractor, that looks like it came out of an old western movie. There is a high end Jotul wood stove in the living room that the owners say is all you need for heat. The windows were all replaced 3 years ago and the water heater is only 6 months old. The laundry room is large and has cabinets, counter space, a sink, a hanging bar for clothes and the pantry cabinet is in there with all pull out shelves. The master bedroom has a beautiful tiled jetted tub and walk in shower. The great room has nice big windows that look out into the large back yard that is every kids dream. The detached garage is used as a shop and it is fully finished and has 220 power and lots of shelving for storage. There is an abundance of trees including lots of Colorado Blue Spruce, Poplars, Cottonwood and a few other types of trees. Bring your horses, kids, camp trailers and whatever else you may have as there is plenty of room for it all. Professional pictures will be coming soon. Chain link "kennel" around the tomato plants does not stay.
Active
$985,000
1220 Strasdin Ln, Fallon, NV 89406
4beds
2,496sqft
Single Family Residence
Built in 1997
5 Acres Lot
$950,200 Zestimate®
$395/sqft
$-- HOA
What's special
Attached garage
- 18 days
- 753
- 35
Zillow last checked:
Listing updated:
Listed by:
Mitzi Corkill S.59868 775-427-4246,
Berney Realty, LTD,
Bailey Kretschmer S.177114 775-560-7025,
Berney Realty, LTD
Source: NNRMLS,MLS#: 260012236
Facts & features
Interior
Bedrooms & bathrooms
- Bedrooms: 4
- Bathrooms: 3
- Full bathrooms: 3
Heating
- Wood Stove, Fireplace(s), Forced Air, Propane
Cooling
- Central Air
Appliances
- Included: Dishwasher, Dryer, Electric Range, Microwave, Refrigerator, Washer
- Laundry: Cabinets, Laundry Room, Shelves, Sink, Washer Hookup
Features
- Breakfast Bar, Ceiling Fan(s), Central Vacuum, High Ceilings, Kitchen Island, Pantry, Master Downstairs, Vaulted Ceiling(s), Walk-In Closet(s)
- Flooring: Carpet, Luxury Vinyl
- Windows: Double Pane Windows, Drapes, Rods, Vinyl Frames
- Number of fireplaces: 1
- Fireplace features: Wood Burning Stove
- Common walls with other units/homes: No Common Walls
Interior area
- Total structure area: 2,496
- Total interior livable area: 2,496 sqft
Property
Parking
- Total spaces: 2
- Parking features: Attached, Garage, Parking Pad
- Attached garage spaces: 2
Features
- Levels: Two
- Stories: 2
- Exterior features: Rain Gutters
- Spa features: None
- Fencing: Partial
Lot
- Size: 5 Acres
- Features: Greenbelt, Landscaped, Level, Sprinklers In Front, Sprinklers In Rear
Details
- Additional structures: Shed(s), Workshop
- Parcel number: 00865420
- Zoning: A5
- Horses can be raised: Yes
Construction
Type & style
- Home type: SingleFamily
- Property subtype: Single Family Residence
Materials
- Foundation: Crawl Space
- Roof: Composition
Condition
- New construction: No
- Year built: 1997
Utilities & green energy
- Sewer: Septic Tank
- Water: Well
- Utilities for property: Electricity Connected, Phone Available, Sewer Connected, Water Connected
Community & HOA
Community
- Security: Smoke Detector(s)
HOA
- Has HOA: No
Location
- Region: Fallon
Financial & listing details
- Price per square foot: $395/sqft
- Tax assessed value: $342,850
- Annual tax amount: $2,704
- Date on market: 9/23/2026
- Cumulative days on market: 18 days
- Listing terms: Cash,Conventional,FHA
Estimated market value
$950,200
$903,000 - $998,000
$3,125/mo
Price history
| Date | Event | Price |
|---|---|---|
| 9/23/2026 | Listed for sale | $985,000+2362.5%$395/sqft |
Source:  NNRMLS #260012236 Report a problem NNRMLS #260012236 Report a problem | ||
| 1/7/1997 | Sold | $40,000$16/sqft |
Source: Agent Provided Report a problem | ||
Public tax history
| Year | Property taxes | Tax assessment |
|---|---|---|
| 2025 | $2,551 +3% | $119,998 +1.9% |
| 2024 | $2,476 +3.1% | $117,756 +5.9% |
| 2023 | $2,402 +2.9% | $111,221 +27.8% |
| 2022 | $2,334 | $87,009 +2.2% |
| 2021 | $2,334 +3.2% | $85,158 -3.6% |
| 2020 | $2,263 | $88,369 +2.5% |
| 2019 | $2,263 -0.6% | $86,210 +12.3% |
| 2018 | $2,277 +12.2% | $76,783 -1.3% |
| 2017 | $2,029 +3.1% | $77,831 +7.9% |
| 2016 | $1,968 +4.6% | $72,126 +4% |
| 2015 | $1,882 +2.6% | $69,375 +7.7% |
| 2014 | $1,835 | $64,417 -0.4% |
| 2013 | -- | $64,700 |
| 2012 | -- | $64,700 -12% |
| 2011 | -- | $73,533 -15.6% |
| 2010 | -- | $87,121 +1.6% |
| 2009 | -- | $85,735 +9.5% |
| 2008 | -- | $78,304 +2.4% |
| 2007 | -- | $76,476 +13.6% |
| 2006 | -- | $67,298 +8.3% |
| 2005 | -- | $62,126 |
Find assessor info on the county website
Monthly payment
Est. payment
Payment breakdown
Explore the cost of this home by adjusting the details. Changes won't be saved.Climate risks
Neighborhood: 89406
Nearby schools
Schools provided by the listing agent
- Elementary: Fallon/Other
- Middle: Churchill
- High: Churchill
Source: NNRMLS. This data may not be complete. We recommend contacting the local school district to confirm school assignments for this home.
Similar homes
- $995,9003 bd3 ba2.5k sqft1972 Strasdin Ln, Fallon, NV 89406Active

 MLS ID #260007490, Shannon Nelson, Berney Realty, LTD. NNRMLS
 - $899,9003 bd2 ba2.1k sqft4450 Solias Rd, Fallon, NV 89406Active
 MLS ID #260011744, Emma Johnson, Berney Realty, LTD. NNRMLS
 - $625,0004 bd3 ba2.4k sqft875 Taos Ct, Fallon, NV 89406Active
 MLS ID #260012612, Hope Lewis, Keller Williams Group One Inc.. NNRMLS
 - $720,0003 bd2 ba1.8k sqft1201 Soda Lake Rd, Fallon, NV 89406Active
 MLS ID #260010605, Beatrice Lefanto, RE/MAX Gold. NNRMLS
 - $799,5004 bd3 ba2.6k sqft670 Hunter Park Way, Fallon, NV 89406ActiveMLS ID #260007604, Josephine Calderon, Century 21 Green Valley Realty. NNRMLS
- $649,0004 bd3 ba2.9k sqft4755 Alcorn Rd, Fallon, NV 89406ActiveMLS ID #260001533, Mandy Hatcher, Berney Realty, LTD. NNRMLS
- $749,0003 bd2 ba1.9k sqft3220 Brookside Cir, Fallon, NV 89406ActiveMLS ID #260011976, Kellie Flodman, Cardin Realty Pros. NNRMLS
- $535,0003 bd2 ba2.3k sqft195 River Village Dr, Fallon, NV 89406ActiveMLS ID #260012392, Cari Norcutt, Berney Realty, LTD. NNRMLS
- $499,9993 bd2 ba1.8k sqft1410 Moody Ln, Fallon, NV 89406ActiveMLS ID #260011330, Chris Feist, Coldwell Banker Select RE M. NNRMLS
- $814,9004 bd3 ba3.1k sqft2025 Cushman Rd, Fallon, NV 89406ActiveMLS ID #260008504, Kyla Bevel, Key Collective. NNRMLS
- $660,0003 bd3 ba2k sqft1485 Drumm Ln, Fallon, NV 89406ActiveMLS ID #260010235, Daniel Doty, Doty Realty LLC. NNRMLS
- $650,0003 bd2 ba2.2k sqft865 Butte View Rd, Fallon, NV 89406ActiveMLS ID #260012739, Amber Esposito, RE/MAX Professionals-Fernley. NNRMLS
- $525,0003 bd2 ba1.5k sqft3000 Fischer Pl, Fallon, NV 89406ActiveMLS ID #260007948, Jennifer Nelson, RE/MAX Professionals-Reno. NNRMLS
- $574,9004 bd3 ba2k sqft13736 Carson Hwy, Fallon, NV 89406ActiveMLS ID #260010900, Randita Mendez-Parra, Real Broker LLC. NNRMLS
- $585,0003 bd2 ba1.7k sqft1020 Winchester Rd, Fallon, NV 89406ActiveMLS ID #260012143, Mandy Hatcher, Berney Realty, LTD. NNRMLS
- $625,0006 bd3 ba2.2k sqft596 S Taylor St, Fallon, NV 89406ActiveMLS ID #260012621, Hadley Faught, eXp Realty, LLC. NNRMLS
- $525,0003 bd2 ba1.9k sqft2618 Rice Rd, Fallon, NV 89406ActiveMLS ID #260009243, Leslie Beach, RE/MAX Connection. NNRMLS
- $525,0003 bd2 ba1.8k sqft1120 Penelope Dr, Fallon, NV 89406ActiveMLS ID #260011616, Donna Glazier, Berney Realty, LTD. NNRMLS
- $595,0003 bd3 ba1.9k sqft1608 Skyridge Dr, Fallon, NV 89406ActiveMLS ID #260012572, Joshua Berney, Berney Realty, LTD. NNRMLS
- $499,0003 bd2 ba1.6k sqft4320 Margoree Ln, Fallon, NV 89406ActiveMLS ID #260010807, Amber Esposito, RE/MAX Professionals-Fernley. NNRMLS
