Rare opportunity to own beautiful riverfront property in one of Fallon, NV's most desirable locations! Situated on 1.24 acres along the Carson River, this spacious 2,306 sq. ft. home offers 3 bedrooms, 2 baths, family room, large laundry room and a split floor plan. The master suite has a large walk in closet, double sinks, jetted bath tub, shower stall and access to the back yard. The home has an attached 3 car finished garage, court yard in the front of house, patio facing the river and stucco exterior. The spacious lot provides a storage shed, chicken coop/shed, ample space for outdoor entertaining, gardening, recreation, or simply relaxing while taking in the river views. Located just minutes from the city limits Fallon.
Active
Price cut: $9.9K (10/11)
$535,000
195 River Village Dr, Fallon, NV 89406
3beds
2,306sqft
Single Family Residence
Built in 2000
1.24 Acres Lot
$530,600 Zestimate®
$232/sqft
$-- HOA
What's special
Spacious lotDouble sinksPatio facing the riverLarge laundry roomMaster suiteStorage shedFamily room
- 16 days
- 1,017
- 88
Likely to sell faster than
Zillow last checked:
Listing updated:
Listed by:
Cari Norcutt B.1000349 775-426-8023,
Berney Realty, LTD
Source: NNRMLS,MLS#: 260012392
Facts & features
Interior
Bedrooms & bathrooms
- Bedrooms: 3
- Bathrooms: 2
- Full bathrooms: 2
Heating
- Forced Air, Natural Gas
Cooling
- Central Air, Electric
Appliances
- Included: Dishwasher, Disposal, Dryer, Gas Cooktop, Microwave, Refrigerator, Self Cleaning Oven
- Laundry: Cabinets, Laundry Room, Shelves, Washer Hookup
Features
- Ceiling Fan(s), High Ceilings, Kitchen Island, Pantry, Smart Thermostat, Walk-In Closet(s)
- Flooring: Carpet, Ceramic Tile
- Windows: Blinds, Double Pane Windows, Vinyl Frames
- Has fireplace: No
- Common walls with other units/homes: No Common Walls
Interior area
- Total structure area: 2,306
- Total interior livable area: 2,306 sqft
Property
Parking
- Total spaces: 3
- Parking features: Attached, Garage, Garage Door Opener
- Attached garage spaces: 3
Features
- Stories: 1
- Patio & porch: Uncovered, Patio
- Exterior features: RV Hookup
- Spa features: None
- Fencing: Back Yard
- On waterfront: Yes
- Body of water: Carson River
Lot
- Size: 1.24 Acres
- Features: Level, Sprinklers In Front
Details
- Additional structures: Shed(s)
- Parcel number: 00842117
- Zoning: E1
Construction
Type & style
- Home type: SingleFamily
- Property subtype: Single Family Residence
Materials
- Stucco
- Foundation: Crawl Space
- Roof: Composition,Pitched,Shingle
Condition
- New construction: No
- Year built: 2000
Utilities & green energy
- Sewer: Septic Tank
- Water: Private, Well
- Utilities for property: Electricity Connected, Internet Connected, Natural Gas Connected, Phone Connected
Community & HOA
Community
- Security: Carbon Monoxide Detector(s), Smoke Detector(s)
HOA
- Has HOA: No
Location
- Region: Fallon
Financial & listing details
- Price per square foot: $232/sqft
- Tax assessed value: $364,982
- Annual tax amount: $3,287
- Date on market: 9/25/2026
- Cumulative days on market: 17 days
- Listing terms: Cash,Conventional,FHA,VA Loan
Estimated market value
$530,600
$504,000 - $557,000
$2,695/mo
Price history
| Date | Event | Price |
|---|---|---|
| 10/11/2026 | Price change | $535,000-1.8%$232/sqft |
Source:  NNRMLS #260012392 Report a problem NNRMLS #260012392 Report a problem | ||
| 9/25/2026 | Listed for sale | $544,900+14.7%$236/sqft |
Source: NNRMLS #260012392 Report a problem | ||
| 8/5/2022 | Sold | $475,000-7.8%$206/sqft |
Source: Public Record Report a problem | ||
| 7/11/2022 | Pending sale | $515,000$223/sqft |
Source: NNRMLS #220006089 Report a problem | ||
| 6/24/2022 | Price change | $515,000-2.8%$223/sqft |
Source: NNRMLS #220006089 Report a problem | ||
| 6/16/2022 | Price change | $530,000-3.6%$230/sqft |
Source: NNRMLS #220006089 Report a problem | ||
| 5/18/2022 | Pending sale | $550,000$239/sqft |
Source: NNRMLS #220006089 Report a problem | ||
| 5/5/2022 | Listed for sale | $550,000+51.9%$239/sqft |
Source: NNRMLS #220006089 Report a problem | ||
| 2/13/2020 | Sold | $362,000-8.8%$157/sqft |
Source:  NNRMLS #190014969 Report a problem NNRMLS #190014969 Report a problem | ||
| 1/7/2020 | Price change | $397,000+4.7%$172/sqft |
Source: Berney Realty, LTD #190014969 Report a problem | ||
| 12/9/2019 | Price change | $379,000-3.4%$164/sqft |
Source: Berney Realty, LTD #190014969 Report a problem | ||
| 10/17/2019 | Listed for sale | $392,500$170/sqft |
Source: Berney Realty, LTD #190014969 Report a problem | ||
| 9/30/2019 | Pending sale | $392,500$170/sqft |
Source: Berney Realty, LTD #190014969 Report a problem | ||
| 9/26/2019 | Listed for sale | $392,500$170/sqft |
Source: Berney Realty, LTD #190014969 Report a problem | ||
Public tax history
| Year | Property taxes | Tax assessment |
|---|---|---|
| 2025 | $3,102 +8.7% | $127,744 -0.5% |
| 2024 | $2,854 +3.2% | $128,438 +5.7% |
| 2023 | $2,765 +2.4% | $121,557 +26.5% |
| 2022 | $2,699 | $96,056 +2.4% |
| 2021 | $2,699 -0.5% | $93,765 -1.6% |
| 2020 | $2,713 | $95,325 +1.9% |
| 2019 | $2,713 +3.6% | $93,543 +4% |
| 2018 | $2,619 +4.8% | $89,969 0% |
| 2017 | $2,500 +3% | $90,012 +7% |
| 2016 | $2,427 +4.6% | $84,133 +6.3% |
| 2015 | $2,321 +3.2% | $79,167 +1% |
| 2014 | $2,249 | $78,420 -0.1% |
| 2013 | -- | $78,519 |
| 2012 | -- | $78,519 -9.9% |
| 2011 | -- | $87,161 -19.7% |
| 2010 | -- | $108,519 -0.9% |
| 2009 | -- | $109,492 +5.2% |
| 2008 | -- | $104,101 +27.5% |
| 2007 | -- | $81,617 +14.1% |
| 2006 | -- | $71,545 +8% |
| 2005 | -- | $66,244 |
Find assessor info on the county website
Monthly payment
Est. payment
Payment breakdown
Explore the cost of this home by adjusting the details. Changes won't be saved.Climate risks
Neighborhood: 89406
Nearby schools
Schools provided by the listing agent
- Elementary: Fallon/Other
- Middle: Churchill
- High: Churchill
Source: NNRMLS. This data may not be complete. We recommend contacting the local school district to confirm school assignments for this home.
Similar homes
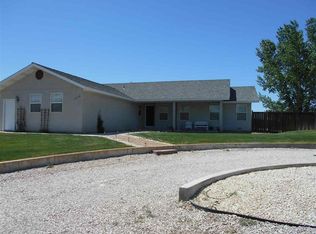
- $525,0003 bd2 ba1.9k sqft2618 Rice Rd, Fallon, NV 89406Active
 MLS ID #260009243, Leslie Beach, RE/MAX Connection. NNRMLS
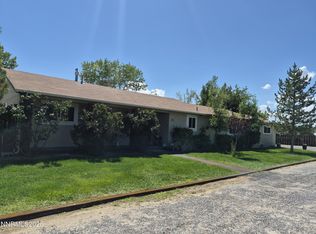
 - $525,0003 bd2 ba1.8k sqft1120 Penelope Dr, Fallon, NV 89406Active
 MLS ID #260011616, Donna Glazier, Berney Realty, LTD. NNRMLS
 - $625,0004 bd3 ba2.4k sqft875 Taos Ct, Fallon, NV 89406Active
 MLS ID #260012612, Hope Lewis, Keller Williams Group One Inc.. NNRMLS
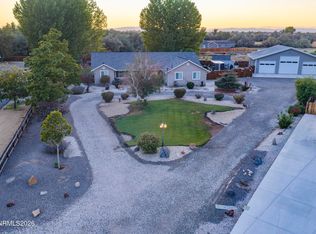
 - $749,0003 bd2 ba1.9k sqft3220 Brookside Cir, Fallon, NV 89406Active
 MLS ID #260011976, Kellie Flodman, Cardin Realty Pros. NNRMLS
 - $499,9993 bd2 ba1.8k sqft1410 Moody Ln, Fallon, NV 89406ActiveMLS ID #260011330, Chris Feist, Coldwell Banker Select RE M. NNRMLS
- $479,9004 bd2 ba2.2k sqft98 S Bailey St, Fallon, NV 89406ActiveMLS ID #260012175, Cari Norcutt, Berney Realty, LTD. NNRMLS
- $482,5003 bd2 ba1.8k sqft790 Timber Way, Fallon, NV 89406ActiveMLS ID #260012496, Joshua Berney, Berney Realty, LTD. NNRMLS
- $525,0003 bd2 ba1.5k sqft3000 Fischer Pl, Fallon, NV 89406ActiveMLS ID #260007948, Jennifer Nelson, RE/MAX Professionals-Reno. NNRMLS
- $410,0003 bd2 ba1.7k sqft481 Meadow Glen Dr, Fallon, NV 89406ActiveMLS ID #260012864, Shannon Nelson, Berney Realty, LTD. NNRMLS
- $585,0003 bd2 ba1.7k sqft1020 Winchester Rd, Fallon, NV 89406ActiveMLS ID #260012143, Mandy Hatcher, Berney Realty, LTD. NNRMLS
- $430,0003 bd2 ba1.6k sqft795 Elkhorn Way, Fallon, NV 89406ActiveMLS ID #260013009, Claudia Guerrero Lopez, Century 21 Green Valley Realty. NNRMLS
- $449,0003 bd2 ba1.5k sqft4111 Solias Rd, Fallon, NV 89406ActiveMLS ID #260012712, Mitzi Corkill, Berney Realty, LTD. NNRMLS
- $625,0006 bd3 ba2.2k sqft596 S Taylor St, Fallon, NV 89406ActiveMLS ID #260012621, Hadley Faught, eXp Realty, LLC. NNRMLS
- $395,0003 bd2 ba1.7k sqft2891 Rice Rd, Fallon, NV 89406ActiveMLS ID #260010753, Alyssia Moreno, Rogne Realty, LTD.. NNRMLS
- $385,0003 bd2 ba1.6k sqft1698 Moody Ln, Fallon, NV 89406ActiveMLS ID #260011948, Shannon Nelson, Berney Realty, LTD. NNRMLS
- $495,0003 bd2 ba2.2k sqft3717 Hillsboro Blvd, Fallon, NV 89406ActiveMLS ID #260004372, Savahanna Kelley, Cardin Realty Pros. NNRMLS
- $525,0003 bd2 ba1.8k sqft747 Karen Ct, Fallon, NV 89406ActiveMLS ID #260012129, Joshua Berney, Berney Realty, LTD. NNRMLS
- $400,0004 bd2 ba1.4k sqft1256 Eider Cir, Fallon, NV 89406ActiveMLS ID #260012853, Alan Spencer, eXp Realty. NNRMLS
- $595,0003 bd3 ba1.9k sqft1608 Skyridge Dr, Fallon, NV 89406ActiveMLS ID #260012572, Joshua Berney, Berney Realty, LTD. NNRMLS
- $574,9004 bd3 ba2k sqft13736 Carson Hwy, Fallon, NV 89406ActiveMLS ID #260010900, Randita Mendez-Parra, Real Broker LLC. NNRMLS
