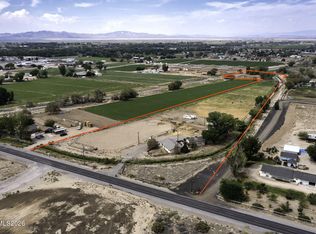
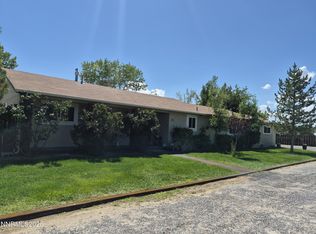
Move-in ready and designed for comfortable living, this well-maintained three-bedroom, two-bath home offers an inviting open floor plan with exceptional space indoors and out. The functional kitchen features pull-out cabinet drawers, Lazy Susans, a built-in microwave, gas range, and breakfast bar, while the sunken dining room and flexible office or den add character to the layout. The kitchen and living room come together in a spacious great-room design that is ideal for everyday living and entertaining. A generous laundry room with a pantry, sink, and cabinetry also serves as a convenient mudroom off the garage. The primary suite provides a relaxing retreat with a soaking tub, walk-in shower, and dual sinks. Vehicle and storage space are standout features of this property. The oversized attached garage includes an 18-by-8-foot roll-up door and room for four-door dually trucks. For RVs, boats, recreational equipment, or a space-intensive hobby, the 2,500-square-foot finished shop delivers remarkable versatility. It currently accommodates a 47-foot fifth-wheel trailer and includes 220-volt electrical service, a storage loft or private getaway, and a 14-foot RV garage door for easy access. Set on 1.02 fully landscaped acres, the backyard offers a tranquil place to relax, entertain, or enjoy yard games, complete with a large patio, lawn, dog run, and frost-free faucets throughout the property. A 50-amp electrical panel and water supply provide convenient RV hookups. Additional highlights include a new air-conditioning and heating system installed in June 2025, exterior lighting, gutters and eave outlets at all four corners of the home for seasonal or accent lighting. With generous living space, exceptional storage, and room for oversized vehicles and hobbies, this property is ready to impress.
Active
$749,000
3220 Brookside Cir, Fallon, NV 89406
3beds
1,979sqft
Single Family Residence
Built in 2003
1.02 Acres Lot
$728,200 Zestimate®
$378/sqft
$-- HOA
What's special
Exterior lightingExceptional storageFlexible office or denGenerous living spaceLazy susansFunctional kitchenSunken dining room
- 43 days
- 409
- 22
Zillow last checked:
Listing updated:
Listed by:
Kellie Flodman B.38999 775-690-5348,
Cardin Realty Pros
Source: NNRMLS,MLS#: 260011976
Facts & features
Interior
Bedrooms & bathrooms
- Bedrooms: 3
- Bathrooms: 2
- Full bathrooms: 2
Heating
- Forced Air, Natural Gas
Cooling
- Central Air
Appliances
- Included: Dishwasher, Disposal, Gas Range, Microwave, Self Cleaning Oven, Water Softener Owned
- Laundry: Cabinets, Laundry Room, Sink, Washer Hookup
Features
- Breakfast Bar, Ceiling Fan(s), High Ceilings, Pantry, Vaulted Ceiling(s), Walk-In Closet(s)
- Flooring: Carpet, Luxury Vinyl
- Windows: Double Pane Windows, Vinyl Frames
- Has fireplace: No
- Common walls with other units/homes: No Common Walls
Interior area
- Total structure area: 1,979
- Total interior livable area: 1,979 sqft
Property
Parking
- Total spaces: 9
- Parking features: Additional Parking, Attached, Detached, Garage, Garage Door Opener, RV Access/Parking, RV Garage
- Attached garage spaces: 9
Features
- Levels: One
- Stories: 1
- Patio & porch: Other, Patio
- Exterior features: Dog Run, Rain Gutters, RV Hookup
- Spa features: None
- Fencing: Back Yard
Lot
- Size: 1.02 Acres
- Features: Cul-De-Sac, Level, Sprinklers In Front, Sprinklers In Rear
Details
- Additional structures: Shed(s), Workshop
- Parcel number: 00842124
- Zoning: E1
Construction
Type & style
- Home type: SingleFamily
- Property subtype: Single Family Residence
Materials
- Stucco
- Foundation: Crawl Space
- Roof: Composition,Pitched
Condition
- New construction: No
- Year built: 2003
Utilities & green energy
- Sewer: Septic Tank
- Water: Well
- Utilities for property: Electricity Connected, Water Connected
Community & HOA
Community
- Security: Smoke Detector(s)
HOA
- Has HOA: No
Location
- Region: Fallon
Financial & listing details
- Price per square foot: $378/sqft
- Tax assessed value: $402,561
- Annual tax amount: $3,606
- Date on market: 9/16/2026
- Cumulative days on market: 44 days
- Listing terms: 1031 Exchange,Cash,Conventional,FHA,USDA Loan,VA Loan
Estimated market value
$728,200
$692,000 - $765,000
$2,663/mo
Price history
| Date | Event | Price |
|---|---|---|
| 9/16/2026 | Listed for sale | $749,000$378/sqft |
Source:  NNRMLS #260011976 Report a problem | ||
Public tax history
| Year | Property taxes | Tax assessment |
|---|---|---|
| 2025 | $3,401 +8.1% | $140,896 -1.2% |
| 2024 | $3,145 +30.6% | $142,643 +35.8% |
| 2023 | $2,408 +3.1% | $105,050 +18.9% |
| 2022 | $2,336 | $88,369 +2.4% |
| 2021 | $2,336 +3.7% | $86,318 -1.5% |
| 2020 | $2,252 | $87,666 +2.1% |
| 2019 | $2,252 +1.2% | $85,858 +7.7% |
| 2018 | $2,224 +4.8% | $79,708 -0.2% |
| 2017 | $2,122 +3% | $79,906 +7.8% |
| 2016 | $2,060 +4.6% | $74,146 +5.4% |
| 2015 | $1,970 +2.6% | $70,361 +6.8% |
| 2014 | $1,919 | $65,866 -0.1% |
| 2013 | -- | $65,926 |
| 2012 | -- | $65,926 -12.3% |
| 2011 | -- | $75,187 -12.6% |
| 2010 | -- | $86,034 -1.1% |
| 2009 | -- | $86,998 +16.9% |
| 2008 | -- | $74,442 +13.5% |
| 2007 | -- | $65,570 +11.4% |
| 2006 | -- | $58,864 +8.5% |
| 2005 | -- | $54,258 |
Find assessor info on the county website
Monthly payment
Est. payment
Payment breakdown
Explore the cost of this home by adjusting the details. Changes won't be saved.Climate risks
Neighborhood: 89406
Nearby schools
Schools provided by the listing agent
- Elementary: Lahontan
- Middle: EC Best
- High: Churchill
Source: NNRMLS. This data may not be complete. We recommend contacting the local school district to confirm school assignments for this home.

Similar homes
- $720,0003 bd2 ba1.8k sqft1201 Soda Lake Rd, Fallon, NV 89406Active
 MLS ID #260010605, Beatrice Lefanto, RE/MAX Gold. NNRMLS
- $799,5004 bd3 ba2.6k sqft670 Hunter Park Way, Fallon, NV 89406Active
 MLS ID #260007604, Josephine Calderon, Century 21 Green Valley Realty. NNRMLS
- $599,5004 bd3 ba2.2k sqft1515 Getto Cir, Fallon, NV 89406Active
 MLS ID #260013292, Merlene Ward, Sierra Nevada Properties-Fallo. NNRMLS
- $521,5003 bd2 ba1.9k sqft2618 Rice Rd, Fallon, NV 89406Active
 MLS ID #260009243, Leslie Beach, RE/MAX Connection. NNRMLS
- $430,0003 bd2 ba1.6k sqft156 Colorado Ln, Fallon, NV 89406ActiveMLS ID #260013641, Cari Norcutt, Berney Realty, LTD. NNRMLS
- $660,0003 bd3 ba2k sqft1485 Drumm Ln, Fallon, NV 89406ActiveMLS ID #260010235, Daniel Doty, Doty Realty LLC. NNRMLS
- $899,9003 bd2 ba2.3k sqft4450 Solias Rd, Fallon, NV 89406ActiveMLS ID #260011744, Emma Johnson, Berney Realty, LTD. NNRMLS
- $525,0003 bd2 ba1.8k sqft1120 Penelope Dr, Fallon, NV 89406ActiveMLS ID #260011616, Donna Glazier, Berney Realty, LTD. NNRMLS
- $385,0003 bd2 ba1.6k sqft1698 Moody Ln, Fallon, NV 89406ActiveMLS ID #260011948, Shannon Nelson, Berney Realty, LTD. NNRMLS
- $750,0002 bd1 ba1.2k sqft1755 Coleman Rd, Fallon, NV 89406ActiveMLS ID #240015389, Leslie Beach, RE/MAX Connection. NNRMLS
- $649,0004 bd3 ba2.9k sqft4755 Alcorn Rd, Fallon, NV 89406ActiveMLS ID #260001533, Mandy Hatcher, Berney Realty, LTD. NNRMLS
- $420,0003 bd2 ba1.4k sqft2130 Rice Rd, Fallon, NV 89406ActiveMLS ID #260011408, John Oliver, Coldwell Banker Select Reno. NNRMLS
- $398,0003 bd2 ba1.5k sqft388 Nola St, Fallon, NV 89406ActiveMLS ID #260013374, Kate Marsh, NVG Properties LLC. NNRMLS
- $449,0003 bd2 ba1.5k sqft4111 Solias Rd, Fallon, NV 89406ActiveMLS ID #260012712, Mitzi Corkill, Berney Realty, LTD. NNRMLS
- $975,0003 bd3 ba2.5k sqft1972 Strasdin Ln, Fallon, NV 89406ActiveMLS ID #260007490, Shannon Nelson, Berney Realty, LTD. NNRMLS
- $525,0003 bd2 ba1.5k sqft3000 Fischer Pl, Fallon, NV 89406ActiveMLS ID #260007948, Jennifer Nelson, RE/MAX Professionals-Reno. NNRMLS
- $495,0003 bd2 ba2.2k sqft3717 Hillsboro Blvd, Fallon, NV 89406ActiveMLS ID #260004372, Savahanna Kelley, Cardin Realty Pros. NNRMLS
- $450,0003 bd2 ba1.2k sqft3430 Trento Ln, Fallon, NV 89406ActiveMLS ID #260011818, Laura Engleman, Berney Realty, LTD. NNRMLS
- $385,0004 bd2 ba1.7k sqft361 E Stillwater Ave, Fallon, NV 89406ActiveMLS ID #260011499, Nadine Serna, Berney Realty, LTD. NNRMLS
- $400,0004 bd2 ba1.4k sqft1256 Eider Cir, Fallon, NV 89406ActiveMLS ID #260012853, Alan Spencer, eXp Realty. NNRMLS
