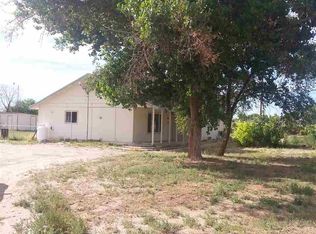
Welcome to this one-of-a-kind, custom log cabin in the Nevada desert! This beautiful 3-bedroom, 2-bath home with an office is filled with custom touches, rustic character, and thoughtful craftsmanship throughout. The brand-new custom kitchen is a true showstopper, and a secret passage leads to the massive insulated, heated, and cooled shop—perfect for year-round projects, hobbies, or storage. Outside, the magazine-worthy backyard creates a peaceful retreat, while the horse facilities are ready for your animals. Enjoy a sprinklered pasture, water rights to grow your own hay, a mare motel with a tack room and arena and a cement tack room. With a new A/C unit and an incredible blend of comfort, functionality, and western charm, this property is ready to make all your horse-property dreams come true! Seller has original blueprints to the house that say the home is 2378 sqft and is larger than what the assessor has listed. RV Garage is heated and cooled. Photo 1 has been enhanced by AI.
Active
$945,000
4450 Solias Rd, Fallon, NV 89406
3beds
2,134sqft
Single Family Residence
Built in 2003
10 Acres Lot
$912,200 Zestimate®
$443/sqft
$-- HOA
What's special
Custom log cabinCement tack roomSecret passageSprinklered pastureBrand-new custom kitchen
- 2 days
- 740
- 40
Zillow last checked:
Listing updated:
Listed by:
Emma Johnson S.180228 775-217-9538,
Berney Realty, LTD
Source: NNRMLS,MLS#: 260011744
Facts & features
Interior
Bedrooms & bathrooms
- Bedrooms: 3
- Bathrooms: 2
- Full bathrooms: 2
Heating
- Forced Air, Pellet Stove, Propane
Cooling
- Central Air
Appliances
- Included: Dishwasher, Disposal, Electric Range, ENERGY STAR Qualified Appliances, Microwave, Refrigerator, Trash Compactor, Water Softener Owned
- Laundry: Cabinets, Laundry Room, Washer Hookup
Features
- Breakfast Bar, Ceiling Fan(s), High Ceilings, Kitchen Island, No Interior Steps, Pantry, Smart Thermostat, Vaulted Ceiling(s), Walk-In Closet(s)
- Flooring: Carpet, Wood
- Windows: Blinds, Double Pane Windows, Low Emissivity Windows, Skylight(s)
- Number of fireplaces: 1
- Fireplace features: Pellet Stove
- Common walls with other units/homes: No Common Walls
Interior area
- Total structure area: 2,134
- Total interior livable area: 2,134 sqft
Property
Parking
- Total spaces: 6
- Parking features: Additional Parking, Attached, Garage, Garage Door Opener, Heated Garage, Parking Pad, RV Access/Parking, RV Garage
- Attached garage spaces: 4
Features
- Levels: One
- Stories: 1
- Patio & porch: Porch, Covered, Patio
- Exterior features: RV Hookup
- Spa features: None
- Fencing: Full
- Has view: Yes
- View description: Desert, Meadow, Mountain(s), Valley
Lot
- Size: 10 Acres
- Features: Landscaped, Level, Pasture, Sprinklers In Rear
Details
- Additional structures: Arena, Corral(s), Gazebo, Outbuilding, Shed(s), Workshop
- Parcel number: 00647138
- Zoning: A5
- Horses can be raised: Yes
Construction
Type & style
- Home type: SingleFamily
- Property subtype: Single Family Residence
Materials
- Stone Veneer
- Foundation: Slab
- Roof: Composition,Pitched,Shingle
Condition
- New construction: No
- Year built: 2003
Utilities & green energy
- Sewer: Septic Tank
- Water: Well
- Utilities for property: Cable Connected, Electricity Connected, Internet Connected, Phone Connected
Community & HOA
Community
- Security: Smoke Detector(s)
HOA
- Has HOA: No
Location
- Region: Fallon
Financial & listing details
- Price per square foot: $443/sqft
- Tax assessed value: $546,680
- Annual tax amount: $5,330
- Date on market: 9/11/2026
- Listing terms: 1031 Exchange,Cash,Conventional,VA Loan
Estimated market value
$912,200
$867,000 - $958,000
$2,789/mo
Price history
| Date | Event | Price |
|---|---|---|
| 9/11/2026 | Listed for sale | $945,000+215%$443/sqft |
Source:  NNRMLS #260011744 Report a problem NNRMLS #260011744 Report a problem | ||
| 6/17/2011 | Sold | $300,000$141/sqft |
Source: Public Record Report a problem | ||
Public tax history
| Year | Property taxes | Tax assessment |
|---|---|---|
| 2025 | $4,913 +8.6% | $191,338 +2% |
| 2024 | $4,525 +7.6% | $187,555 +21.1% |
| 2023 | $4,204 +2.7% | $154,903 +13.1% |
| 2022 | $4,093 | $136,920 +2.6% |
| 2021 | $4,093 +2.8% | $133,501 -1.6% |
| 2020 | $3,982 | $135,702 +2.8% |
| 2019 | $3,982 +3.8% | $132,023 +16.1% |
| 2018 | $3,838 +5.3% | $113,740 -0.8% |
| 2017 | $3,643 +2.6% | $114,637 +7.1% |
| 2016 | $3,552 | $107,059 |
Find assessor info on the county website
Monthly payment
Est. payment
Payment breakdown
Explore the cost of this home by adjusting the details. Changes won't be saved.Climate risks
Neighborhood: 89406
Nearby schools
Schools provided by the listing agent
- Elementary: Fallon/Other
- Middle: Churchill
- High: Churchill
Source: NNRMLS. This data may not be complete. We recommend contacting the local school district to confirm school assignments for this home.
Similar homes
- $995,9003 bd3 ba2.5k sqft1972 Strasdin Ln, Fallon, NV 89406Active

 MLS ID #260007490, Shannon Nelson, Berney Realty, LTD. NNRMLS
 - $525,0003 bd2 ba1.8k sqft1120 Penelope Dr, Fallon, NV 89406Active
 MLS ID #260011616, Donna Glazier, Berney Realty, LTD. NNRMLS
 - $825,0004 bd3 ba3.1k sqft2025 Cushman Rd, Fallon, NV 89406Active
 MLS ID #260008504, Kyla Bevel, Key Collective. NNRMLS
 - $510,0003 bd2 ba1.6k sqft4320 Margoree Ln, Fallon, NV 89406Active
 MLS ID #260010807, Amber Esposito, RE/MAX Professionals-Fernley. NNRMLS
 - $680,0003 bd3 ba2k sqft1485 Drumm Ln, Fallon, NV 89406ActiveMLS ID #260010235, Daniel Doty, Doty Realty LLC. NNRMLS
- $564,9003 bd2 ba1.8k sqft1410 Moody Ln, Fallon, NV 89406ActiveMLS ID #260011330, Chris Feist, Coldwell Banker Select RE M. NNRMLS
- $550,0003 bd2 ba1.5k sqft3000 Fischer Pl, Fallon, NV 89406ActiveMLS ID #260007948, Jennifer Nelson, RE/MAX Professionals-Reno. NNRMLS
- $649,0004 bd3 ba2.9k sqft4755 Alcorn Rd, Fallon, NV 89406ActiveMLS ID #260001533, Mandy Hatcher, Berney Realty, LTD. NNRMLS
- $630,0003 bd3 ba1.9k sqft1197 Skyridge Dr, Fallon, NV 89406ActiveMLS ID #260003195, Julianne White, Century 21 Prime Nevada Prime Real Estate LLC. NNRMLS
- $1,250,0003 bd2 ba1.5k sqft3280 Lone Tree Rd, Fallon, NV 89406ActiveMLS ID #260005549, Leslie Beach, RE/MAX Connection. NNRMLS
- $799,5004 bd3 ba2.6k sqft670 Hunter Park Way, Fallon, NV 89406ActiveMLS ID #260007604, Josephine Calderon, Century 21 Green Valley Realty. NNRMLS
- $574,9004 bd3 ba2k sqft13736 Carson Hwy, Fallon, NV 89406ActiveMLS ID #260010900, Randita Mendez-Parra, Real Broker LLC. NNRMLS
- $525,0003 bd2 ba1.9k sqft2618 Rice Rd, Fallon, NV 89406ActiveMLS ID #260009243, Leslie Beach, RE/MAX Connection. NNRMLS
- $650,0004 bd2 ba2.4k sqft5285 Allegre Ln, Fallon, NV 89406ActiveMLS ID #260008574, Shannon Anderson, Berney Realty, LTD. NNRMLS
- $495,0003 bd2 ba2.2k sqft3717 Hillsboro Blvd, Fallon, NV 89406ActiveMLS ID #260004372, Savahanna Kelley, Cardin Realty Pros. NNRMLS
- $599,5004 bd3 ba2.3k sqft1500 Manchester Cir, Fallon, NV 89406ActiveMLS ID #260005831, Shannon Nelson, Berney Realty, LTD. NNRMLS
- $544,9002 bd1 ba2k sqft98 Tolas Pl, Fallon, NV 89406ActiveMLS ID #260008362, Lauren Wilson, Rogne Realty, LTD.. NNRMLS
- $1,400,0002 bd1 ba1.2k sqft1755 Coleman Rd, Fallon, NV 89406ActiveMLS ID #240015389, Leslie Beach, RE/MAX Connection. NNRMLS
