Experience the perfect blend of peaceful country living and modern ranch-style comfort just outside Fallon. Situated on 12.05 acres with 8.3 water-righted acres, the property features irrigated pastures, turn key large roping arena with roping boxes, chutes and a return lane! With mature trees, low-maintenance landscaping, a seeded 8.3-acre pasture is ready for horses or livestock, and two additional grazing pastures located near the home. Inside, the beautifully updated residence showcases luxury vinyl flooring, granite countertops, custom tile work, and a fully remodeled kitchen featuring stainless steel appliances, two oversized islands, including a butcher block island, and abundant space for gathering and entertaining. Large windows throughout the home bring in natural light and frame the surrounding views. The spacious floor plan offers four bedrooms and 2.5 bathrooms, including a luxurious primary suite with heated bathroom floors, a deep soaking tub, double shower, and oversized walk-in closet. Additional features include a large mudroom with ample storage and an elevated washer/dryer platform. Designed for entertaining, the outdoor living spaces include a built-in BBQ area, fire pit, horseshoe pit, cornhole pad, treehouse, and zip line, creating a truly unique setting for family and friends. The arena has been enhanced with 88 yards of sand, ready for your preferred riding discipline.
Active
Price cut: $10.1K (9/16)
$814,900
2025 Cushman Rd, Fallon, NV 89406
4beds
3,143sqft
Single Family Residence
Built in 1981
12.05 Acres Lot
$-- Zestimate®
$259/sqft
$-- HOA
What's special
Built-in bbq areaLow-maintenance landscapingFire pitHorseshoe pitCornhole padIrrigated pasturesZip line
- 88 days
- 1,153
- 63
Zillow last checked:
Listing updated:
Listed by:
Kyla Bevel B.146350 775-287-1757,
Key Collective
Source: NNRMLS,MLS#: 260008504
Facts & features
Interior
Bedrooms & bathrooms
- Bedrooms: 4
- Bathrooms: 3
- Full bathrooms: 2
- 1/2 bathrooms: 1
Heating
- Electric, Forced Air, Radiant Floor
Cooling
- Attic Fan, Central Air, Electric
Appliances
- Included: Dishwasher, Disposal, Double Oven, Dryer, Electric Cooktop, Electric Oven, Washer, Water Softener Owned
- Laundry: Cabinets, Laundry Room, Sink, Washer Hookup
Features
- Breakfast Bar, Ceiling Fan(s), Entrance Foyer, Kitchen Island, Master Downstairs, Walk-In Closet(s)
- Flooring: Ceramic Tile, Luxury Vinyl
- Windows: Blinds, Double Pane Windows, Vinyl Frames
- Number of fireplaces: 1
- Fireplace features: Pellet Stove
- Common walls with other units/homes: No Common Walls
Interior area
- Total structure area: 3,143
- Total interior livable area: 3,143 sqft
Property
Parking
- Total spaces: 2
- Parking features: Attached, Garage, Garage Door Opener, RV Access/Parking
- Attached garage spaces: 2
Features
- Levels: One
- Stories: 1
- Patio & porch: Covered, Patio
- Exterior features: Dog Run
- Spa features: None
- Fencing: Partial
- Has view: Yes
- View description: Desert, Mountain(s), Valley
Lot
- Size: 12.05 Acres
- Features: Corner Lot, Landscaped, Level, Sprinklers In Front
Details
- Additional structures: Outbuilding, Other
- Parcel number: 00685153
- Zoning: A10
- Horses can be raised: Yes
Construction
Type & style
- Home type: SingleFamily
- Property subtype: Single Family Residence
Materials
- Brick, Stucco
- Foundation: Crawl Space
- Roof: Asphalt,Pitched,Shingle
Condition
- New construction: No
- Year built: 1981
Utilities & green energy
- Sewer: Septic Tank
- Water: Private, Well
- Utilities for property: Electricity Available, Internet Available, Water Available, Cellular Coverage
Community & HOA
Community
- Security: Smoke Detector(s)
HOA
- Has HOA: No
Location
- Region: Fallon
Financial & listing details
- Price per square foot: $259/sqft
- Tax assessed value: $374,838
- Annual tax amount: $4,255
- Date on market: 7/2/2026
- Cumulative days on market: 89 days
- Listing terms: 1031 Exchange,Cash,Conventional,FHA,USDA Loan,VA Loan
Estimated market value
Not available
Estimated sales range
Not available
Not available
Price history
| Date | Event | Price |
|---|---|---|
| 9/16/2026 | Price change | $814,900-1.2%$259/sqft |
Source:  NNRMLS #260008504 Report a problem NNRMLS #260008504 Report a problem | ||
| 7/30/2026 | Price change | $825,000-3.5%$262/sqft |
Source: NNRMLS #260008504 Report a problem | ||
| 7/2/2026 | Listed for sale | $855,000+52.7%$272/sqft |
Source: NNRMLS #260008504 Report a problem | ||
| 9/22/2020 | Sold | $560,000$178/sqft |
Source: Public Record Report a problem | ||
| 7/16/2020 | Pending sale | $560,000$178/sqft |
Source: Skyline Realty Inc. #200009156 Report a problem | ||
| 7/10/2020 | Listed for sale | $560,000+7.7%$178/sqft |
Source: Skyline Realty Inc. #200009156 Report a problem | ||
| 3/6/2020 | Sold | $520,000-1.2%$165/sqft |
Source: Public Record Report a problem | ||
| 10/11/2019 | Price change | $526,500-2.1%$168/sqft |
Source: Berney Realty, LTD #180012449 Report a problem | ||
| 6/16/2019 | Price change | $538,000-1.8%$171/sqft |
Source: Berney Realty, LTD #180012449 Report a problem | ||
| 8/21/2018 | Listed for sale | $548,000$174/sqft |
Source: Berney Realty, LTD #180012449 Report a problem | ||
Public tax history
| Year | Property taxes | Tax assessment |
|---|---|---|
| 2025 | $4,059 +7.7% | $131,194 -0.6% |
| 2024 | $3,769 +7.6% | $131,965 +3.3% |
| 2023 | $3,503 +0.5% | $127,772 +26.1% |
| 2022 | $3,484 | $101,352 +0.6% |
| 2021 | $3,484 -1.6% | $100,780 -2% |
| 2020 | $3,539 | $102,835 +1% |
| 2019 | $3,539 +1.6% | $101,818 +4.7% |
| 2018 | $3,484 +4.2% | $97,266 +2.4% |
| 2017 | $3,342 +2.3% | $95,032 +2% |
| 2016 | $3,266 +3.7% | $93,201 +3.5% |
| 2015 | $3,148 +2.3% | $90,065 +4.9% |
| 2014 | $3,076 | $85,867 +6.6% |
| 2013 | -- | $80,562 |
| 2012 | -- | $80,562 -9.4% |
| 2011 | -- | $88,968 -20.9% |
| 2010 | -- | $112,432 -0.8% |
| 2009 | -- | $113,304 +1.2% |
| 2008 | -- | $111,919 +45% |
| 2007 | -- | $77,164 +1.1% |
| 2006 | -- | $76,325 +7.4% |
| 2005 | -- | $71,092 |
Find assessor info on the county website
Monthly payment
Est. payment
Payment breakdown
Explore the cost of this home by adjusting the details. Changes won't be saved.Climate risks
Neighborhood: 89406
Nearby schools
Schools provided by the listing agent
- Elementary: Numa
- Middle: Churchill
- High: Churchill
Source: NNRMLS. This data may not be complete. We recommend contacting the local school district to confirm school assignments for this home.
Similar homes
- $720,0003 bd2 ba1.8k sqft1201 Soda Lake Rd, Fallon, NV 89406Active
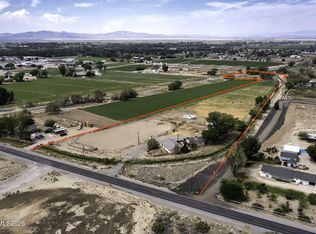
 MLS ID #260010605, Beatrice Lefanto, RE/MAX Gold. NNRMLS
 - $660,0003 bd3 ba2k sqft1485 Drumm Ln, Fallon, NV 89406Active
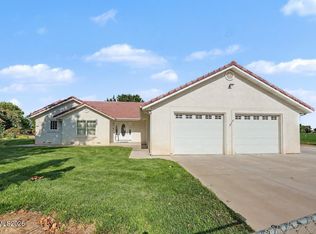 MLS ID #260010235, Daniel Doty, Doty Realty LLC. NNRMLS
 - $925,0003 bd2 ba2.1k sqft4450 Solias Rd, Fallon, NV 89406Active
 MLS ID #260011744, Emma Johnson, Berney Realty, LTD. NNRMLS
 - $799,5004 bd3 ba2.6k sqft670 Hunter Park Way, Fallon, NV 89406Active
 MLS ID #260007604, Josephine Calderon, Century 21 Green Valley Realty. NNRMLS
 - $950,0004 bd3 ba2.5k sqft5920 Rivers Edge Dr, Fallon, NV 89406ActiveMLS ID #260011878, Shannon Nelson, Berney Realty, LTD. NNRMLS
- $995,9003 bd3 ba2.5k sqft1972 Strasdin Ln, Fallon, NV 89406ActiveMLS ID #260007490, Shannon Nelson, Berney Realty, LTD. NNRMLS
- $749,0003 bd2 ba1.9k sqft3220 Brookside Cir, Fallon, NV 89406ActiveMLS ID #260011976, Kellie Flodman, Cardin Realty Pros. NNRMLS
- $629,0004 bd2 ba2.4k sqft5285 Allegre Ln, Fallon, NV 89406ActiveMLS ID #260008574, Shannon Anderson, Berney Realty, LTD. NNRMLS
- $649,0004 bd3 ba2.9k sqft4755 Alcorn Rd, Fallon, NV 89406ActiveMLS ID #260001533, Mandy Hatcher, Berney Realty, LTD. NNRMLS
- $485,0003 bd2 ba2.1k sqft4520 Solias Rd, Fallon, NV 89406ActiveMLS ID #260011905, Tori Conard, LPT Realty, LLC. NNRMLS
- $599,5004 bd3 ba2.3k sqft1500 Manchester Cir, Fallon, NV 89406ActiveMLS ID #260005831, Shannon Nelson, Berney Realty, LTD. NNRMLS
- $529,0003 bd2 ba1.8k sqft1410 Moody Ln, Fallon, NV 89406ActiveMLS ID #260011330, Chris Feist, Coldwell Banker Select RE M. NNRMLS
- $505,0003 bd2 ba1.6k sqft4320 Margoree Ln, Fallon, NV 89406ActiveMLS ID #260010807, Amber Esposito, RE/MAX Professionals-Fernley. NNRMLS
- $544,9002 bd1 ba2k sqft98 Tolas Pl, Fallon, NV 89406ActiveMLS ID #260008362, Lauren Wilson, Rogne Realty, LTD.. NNRMLS
- $525,0003 bd2 ba1.9k sqft2618 Rice Rd, Fallon, NV 89406ActiveMLS ID #260009243, Leslie Beach, RE/MAX Connection. NNRMLS
- $525,0003 bd2 ba1.8k sqft1120 Penelope Dr, Fallon, NV 89406ActiveMLS ID #260011616, Donna Glazier, Berney Realty, LTD. NNRMLS
- $495,0003 bd2 ba2.2k sqft3717 Hillsboro Blvd, Fallon, NV 89406ActiveMLS ID #260004372, Savahanna Kelley, Cardin Realty Pros. NNRMLS
- $419,0005 bd3 ba2.2k sqft505-507 Wildes St, Fallon, NV 89406ActiveMLS ID #260008921, Mike Medeiros, Seven Keys Realty. NNRMLS
- $410,0004 bd2 ba1.6k sqft515/517 Wildes St, Fallon, NV 89406ActiveMLS ID #260008920, Mike Medeiros, Seven Keys Realty. NNRMLS
- $410,0004 bd2 ba1.6k sqft519/521 Wildes St, Fallon, NV 89406ActiveMLS ID #260008919, Mike Medeiros, Seven Keys Realty. NNRMLS
