Modern Comfort Meets Country Space on Davis Lane!
Discover the perfect blend of contemporary style and wide-open freedom at 1857 Davis Ln. Built in 2024, this pristine 1,871-square-foot home welcomes you with soaring vaulted ceilings and a bright, airy, open-concept floor plan. Cook and gather around the oversized kitchen island, which offers plenty of room for meal prep and storage. Unwind in the private primary suite, featuring a massive walk-in closet and a luxurious, tiled walk-in shower.
Outside, step out onto the huge, vaulted back patio to take in peaceful mountain views and enjoy a sprawling 1-acre lot with plenty of room for toys, trailers, or an RV. Complete with an attached 3-car garage and a functional laundry room with built-in cabinetry, this property delivers everything you have been waiting for in Fallon.
Active
$579,000
1857 Davis Ln, Fallon, NV 89406
3beds
1,871sqft
Single Family Residence
Built in 2024
1 Acres Lot
$574,200 Zestimate®
$309/sqft
$-- HOA
What's special
Peaceful mountain viewsHuge vaulted back patioPrivate primary suiteSoaring vaulted ceilingsOversized kitchen islandLuxurious tiled walk-in showerMassive walk-in closet
- 8 days
- 635
- 71
Likely to sell faster than
Zillow last checked:
Listing updated:
Listed by:
Aaron Coombs S.187404 775-224-2409,
LPT Realty, LLC,
Jena Coombs S.206063 775-842-1755,
LPT Realty, LLC
Source: NNRMLS,MLS#: 260013906
Facts & features
Interior
Bedrooms & bathrooms
- Bedrooms: 3
- Bathrooms: 2
- Full bathrooms: 2
Heating
- Natural Gas
Cooling
- Central Air
Appliances
- Included: Dishwasher, Disposal, Dryer, Gas Range, Oven, Refrigerator, Self Cleaning Oven, Washer
- Laundry: Cabinets, Laundry Room
Features
- Breakfast Bar, Ceiling Fan(s), High Ceilings, Kitchen Island, Pantry, Walk-In Closet(s)
- Flooring: Carpet, Laminate
- Windows: Double Pane Windows, Vinyl Frames
- Has fireplace: No
- Common walls with other units/homes: No Common Walls
Interior area
- Total structure area: 1,871
- Total interior livable area: 1,871 sqft
Video & virtual tour
Property
Parking
- Total spaces: 3
- Parking features: Attached, Garage, RV Access/Parking
- Attached garage spaces: 3
Features
- Levels: One
- Stories: 1
- Patio & porch: Covered, Patio
- Exterior features: None
- Spa features: None
- Fencing: Back Yard
- Has view: Yes
- View description: Mountain(s)
Lot
- Size: 1 Acres
- Features: Level
Details
- Additional structures: Outbuilding
- Parcel number: 00817437
- Zoning: E1
- Horses can be raised: Yes
Construction
Type & style
- Home type: SingleFamily
- Property subtype: Single Family Residence
Materials
- Stucco
- Foundation: Crawl Space
- Roof: Composition
Condition
- New construction: No
- Year built: 2024
Utilities & green energy
- Sewer: Septic Tank
- Water: Private
- Utilities for property: Cable Available, Electricity Connected, Internet Available, Natural Gas Connected, Phone Available, Sewer Connected, Water Connected, Cellular Coverage, Underground Utilities
Community & HOA
Community
- Security: Carbon Monoxide Detector(s), Keyless Entry, Smoke Detector(s)
HOA
- Has HOA: No
Location
- Region: Fallon
Financial & listing details
- Price per square foot: $309/sqft
- Tax assessed value: $449,272
- Annual tax amount: $3,467
- Date on market: 11/5/2026
- Cumulative days on market: 9 days
- Listing terms: 1031 Exchange,Cash,Conventional,FHA,VA Loan
Estimated market value
$574,200
$545,000 - $603,000
$2,702/mo
Price history
| Date | Event | Price |
|---|---|---|
| 11/5/2026 | Listed for sale | $579,000+14%$309/sqft |
Source:  NNRMLS #260013906 Report a problem | ||
| 11/6/2024 | Sold | $508,000$272/sqft |
Source: NNRMLS #240004690 Report a problem | ||
| 9/17/2024 | Pending sale | $508,000$272/sqft |
Source: NNRMLS #240004690 Report a problem | ||
| 9/6/2024 | Price change | $508,000-1.3%$272/sqft |
Source: NNRMLS #240004690 Report a problem | ||
| 8/20/2024 | Listed for sale | $514,900$275/sqft |
Source: NNRMLS #240004690 Report a problem | ||
| 7/29/2024 | Pending sale | $514,900$275/sqft |
Source: NNRMLS #240004690 Report a problem | ||
| 4/27/2024 | Listed for sale | $514,900$275/sqft |
Source: NNRMLS #240004690 Report a problem | ||
Public tax history
| Year | Property taxes | Tax assessment |
|---|---|---|
| 2025 | $3,264 +1682.8% | $157,245 +798.5% |
| 2024 | $183 +139.1% | $17,500 +25% |
| 2023 | $77 +11.2% | $14,000 +25% |
| 2022 | $69 | $11,200 |
| 2021 | $69 +10.9% | $11,200 +60% |
| 2020 | $62 | $7,000 |
| 2019 | $62 +3.3% | $7,000 +33.3% |
| 2018 | $60 +5.3% | $5,250 +212.5% |
| 2017 | $57 +6.9% | $1,680 |
| 2016 | $53 +1.5% | $1,680 |
| 2015 | $53 | $1,680 |
| 2014 | $53 | $1,680 -59.6% |
| 2013 | -- | $4,156 |
| 2012 | -- | $4,156 |
| 2011 | -- | $4,156 -68.6% |
| 2010 | -- | $13,230 -10% |
| 2009 | -- | $14,700 -20% |
| 2008 | -- | $18,375 |
| 2007 | -- | -- |
Find assessor info on the county website
Monthly payment
Est. payment
Payment breakdown
Explore the cost of this home by adjusting the details. Changes won't be saved.Climate risks
Neighborhood: 89406
Nearby schools
Schools provided by the listing agent
- Elementary: Lahontan
- Middle: Churchill
- High: Churchill
Source: NNRMLS. This data may not be complete. We recommend contacting the local school district to confirm school assignments for this home.
Similar homes
- $595,0003 bd3 ba1.9k sqft1608 Skyridge Dr, Fallon, NV 89406Active

 MLS ID #260012572, Joshua Berney, Berney Realty, LTD. NNRMLS
- $720,0003 bd2 ba1.8k sqft1201 Soda Lake Rd, Fallon, NV 89406Active
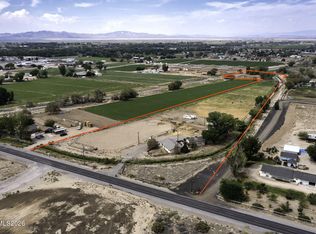 MLS ID #260010605, Beatrice Lefanto, RE/MAX Gold. NNRMLS
- $521,5003 bd2 ba1.9k sqft2618 Rice Rd, Fallon, NV 89406Active
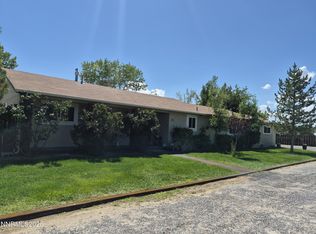 MLS ID #260009243, Leslie Beach, RE/MAX Connection. NNRMLS
- $379,9993 bd2 ba1.4k sqft1480 Michelle Dr, Fallon, NV 89406Active
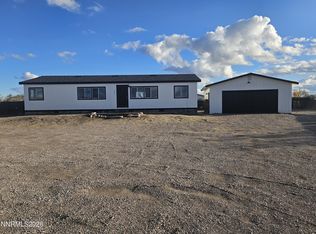 MLS ID #260013849, Juan Segura, Reno Real Estate. NNRMLS
- $499,0003 bd2 ba1.5k sqft3000 Fischer Pl, Fallon, NV 89406ActiveMLS ID #260007948, Jennifer Nelson, RE/MAX Professionals-Reno. NNRMLS
- $499,9993 bd2 ba1.8k sqft1410 Moody Ln, Fallon, NV 89406ActiveMLS ID #260011330, Chris Feist, Coldwell Banker Select RE M. NNRMLS
- $625,0003 bd3 ba2k sqft1485 Drumm Ln, Fallon, NV 89406ActiveMLS ID #260010235, Daniel Doty, Doty Realty LLC. NNRMLS
- $380,0003 bd2 ba1.6k sqft1698 Moody Ln, Fallon, NV 89406ActiveMLS ID #260011948, Shannon Nelson, Berney Realty, LTD. NNRMLS
- $485,0003 bd2 ba2.1k sqft4520 Solias Rd, Fallon, NV 89406ActiveMLS ID #260011905, Tori Conard, LPT Realty, LLC. NNRMLS
- $490,0003 bd2 ba1.8k sqft1120 Penelope Dr, Fallon, NV 89406ActiveMLS ID #260011616, Donna Glazier, Berney Realty, LTD. NNRMLS
- $420,0003 bd2 ba1.4k sqft2130 Rice Rd, Fallon, NV 89406ActiveMLS ID #260011408, John Oliver, Coldwell Banker Select Reno. NNRMLS
- $749,0003 bd2 ba1.9k sqft3220 Brookside Cir, Fallon, NV 89406ActiveMLS ID #260011976, Kellie Flodman, Cardin Realty Pros. NNRMLS
- $495,0003 bd2 ba2.2k sqft3717 Hillsboro Blvd, Fallon, NV 89406ActiveMLS ID #260004372, Savahanna Kelley, Cardin Realty Pros. NNRMLS
- $424,9003 bd2 ba1.2k sqft3820 Alcorn Rd, Fallon, NV 89406ActiveMLS ID #260008666, Laura Engleman, Berney Realty, LTD. NNRMLS
- $450,0003 bd2 ba1.2k sqft3430 Trento Ln, Fallon, NV 89406ActiveMLS ID #260011818, Laura Engleman, Berney Realty, LTD. NNRMLS
- $409,9004 bd2 ba1.5k sqft1278 Eagle Rock Rd, Fallon, NV 89406ActiveMLS ID #260013888, Steve O'Brien, RE/MAX Professionals-Reno. NNRMLS
- $435,0003 bd2 ba1.5k sqft185 Henley Ct, Fallon, NV 89406ActiveMLS ID #260010627, Paige Morasky, Rogne Realty, LTD.. NNRMLS
- $315,0003 bd2 ba1.4k sqft1380 River View Dr, Fallon, NV 89406ActiveMLS ID #260007045, Mandy Hatcher, Berney Realty, LTD. NNRMLS
- $629,0004 bd2 ba2.4k sqft5285 Allegre Ln, Fallon, NV 89406ActiveMLS ID #260008574, Shannon Anderson, Berney Realty, LTD. NNRMLS
- $799,5004 bd3 ba2.6k sqft670 Hunter Park Way, Fallon, NV 89406ActiveMLS ID #260007604, Josephine Calderon, Century 21 Green Valley Realty. NNRMLS
