You do not want to miss out on the opportunity to be the new owner of this charming county piece of property! This home boasts a spacious step-down living room, plus an additional den, each complete with its own wood burning fireplace - perfect for cozy evenings or separate gathering spaces. The updated kitchen offers a fresh, modern feel, while the large laundry room provides plenty of room for storage and everyday convenience. Outside, enjoy a large fully fenced backyard with room to entertain, garden, or simply relax. The finished two car garage also adds valuable parking and storage.
Active
$400,000
2891 Rice Rd, Fallon, NV 89406
3beds
1,707sqft
Single Family Residence
Built in 1978
0.44 Acres Lot
$-- Zestimate®
$234/sqft
$-- HOA
What's special
Large laundry roomFinished two car garageAdditional denLarge fully fenced backyardUpdated kitchenWood burning fireplace
- 26 days
- 1,032
- 39
Likely to sell faster than
Zillow last checked:
Listing updated:
Listed by:
Alyssia Moreno S.204776 775-217-8511,
Rogne Realty, LTD.,
Lauren Wilson B.146573 775-217-6738,
Rogne Realty, LTD.
Source: NNRMLS,MLS#: 260010753
Facts & features
Interior
Bedrooms & bathrooms
- Bedrooms: 3
- Bathrooms: 2
- Full bathrooms: 2
Heating
- Forced Air, Natural Gas
Cooling
- Central Air
Appliances
- Included: Dishwasher, Dryer, Gas Range, Refrigerator, Washer
- Laundry: Cabinets, In Hall, In Kitchen, Laundry Room, Shelves, Washer Hookup
Features
- Breakfast Bar, Ceiling Fan(s), High Ceilings, Pantry
- Flooring: Carpet, Laminate
- Windows: Blinds, Double Pane Windows, Vinyl Frames
- Number of fireplaces: 1
- Fireplace features: Other Room, Wood Burning, Wood Burning Stove
- Common walls with other units/homes: 2+ Common Walls
Interior area
- Total structure area: 1,707
- Total interior livable area: 1,707 sqft
Property
Parking
- Total spaces: 2
- Parking features: Attached, Garage, Garage Door Opener
- Attached garage spaces: 2
Features
- Levels: One
- Stories: 1
- Patio & porch: Uncovered, Patio
- Exterior features: None
- Spa features: None
- Fencing: Back Yard,Full
Lot
- Size: 0.44 Acres
- Features: Level
Details
- Additional structures: None
- Parcel number: 01035123
- Zoning: E1
- Horses can be raised: Yes
Construction
Type & style
- Home type: SingleFamily
- Property subtype: Single Family Residence
Materials
- Stone Veneer, Stucco
- Foundation: Crawl Space
- Roof: Composition,Shingle
Condition
- New construction: No
- Year built: 1978
Utilities & green energy
- Sewer: Private Sewer, Septic Tank
- Water: Private, Shared Well
- Utilities for property: Cable Available, Electricity Connected, Internet Available, Natural Gas Connected, Phone Available, Sewer Connected, Water Connected, Cellular Coverage
Community & HOA
Community
- Security: Smoke Detector(s)
HOA
- Has HOA: No
Location
- Region: Fallon
Financial & listing details
- Price per square foot: $234/sqft
- Tax assessed value: $152,256
- Annual tax amount: $1,610
- Date on market: 8/20/2026
- Cumulative days on market: 27 days
- Listing terms: 1031 Exchange,Cash,Conventional,FHA,USDA Loan,VA Loan
Estimated market value
Not available
Estimated sales range
Not available
Not available
Price history
| Date | Event | Price |
|---|---|---|
| 8/20/2026 | Listed for sale | $400,000+12.7%$234/sqft |
Source:  NNRMLS #260010753 Report a problem NNRMLS #260010753 Report a problem | ||
| 10/4/2023 | Sold | $355,000+1.5%$208/sqft |
Source: NNRMLS #230008904 Report a problem | ||
| 9/12/2023 | Pending sale | $349,900$205/sqft |
Source: NNRMLS #230008904 Report a problem | ||
| 9/1/2023 | Listed for sale | $349,900$205/sqft |
Source: NNRMLS #230008904 Report a problem | ||
| 8/7/2023 | Pending sale | $349,900$205/sqft |
Source: NNRMLS #230008904 Report a problem | ||
| 8/4/2023 | Listed for sale | $349,900+47%$205/sqft |
Source: NNRMLS #230008904 Report a problem | ||
| 6/16/2023 | Sold | $238,000+9.7%$139/sqft |
Source: Public Record Report a problem | ||
| 5/9/2023 | Pending sale | $217,000$127/sqft |
Source: NNRMLS #230004383 Report a problem | ||
| 5/5/2023 | Listed for sale | $217,000$127/sqft |
Source: NNRMLS #230004383 Report a problem | ||
Public tax history
| Year | Property taxes | Tax assessment |
|---|---|---|
| 2025 | $1,307 +8.1% | $53,290 +1.1% |
| 2024 | $1,209 +8% | $52,692 +24.4% |
| 2023 | $1,120 +0.7% | $42,370 +9.1% |
| 2022 | $1,113 | $38,833 +0.7% |
| 2021 | $1,113 -1.4% | $38,582 -1.6% |
| 2020 | $1,129 | $39,220 +0.7% |
| 2019 | $1,129 +0.7% | $38,954 +0.5% |
| 2018 | $1,121 +0.5% | $38,747 -1.2% |
| 2017 | $1,115 +2% | $39,222 +6.7% |
| 2016 | $1,093 +7.9% | $36,762 +3.5% |
| 2015 | $1,013 +2.3% | $35,528 +4.9% |
| 2014 | $990 | $33,884 -1.1% |
| 2013 | -- | $34,252 |
| 2012 | -- | $34,252 -11.3% |
| 2011 | -- | $38,596 -13.7% |
| 2010 | -- | $44,727 -1% |
| 2009 | -- | $45,182 +1.6% |
| 2008 | -- | $44,460 +2.3% |
| 2007 | -- | $43,479 +1% |
| 2006 | -- | $43,056 +26.2% |
| 2005 | -- | $34,111 |
Find assessor info on the county website
Monthly payment
Est. payment
Payment breakdown
Explore the cost of this home by adjusting the details. Changes won't be saved.Climate risks
Neighborhood: 89406
Nearby schools
Schools provided by the listing agent
- Elementary: Lahontan
- Middle: Churchill
- High: Churchill
Source: NNRMLS. This data may not be complete. We recommend contacting the local school district to confirm school assignments for this home.
Similar homes
- $350,0003 bd2 ba1.1k sqft1020 Gummow Dr, Fallon, NV 89406Active
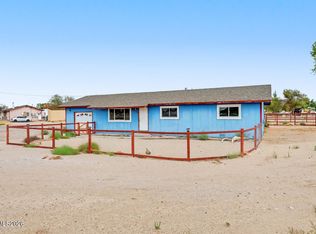
 MLS ID #260011596, Cari Norcutt, Berney Realty, LTD. NNRMLS
 - $400,0003 bd2 ba1.3k sqft1435 Dixie Dr, Fallon, NV 89406Active
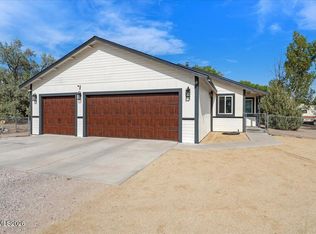 MLS ID #260010953, Johanna Summersett, BHG Drakulich Realty. NNRMLS
 - $399,0003 bd2 ba1.7k sqft5510 Vanessa Dr, Fallon, NV 89406Active
 MLS ID #260011837, Gumer Alvarez, Coldwell Banker Select Reno. NNRMLS
 - $425,0003 bd2 ba1.4k sqft6975 Cox Rd, Fallon, NV 89406Active
 MLS ID #260010700, Ginger Besasparis-Dondero, Ink Realty. NNRMLS
 - $380,0003 bd2 ba1.8k sqft1140 Pine Rd, Fallon, NV 89406ActiveMLS ID #260006399, Leslie Beach, RE/MAX Connection. NNRMLS
- $525,0003 bd2 ba1.9k sqft2618 Rice Rd, Fallon, NV 89406ActiveMLS ID #260009243, Leslie Beach, RE/MAX Connection. NNRMLS
- $397,0004 bd2 ba1.7k sqft361 E Stillwater Ave, Fallon, NV 89406ActiveMLS ID #260011499, Nadine Serna, Berney Realty, LTD. NNRMLS
- $418,0003 bd2 ba1.4k sqft1040 Conifer Dr, Fallon, NV 89406ActiveMLS ID #260010304, John Wyatt Getto, Ferguson & Getto Inc REALTORS. NNRMLS
- $380,0003 bd2 ba1.6k sqft430 Pintail Dr, Fallon, NV 89406ActiveMLS ID #260006640, Loretta Serna, Berney Realty, LTD. NNRMLS
- $405,0003 bd2 ba1.5k sqft125 Colorado Ln, Fallon, NV 89406ActiveMLS ID #260011766, Brittany Hall, Century 21 Prime Nevada Prime Real Estate LLC. NNRMLS
- $525,0003 bd2 ba1.8k sqft1120 Penelope Dr, Fallon, NV 89406ActiveMLS ID #260011616, Donna Glazier, Berney Realty, LTD. NNRMLS
- $349,5003 bd2 ba1.4k sqft261 Serpa Pl, Fallon, NV 89406ActiveMLS ID #260011594, William Mariani, NextHome Sierra Realty. NNRMLS
- $330,0003 bd2 ba1.4k sqft1380 River View Dr, Fallon, NV 89406ActiveMLS ID #260007045, Mandy Hatcher, Berney Realty, LTD. NNRMLS
- $435,0003 bd2 ba1.5k sqft185 Henley Ct, Fallon, NV 89406ActiveMLS ID #260010627, Paige Morasky, Rogne Realty, LTD.. NNRMLS
- $450,0003 bd2 ba1.2k sqft3430 Trento Ln, Fallon, NV 89406ActiveMLS ID #260011818, Laura Engleman, Berney Realty, LTD. NNRMLS
- $360,0003 bd2 ba1.5k sqft489 Torrey Pines Dr, Fallon, NV 89406ActiveMLS ID #260011204, Emma Johnson, Berney Realty, LTD. NNRMLS
- $564,9003 bd2 ba1.8k sqft1410 Moody Ln, Fallon, NV 89406ActiveMLS ID #260011330, Chris Feist, Coldwell Banker Select RE M. NNRMLS
- $250,0003 bd2 ba1.7k sqft1201 Gummow Dr, Fallon, NV 89406ActiveMLS ID #260010555, Jennifer Anderson, Elevate Realty. NNRMLS
- $410,0004 bd2 ba1.6k sqft515/517 Wildes St, Fallon, NV 89406ActiveMLS ID #260008920, Mike Medeiros, Seven Keys Realty. NNRMLS
