Don't miss this wonderful, 1 owner, well maintained home in Fallon, NV. Situated on a corner lot in a cul-de-sac, this 3 bedroom, 2 bath home offers 1348 sq/ft, built in 2006 with a great split bedroom floor plan. The living room features a vaulted ceiling, ceiling fan, gas fireplace, large wall mounted TV (included) with access to the backyard. Kitchen includes all appliances, most replaced within the last 3 years, there's also a water purification system. Primary bedroom & bathroom are roomy with a nice sized walk-in closet. Primary & guest baths remodeled 2 years ago with all new sinks, fixtures & faucets, quartz countertops & beautiful glass tile backsplash. Primary bath has a new, oversized shower stall too with fold down seating. Ceiling fans in all bedrooms. Enjoy your front porch overlooking a nicely designed Xeriscaped front yard. Out back you can enjoy the covered back patio, fully landscaped yard & garden areas plus the 3 storage sheds are included. Brand new 30 year roof installed in October 2026. Rain gutters with leaf guard protection installed 2 years ago. All windows were replaced 2 years ago, the vertical windows tilt in for easy cleaning. Washer & dryer are only 2 years old & also included in the sale. Garage features keypad entry & garage door opener replaced 2 years ago. This house couldn't be more turnkey & with so much done over the last 2 years, there's not much to worry about, most big ticket items have been replaced. Homes like this don't come along too often, so don't miss your opportunity, be in your new home just in time for the New Year. Contact me or your favorite Realtor to schedule your private showing today!!!
Active under contract-show
$389,900
149 Jarbidge Ct, Fallon, NV 89406
3beds
1,348sqft
Single Family Residence
Built in 2006
7,840 Square Feet Lot
$390,400 Zestimate®
$289/sqft
$-- HOA
What's special
Water purification systemCovered back patioGas fireplaceCorner lotKitchen includes all appliancesNice sized walk-in closetCeiling fan
- 23 days
- 420
- 21
Zillow last checked:
Listing updated:
Listed by:
Lisa Hayes S.76370 805-338-6126,
Call It Closed International Realty
Source: NNRMLS,MLS#: 260013681
Facts & features
Interior
Bedrooms & bathrooms
- Bedrooms: 3
- Bathrooms: 2
- Full bathrooms: 2
Heating
- Fireplace(s), Forced Air, Natural Gas
Cooling
- Central Air
Appliances
- Included: Dishwasher, Disposal, Dryer, Gas Range, Microwave, Refrigerator, Washer
- Laundry: Cabinets, Laundry Room, Washer Hookup
Features
- Breakfast Bar, Ceiling Fan(s), High Ceilings, Vaulted Ceiling(s), Walk-In Closet(s)
- Flooring: Carpet, Luxury Vinyl
- Windows: Blinds, Double Pane Windows, Drapes, Low Emissivity Windows, Rods, Vinyl Frames, Window Coverings
- Has fireplace: Yes
- Fireplace features: Gas
- Common walls with other units/homes: No Common Walls
Interior area
- Total structure area: 1,348
- Total interior livable area: 1,348 sqft
Property
Parking
- Total spaces: 2
- Parking features: Attached, Garage, Garage Door Opener, RV Access/Parking
- Attached garage spaces: 2
Features
- Levels: One
- Stories: 1
- Patio & porch: Porch, Covered, Patio
- Exterior features: Dog Run, Rain Gutters
- Spa features: None
- Fencing: Back Yard
Lot
- Size: 7,840 Square Feet
- Features: Artificial Turf, Corner Lot, Cul-De-Sac, Landscaped, Level, Sprinklers In Front, Sprinklers In Rear
Details
- Additional structures: Shed(s)
- Parcel number: 00179479
- Zoning: R1-5K
Construction
Type & style
- Home type: SingleFamily
- Property subtype: Single Family Residence
Materials
- Insulation - Blown-In, Frame, Stucco
- Foundation: Crawl Space
- Roof: Composition,Pitched,Shingle
Condition
- New construction: No
- Year built: 2006
Utilities & green energy
- Sewer: Public Sewer
- Water: Public
- Utilities for property: Cable Connected, Electricity Connected, Internet Connected, Natural Gas Connected, Phone Available, Phone Connected, Sewer Connected, Water Connected, Cellular Coverage, Water Meter Installed
Community & HOA
Community
- Security: Smoke Detector(s)
- Subdivision: Desert Oasis
HOA
- Has HOA: No
Location
- Region: Fallon
Financial & listing details
- Price per square foot: $289/sqft
- Tax assessed value: $248,217
- Annual tax amount: $1,320
- Date on market: 10/30/2026
- Cumulative days on market: 23 days
- Listing terms: 1031 Exchange,Cash,Conventional,FHA,USDA Loan,VA Loan
Estimated market value
$390,400
$371,000 - $410,000
$2,221/mo
Price history
| Date | Event | Price |
|---|---|---|
| 11/2/2026 | Contingent | $389,900$289/sqft |
Source:  NNRMLS #260013681 Report a problem | ||
| 10/30/2026 | Listed for sale | $389,900+114.2%$289/sqft |
Source: NNRMLS #260013681 Report a problem | ||
| 5/30/2008 | Sold | $182,000$135/sqft |
Source: Public Record Report a problem | ||
Public tax history
| Year | Property taxes | Tax assessment |
|---|---|---|
| 2025 | $1,244 +3% | $86,876 +1.6% |
| 2024 | $1,208 -37.9% | $85,509 +5.1% |
| 2023 | $1,946 +2.9% | $81,351 +25.2% |
| 2022 | $1,892 | $64,966 +2.8% |
| 2021 | $1,892 +5.4% | $63,210 +4.1% |
| 2020 | $1,796 | $60,705 +0.9% |
| 2019 | $1,796 +3% | $60,177 +2.2% |
| 2018 | $1,744 +2.9% | $58,876 +2.5% |
| 2017 | $1,694 +4.3% | $57,430 +13.6% |
| 2016 | $1,624 +5.4% | $50,562 +10.6% |
| 2015 | $1,541 +2.5% | $45,696 +8.4% |
| 2014 | $1,503 | $42,149 -0.2% |
| 2013 | -- | $42,227 |
| 2012 | -- | $42,227 -16.9% |
| 2011 | -- | $50,799 -5.7% |
| 2010 | -- | $53,842 -14.4% |
| 2009 | -- | $62,913 +1.6% |
| 2008 | -- | $61,894 +2.3% |
| 2007 | -- | $60,509 +685.8% |
| 2006 | -- | $7,700 |
Find assessor info on the county website
Monthly payment
Est. payment
Payment breakdown
Explore the cost of this home by adjusting the details. Changes won't be saved.Climate risks
Neighborhood: 89406
Nearby schools
Schools provided by the listing agent
- Elementary: E.C. Best
- Middle: Churchill
- High: Churchill
Source: NNRMLS. This data may not be complete. We recommend contacting the local school district to confirm school assignments for this home.

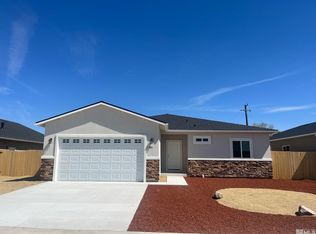
Similar homes
- $445,0003 bd2 ba1.5k sqft4511 Hawk Dr, Fallon, NV 89406Active
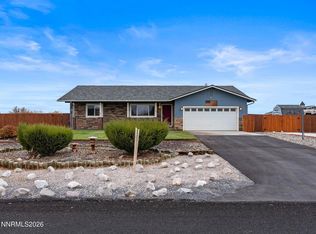
 MLS ID #260014361, Lori Rhodes, Berney Realty, LTD. NNRMLS
- $380,0003 bd2 ba1.6k sqft1698 Moody Ln, Fallon, NV 89406Active
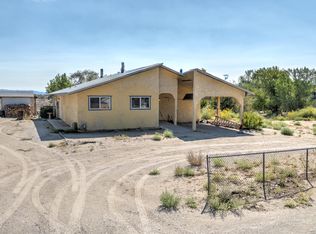 MLS ID #260011948, Shannon Nelson, Berney Realty, LTD. NNRMLS
- $380,0003 bd2 ba1.6k sqft430 Pintail Dr, Fallon, NV 89406Active
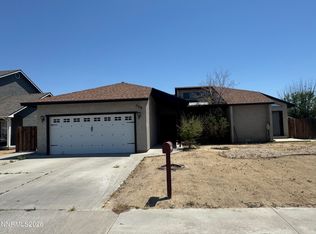 MLS ID #260006640, Loretta Serna, Berney Realty, LTD. NNRMLS
- $420,0003 bd2 ba1.4k sqft2130 Rice Rd, Fallon, NV 89406Active
 MLS ID #260011408, John Oliver, Coldwell Banker Select Reno. NNRMLS
- $435,0003 bd2 ba1.5k sqft185 Henley Ct, Fallon, NV 89406ActiveMLS ID #260010627, Paige Morasky, Rogne Realty, LTD.. NNRMLS
- $409,9004 bd2 ba1.5k sqft1278 Eagle Rock Rd, Fallon, NV 89406ActiveMLS ID #260013888, Steve O'Brien, RE/MAX Professionals-Reno. NNRMLS
- $400,0004 bd2 ba1.4k sqft1256 Eider Cir, Fallon, NV 89406ActiveMLS ID #260012853, Alan Spencer, eXp Realty. NNRMLS
- $410,0004 bd2 ba1.5k sqft1247 Deerfield Dr, Fallon, NV 89406ActiveMLS ID #260010565, Leslie Beach, RE/MAX Connection. NNRMLS
- $379,9993 bd2 ba1.4k sqft1480 Michelle Dr, Fallon, NV 89406ActiveMLS ID #260013849, Juan Segura, Reno Real Estate. NNRMLS
- $385,0004 bd2 ba1.7k sqft361 E Stillwater Ave, Fallon, NV 89406ActiveMLS ID #260011499, Nadine Serna, Berney Realty, LTD. NNRMLS
- $315,0003 bd2 ba1.4k sqft1380 River View Dr, Fallon, NV 89406ActiveMLS ID #260007045, Mandy Hatcher, Berney Realty, LTD. NNRMLS
- $424,9003 bd2 ba1.2k sqft3820 Alcorn Rd, Fallon, NV 89406ActiveMLS ID #260008666, Laura Engleman, Berney Realty, LTD. NNRMLS
- $350,0003 bd2 ba1.8k sqft1140 Pine Rd, Fallon, NV 89406ActiveMLS ID #260006399, Leslie Beach, RE/MAX Connection. NNRMLS
- $400,000-- bd2 ba1.3k sqft210 S Taylor St, Fallon, NV 89406ActiveMLS ID #260005521, Leslie Beach, RE/MAX Connection. NNRMLS
- $360,0003 bd2 ba1.7k sqft58 Venturacci Ln, Fallon, NV 89406ActiveMLS ID #260008435, Shanice Huntsberry, Wallace Realty. NNRMLS
- $350,0002 bd1 ba1.1k sqft566 Douglas St, Fallon, NV 89406ActiveMLS ID #260012650, Paige Morasky, Rogne Realty, LTD.. NNRMLS
- $418,5003 bd2 ba1.9k sqft5010 Lone Tree Rd, Fallon, NV 89406ActiveMLS ID #260014061, Lauren Wilson, Rogne Realty, LTD.. NNRMLS
- $410,0004 bd2 ba1.6k sqft515/517 Wildes St, Fallon, NV 89406ActiveMLS ID #260008920, Mike Medeiros, Seven Keys Realty. NNRMLS
- $499,9993 bd2 ba1.8k sqft1410 Moody Ln, Fallon, NV 89406ActiveMLS ID #260011330, Chris Feist, Coldwell Banker Select RE M. NNRMLS
- $310,0003 bd1 ba1.1k sqft188 N Ada St, Fallon, NV 89406ActiveMLS ID #260009494, Vazquez-Biglieri, Reno Sparks Realty, LLC. NNRMLS
