Welcome home to this inviting 3-bedroom, 2-bath property featuring high ceilings, a spacious layout, and plenty of charm! The HUGE kitchen offers abundant storage and cabinet space, with brand-new lower cabinets, granite countertops, and updated flooring in both the kitchen and hallway. Enjoy the open connection between the family room and dining area, while still having a generously sized, formal dining room perfect for hosting gatherings and special occasions. The thoughtfully designed split-bedroom floor plan provides added privacy, with the primary suite on one side of the home and two secondary bedrooms with their own shared bathroom on the opposite side. The primary bedroom features an adorable projecting window that adds unique architectural character, along with a convenient double vanity in the primary bathroom. Step outside and imagine the possibilities! The backyard has the potential to become your own private oasis, with a covered patio, misting system, and cobblestone-style ground covering creating the perfect setting for relaxing or entertaining. There's also space for a small garden, a dedicated dog run, and two storage sheds for extra room to store your tools, equipment, and outdoor essentials. Even better, the seller is offering a rate buydown to help make homeownership more affordable for qualified buyers! With its spacious layout, kitchen updates, charming architectural details, and backyard potential, this home is ready for its next chapter. Come see the possibilities for yourself!
Active
Price cut: $21K (11/12)
$499,000
827 Elkhorn Way, Fallon, NV 89406
3beds
1,966sqft
Single Family Residence
Built in 2006
6,098 Square Feet Lot
$-- Zestimate®
$254/sqft
$-- HOA
What's special
Spacious layoutDedicated dog runCovered patioTwo storage shedsHigh ceilingsHuge kitchenCobblestone-style ground covering
- 21 days
- 410
- 22
Zillow last checked:
Listing updated:
Listed by:
Shannon Anderson S.189350 775-815-9047,
Berney Realty, LTD
Source: NNRMLS,MLS#: 260013539
Facts & features
Interior
Bedrooms & bathrooms
- Bedrooms: 3
- Bathrooms: 2
- Full bathrooms: 2
Heating
- Forced Air, Natural Gas
Cooling
- Central Air
Appliances
- Included: Dishwasher, Disposal, Dryer, ENERGY STAR Qualified Appliances, Gas Cooktop, Microwave, Oven, Washer
- Laundry: Cabinets, Laundry Room, Sink
Features
- Breakfast Bar, Ceiling Fan(s), High Ceilings, No Interior Steps, Pantry, Master Downstairs, Smart Thermostat, Vaulted Ceiling(s), Walk-In Closet(s)
- Flooring: Carpet, Luxury Vinyl
- Windows: Double Pane Windows, Drapes, Rods, Vinyl Frames
- Has fireplace: No
- Common walls with other units/homes: No Common Walls
Interior area
- Total structure area: 1,966
- Total interior livable area: 1,966 sqft
Property
Parking
- Total spaces: 2
- Parking features: Attached, Garage, Garage Door Opener, RV Access/Parking, None
- Attached garage spaces: 2
Features
- Levels: One
- Stories: 1
- Patio & porch: Covered, Patio
- Exterior features: Awning(s), Dog Run, Fire Pit, Rain Gutters
- Spa features: None
- Fencing: Back Yard,Full
- Has view: Yes
- View description: City
Lot
- Size: 6,098 Square Feet
- Features: Landscaped, Level, Sprinklers In Front, Sprinklers In Rear
Details
- Additional structures: Shed(s)
- Parcel number: 00179408
- Zoning: R15K
Construction
Type & style
- Home type: SingleFamily
- Property subtype: Single Family Residence
Materials
- Stucco
- Foundation: Crawl Space
- Roof: Composition,Pitched,Shingle
Condition
- New construction: No
- Year built: 2006
Utilities & green energy
- Sewer: Public Sewer
- Water: Public
- Utilities for property: Cable Connected, Electricity Connected, Internet Available, Internet Connected, Natural Gas Connected, Phone Available, Sewer Connected, Water Connected, Cellular Coverage
Community & HOA
Community
- Security: Carbon Monoxide Detector(s), Smoke Detector(s)
- Subdivision: Desert Oasis
HOA
- Has HOA: No
Location
- Region: Fallon
Financial & listing details
- Price per square foot: $254/sqft
- Tax assessed value: $286,564
- Annual tax amount: $3,393
- Date on market: 10/26/2026
- Cumulative days on market: 22 days
- Listing terms: 1031 Exchange,Cash,Conventional,FHA,VA Loan
Estimated market value
Not available
Estimated sales range
Not available
$2,515/mo
Price history
| Date | Event | Price |
|---|---|---|
| 11/12/2026 | Price change | $499,000-4%$254/sqft |
Source:  NNRMLS #260013539 Report a problem | ||
| 10/26/2026 | Listed for sale | $520,000+21.2%$264/sqft |
Source: NNRMLS #260013539 Report a problem | ||
| 3/3/2023 | Sold | $429,000+34.9%$218/sqft |
Source: Public Record Report a problem | ||
| 9/9/2020 | Sold | $318,000+9.7%$162/sqft |
Source: Public Record Report a problem | ||
| 8/14/2019 | Sold | $290,000+21.3%$148/sqft |
Source: Public Record Report a problem | ||
| 3/11/2016 | Sold | $239,000-9.3%$122/sqft |
Source: Public Record Report a problem | ||
| 10/17/2006 | Sold | $263,500$134/sqft |
Source: Public Record Report a problem | ||
Public tax history
| Year | Property taxes | Tax assessment |
|---|---|---|
| 2025 | $2,903 +7.9% | $100,297 +1.4% |
| 2024 | $2,690 +8.1% | $98,864 +5.2% |
| 2023 | $2,488 +3.1% | $94,007 +24% |
| 2022 | $2,413 | $75,833 +2.8% |
| 2021 | $2,413 +3.2% | $73,760 -1.5% |
| 2020 | $2,339 | $74,854 +2.4% |
| 2019 | $2,339 +3.6% | $73,096 +2.1% |
| 2018 | $2,258 +3% | $71,588 +2.1% |
| 2017 | $2,192 +3% | $70,105 +12.9% |
| 2016 | $2,128 +4.7% | $62,119 +11.1% |
| 2015 | $2,032 +2.8% | $55,936 +8.6% |
| 2014 | $1,976 | $51,494 -0.2% |
| 2013 | -- | $51,576 |
| 2012 | -- | $51,576 -17.4% |
| 2011 | -- | $62,446 -2.2% |
| 2010 | -- | $63,874 -15.6% |
| 2009 | -- | $75,644 +1.8% |
| 2008 | -- | $74,322 +2.5% |
| 2007 | -- | $72,525 +841.9% |
| 2006 | -- | $7,700 |
Find assessor info on the county website
Monthly payment
Est. payment
Payment breakdown
Explore the cost of this home by adjusting the details. Changes won't be saved.Climate risks
Neighborhood: 89406
Nearby schools
Schools provided by the listing agent
- Elementary: Fallon/Other
- Middle: Churchill
- High: Churchill
Source: NNRMLS. This data may not be complete. We recommend contacting the local school district to confirm school assignments for this home.
Similar homes
- $470,0003 bd2 ba1.6k sqft1075 Penelope Dr, Fallon, NV 89406Active
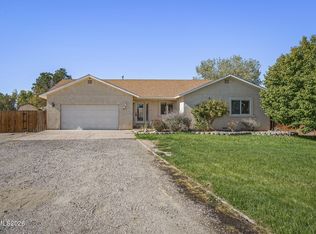
 MLS ID #260013175, Sarah Russell, Redfin. NNRMLS
- $490,0003 bd2 ba1.8k sqft1120 Penelope Dr, Fallon, NV 89406Active
 MLS ID #260011616, Donna Glazier, Berney Realty, LTD. NNRMLS
- $482,5003 bd2 ba1.8k sqft790 Timber Way, Fallon, NV 89406Active
 MLS ID #260012496, Joshua Berney, Berney Realty, LTD. NNRMLS
- $429,0003 bd2 ba1.5k sqft215 Brent St, Fallon, NV 89406Active
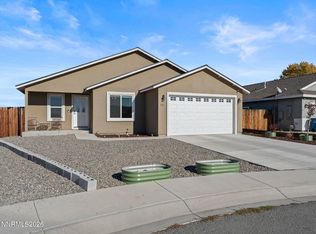 MLS ID #260014182, Richard Roznos, LPT Realty, LLC. NNRMLS
- $499,9993 bd2 ba1.8k sqft1410 Moody Ln, Fallon, NV 89406ActiveMLS ID #260011330, Chris Feist, Coldwell Banker Select RE M. NNRMLS
- $375,0003 bd2 ba1.5k sqft388 Nola St, Fallon, NV 89406ActiveMLS ID #260013374, Kate Marsh, NVG Properties LLC. NNRMLS
- $459,9004 bd2 ba2.2k sqft98 S Bailey St, Fallon, NV 89406ActiveMLS ID #260012175, Cari Norcutt, Berney Realty, LTD. NNRMLS
- $435,0003 bd2 ba1.5k sqft185 Henley Ct, Fallon, NV 89406ActiveMLS ID #260010627, Paige Morasky, Rogne Realty, LTD.. NNRMLS
- $521,5003 bd2 ba1.9k sqft2618 Rice Rd, Fallon, NV 89406ActiveMLS ID #260009243, Leslie Beach, RE/MAX Connection. NNRMLS
- $545,0003 bd2 ba1.7k sqft1020 Winchester Rd, Fallon, NV 89406ActiveMLS ID #260012143, Mandy Hatcher, Berney Realty, LTD. NNRMLS
- $435,0003 bd2 ba1.5k sqft2750 Lenore Dr, Fallon, NV 89406ActiveMLS ID #260013748, Emma Johnson, Berney Realty, LTD. NNRMLS
- $485,0003 bd2 ba2.1k sqft4520 Solias Rd, Fallon, NV 89406ActiveMLS ID #260011905, Tori Conard, LPT Realty, LLC. NNRMLS
- $525,0003 bd2 ba1.8k sqft747 Karen Ct, Fallon, NV 89406ActiveMLS ID #260012129, Joshua Berney, Berney Realty, LTD. NNRMLS
- $409,9004 bd2 ba1.5k sqft1278 Eagle Rock Rd, Fallon, NV 89406ActiveMLS ID #260013888, Steve O'Brien, RE/MAX Professionals-Reno. NNRMLS
- $439,0004 bd4 ba2k sqft443-445 N Taylor St, Fallon, NV 89406ActiveMLS ID #260013771, John Oliver, Coldwell Banker Select Reno. NNRMLS
- $420,0003 bd2 ba1.4k sqft2130 Rice Rd, Fallon, NV 89406ActiveMLS ID #260011408, John Oliver, Coldwell Banker Select Reno. NNRMLS
- $349,9003 bd2 ba1.4k sqft332 Dianna Way, Fallon, NV 89406ActiveMLS ID #260012192, Paul Bolotin, LPT Realty, LLC. NNRMLS
- $499,0003 bd2 ba1.5k sqft3000 Fischer Pl, Fallon, NV 89406ActiveMLS ID #260007948, Jennifer Nelson, RE/MAX Professionals-Reno. NNRMLS
- $495,0003 bd2 ba2.2k sqft3717 Hillsboro Blvd, Fallon, NV 89406ActiveMLS ID #260004372, Savahanna Kelley, Cardin Realty Pros. NNRMLS
- $380,0003 bd2 ba1.6k sqft1698 Moody Ln, Fallon, NV 89406ActiveMLS ID #260011948, Shannon Nelson, Berney Realty, LTD. NNRMLS
