Fully Remodeled, Two Parcels, and Room to Grow at 596 South Taylor Street Live in a modern home you won't find anywhere else in Fallon. This 6-bedroom, 3-bathroom, 2,264 sq ft home was completely remodeled in 2024, with no shortcuts and quality in every detail. The curb appeal starts the story. Crisp white lap siding with dark trim and a covered front porch under a cedar pergola welcome you home. Mature shade trees and a fully fenced yard complete the picture. Inside, light pours through oversized windows onto luxury vinyl plank flooring that runs throughout the home. Gold chandeliers and recessed lighting add warmth overhead. An elegant arched opening leads from the living room into an open dining area and the kitchen beyond. The kitchen is the showpiece. White shaker cabinets reach the ceiling, finished with brushed gold hardware. Quartz countertops and a handmade-look glossy tile backsplash surround the space. You'll find a farmhouse apron sink, a pot filler over the gas range, a custom range hood, and KitchenAid stainless appliances. The large quartz island seats three and is perfect for cooking, homework, or gathering with friends. What you can't see is just as impressive. The remodel went beyond the finishes and into the shell of the home. The roof deck and the underside of the subfloor each have 2 inches of closed-cell spray foam. The exterior is wrapped in 2 inches of rigid foam board as continuous insulation. The result is a remarkably quiet home that's efficient to heat and cool year-round, a real advantage through Fallon's hot summers and cold winters. The primary suite is a true retreat, with its own chandelier and a spa-inspired bath. The bath has a quartz double vanity and a freestanding soaking tub under a crystal chandelier. The walk-in shower features marble-look tile, a mosaic floor, a gold rain showerhead, and a frameless glass enclosure. Five more bedrooms give you room for family, guests, a home office, or a gym. The guest bath is finished to the same standard, with a quartz vanity and gold fixtures. The home sits on 0.33 acres, and the sale also includes the adjoining parcel (APN 001-434-26), an additional 0.15 acres. Keep it for extra yard, parking, a shop, or RV space, or sell it off separately. The choice is yours. Turnkey, beautifully finished, and built to perform, homes like this rarely come along in Fallon. Schedule your showing today.
Active
$625,000
596 S Taylor St, Fallon, NV 89406
6beds
2,264sqft
Single Family Residence
Built in 1925
0.34 Acres Lot
$-- Zestimate®
$276/sqft
$-- HOA
What's special
Quartz countertopsSpa-inspired bathOpen dining areaFully fenced yardMature shade treesFarmhouse apron sinkCustom range hood
- 44 days
- 1,161
- 94
Zillow last checked:
Listing updated:
Listed by:
Hadley Faught BS.146658 775-217-3890,
eXp Realty, LLC
Source: NNRMLS,MLS#: 260012621
Facts & features
Interior
Bedrooms & bathrooms
- Bedrooms: 6
- Bathrooms: 3
- Full bathrooms: 3
Heating
- Natural Gas
Cooling
- Central Air
Appliances
- Included: Dishwasher, Disposal, Gas Range
- Laundry: Cabinets, Laundry Room, Washer Hookup, None
Features
- Breakfast Bar, Entrance Foyer, High Ceilings, Kitchen Island, Pantry, Master Downstairs
- Flooring: Carpet
- Windows: Double Pane Windows, Vinyl Frames
- Has fireplace: No
- Common walls with other units/homes: No Common Walls
Interior area
- Total structure area: 2,264
- Total interior livable area: 2,264 sqft
Property
Parking
- Total spaces: 2
- Parking features: Attached, Garage, RV Access/Parking
- Attached garage spaces: 1
Features
- Levels: Two
- Stories: 2
- Patio & porch: Awning(s), Patio
- Exterior features: None
- Spa features: None
- Fencing: Back Yard,Partial
- Has view: Yes
- View description: City
Lot
- Size: 0.34 Acres
- Features: Level
Details
- Additional structures: Shed(s), Workshop
- Parcel number: 00143425
- Zoning: R1
Construction
Type & style
- Home type: SingleFamily
- Property subtype: Single Family Residence
Materials
- Fiber Cement
- Foundation: Crawl Space
- Roof: Composition,Pitched,Shingle
Condition
- New construction: No
- Year built: 1925
Utilities & green energy
- Sewer: Public Sewer
- Water: Public
- Utilities for property: Electricity Connected, Internet Connected, Sewer Connected, Water Connected
Community & HOA
Community
- Security: Smoke Detector(s)
- Subdivision: Ww Williams Tract
HOA
- Has HOA: No
Location
- Region: Fallon
Financial & listing details
- Price per square foot: $276/sqft
- Tax assessed value: $123,378
- Annual tax amount: $3,592
- Date on market: 10/1/2026
- Listing terms: Cash,Conventional,FHA,VA Loan
Estimated market value
Not available
Estimated sales range
Not available
Not available
Price history
| Date | Event | Price |
|---|---|---|
| 10/1/2026 | Listed for sale | $625,000$276/sqft |
Source:  NNRMLS #260012621 Report a problem | ||
Public tax history
| Year | Property taxes | Tax assessment |
|---|---|---|
| 2025 | $1,521 +7.9% | $43,182 +2.4% |
| 2024 | $1,409 +8% | $42,153 +6.5% |
| 2023 | $1,305 +3.4% | $39,593 +11.8% |
| 2022 | $1,261 | $35,418 +2.8% |
| 2021 | $1,261 +3.8% | $34,447 +0% |
| 2020 | $1,216 | $34,440 +2.9% |
| 2019 | $1,216 +3.6% | $33,484 +3.1% |
| 2018 | $1,174 +4.8% | $32,464 +1% |
| 2017 | $1,120 +4.2% | $32,132 +7.5% |
| 2016 | $1,075 +4.6% | $29,887 +8.2% |
| 2015 | $1,028 +2.7% | $27,624 +6.3% |
| 2014 | $1,001 | $25,994 +0.8% |
| 2013 | -- | $25,787 |
| 2012 | -- | $25,787 -10.5% |
| 2011 | -- | $28,822 -25.6% |
| 2010 | -- | $38,721 |
| 2009 | -- | $38,721 +1.7% |
| 2008 | -- | $38,090 +2% |
| 2007 | -- | $37,339 +39% |
| 2006 | -- | $26,853 +6.2% |
| 2005 | -- | $25,288 |
Find assessor info on the county website
Monthly payment
Est. payment
Payment breakdown
Explore the cost of this home by adjusting the details. Changes won't be saved.Climate risks
Neighborhood: 89406
Nearby schools
Schools provided by the listing agent
- Elementary: Fallon/Other
- Middle: Churchill
- High: Churchill
Source: NNRMLS. This data may not be complete. We recommend contacting the local school district to confirm school assignments for this home.

Similar homes
- $625,0004 bd3 ba2.4k sqft875 Taos Ct, Fallon, NV 89406Active

 MLS ID #260012612, Hope Lewis, Keller Williams Group One Inc.. NNRMLS
- $625,0003 bd3 ba2k sqft1485 Drumm Ln, Fallon, NV 89406Active
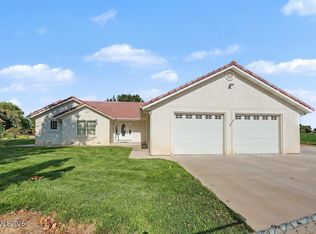 MLS ID #260010235, Daniel Doty, Doty Realty LLC. NNRMLS
- $--4 bd2 ba1.5k sqft882 Woodhaven Dr, Fallon, NV 89406Auction
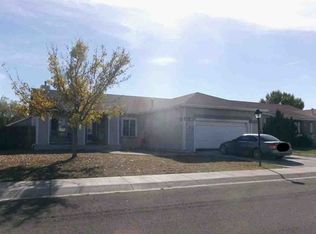 Xome
- $459,9004 bd2 ba2.2k sqft98 S Bailey St, Fallon, NV 89406Active
 MLS ID #260012175, Cari Norcutt, Berney Realty, LTD. NNRMLS
- $649,0004 bd3 ba2.9k sqft4755 Alcorn Rd, Fallon, NV 89406ActiveMLS ID #260001533, Mandy Hatcher, Berney Realty, LTD. NNRMLS
- $315,0003 bd1 ba1.3k sqft340 S Bailey St, Fallon, NV 89406ActiveMLS ID #260014187, Nadine Serna, Berney Realty, LTD. NNRMLS
- $490,0003 bd2 ba1.8k sqft1120 Penelope Dr, Fallon, NV 89406ActiveMLS ID #260011616, Donna Glazier, Berney Realty, LTD. NNRMLS
- $545,0003 bd2 ba1.7k sqft1020 Winchester Rd, Fallon, NV 89406ActiveMLS ID #260012143, Mandy Hatcher, Berney Realty, LTD. NNRMLS
- $499,9993 bd2 ba1.8k sqft1410 Moody Ln, Fallon, NV 89406ActiveMLS ID #260011330, Chris Feist, Coldwell Banker Select RE M. NNRMLS
- $470,0003 bd2 ba1.6k sqft1075 Penelope Dr, Fallon, NV 89406ActiveMLS ID #260013175, Sarah Russell, Redfin. NNRMLS
- $521,5003 bd2 ba1.9k sqft2618 Rice Rd, Fallon, NV 89406ActiveMLS ID #260009243, Leslie Beach, RE/MAX Connection. NNRMLS
- $799,5004 bd3 ba2.6k sqft670 Hunter Park Way, Fallon, NV 89406ActiveMLS ID #260007604, Josephine Calderon, Century 21 Green Valley Realty. NNRMLS
- $749,0003 bd2 ba1.9k sqft3220 Brookside Cir, Fallon, NV 89406ActiveMLS ID #260011976, Kellie Flodman, Cardin Realty Pros. NNRMLS
- $499,0003 bd2 ba1.9k sqft827 Elkhorn Way, Fallon, NV 89406ActiveMLS ID #260013539, Shannon Anderson, Berney Realty, LTD. NNRMLS
- $629,0004 bd2 ba2.4k sqft5285 Allegre Ln, Fallon, NV 89406ActiveMLS ID #260008574, Shannon Anderson, Berney Realty, LTD. NNRMLS
- $482,5003 bd2 ba1.8k sqft790 Timber Way, Fallon, NV 89406ActiveMLS ID #260012496, Joshua Berney, Berney Realty, LTD. NNRMLS
- $419,0005 bd3 ba2.2k sqft505-507 Wildes St, Fallon, NV 89406ActiveMLS ID #260008921, Mike Medeiros, Seven Keys Realty. NNRMLS
- $720,0003 bd2 ba1.8k sqft1201 Soda Lake Rd, Fallon, NV 89406ActiveMLS ID #260010605, Beatrice Lefanto, RE/MAX Gold. NNRMLS
- $385,0004 bd2 ba1.7k sqft361 E Stillwater Ave, Fallon, NV 89406ActiveMLS ID #260011499, Nadine Serna, Berney Realty, LTD. NNRMLS
- $595,0003 bd3 ba1.9k sqft1608 Skyridge Dr, Fallon, NV 89406ActiveMLS ID #260012572, Joshua Berney, Berney Realty, LTD. NNRMLS
