Gorgeous MODEL HOME is now for sale! This expertly designed and built home can be yours. Sold fully furnished with many of the builder's premium upgrades offered right here! This Fordham II floorplan is a 4 bedroom, 3.5 bath, 2-story home by William Ryan Homes. This ideal floorplan features a dramatic 2-story foyer entrance and 2,534 square feet of living space above grade. PLUS approx. additional 1,100 sq. feet of living space in the finished basement! This price includes these UPGRADES: a Morning Room, Tray Ceiling in Primary bedroom, fire place in the family room, built-in benches and lockers in the mudroom, fully finished 9 foot basement with a full bath! Enjoy your new home in the Fordham II model with a flex room that is easily transformed into a study or private are for home schooling. Currently shown as an elegant living/sitting area in the front of home adjacent to the formal dining area. You will be impressed and the spacious chef's kitchen and breakfast area with island, not to mention the sunny morning room. This open concept floor plan leads into the expansive family room perfect for entertaining and family gathering. Upstairs boasts a large master bedroom complete with master bath, featuring an ample custom shower, and walk-in closet as well as the convenience of a 2nd floor laundry room! At William Ryan Homes, they have thought of every detail! This model home has a full finished basement for even more added functional living and entertaining space. All finishing choices had been made on this home. Builder is in the process of converting sales office back to a garage at this time. *NOTE: Photos are of similar models/past builds and may include features that are not included at this property.*
Closed
$556,000
32000 Savannah Dr, Lakemoor, IL 60051
4beds
2,534sqft
Single Family Residence
Built in 2023
7,840 Square Feet Lot
$570,000 Zestimate®
$219/sqft
$4,094 Estimated rent
Home value
$570,000
$542,000 - $599,000
$4,094/mo
Zestimate® history
Owner options
List your home for rent
$4,094/mo
Rent Zestimate®
Find your next renter with Zillow Rental Manager. Plus, with online applications, you can quickly screen prospective tenants – for free.
$4,094/mo
Rent Zestimate®
Refinance and save
$4,300/mo
Est. payment
Refinancing to a lower rate could help reduce your monthly payments and save thousands over the life of the loan.
$4,300/mo
Est. payment
Explore your selling options
Work with a Zillow partner agent
Leverage their expertise and Zillow's premium Showcase listings to get your home seen by more buyers.
Get startedList with your own agent
Get your home in front of millions of buyers by listing it on Zillow.
Learn how to do itSell it yourself
Take full control of how buyers see your home on Zillow by listing For Sale by Owner (FSBO).
List your homeWhat's special
Zillow last checked:
Listing updated:
Listed by:
Monica O'Byrne 708-471-2276,
Coldwell Banker Realty,
Cheryi Gatti,
Coldwell Banker Realty
Bought with:
Kaitlin Allen
Baird & Warner
Source: MRED as distributed by MLS GRID,MLS#: 11965003
Facts & features
Interior
Bedrooms & bathrooms
- Bedrooms: 4
- Bathrooms: 4
- Full bathrooms: 3
- 1/2 bathrooms: 1
Rooms
- Room types: Eating Area, Breakfast Room, Mud Room, Walk In Closet, Pantry
Primary bedroom
- Features: Bathroom (Full)
- Level: Second
- Area: 225 Square Feet
- Dimensions: 15X15
Bedroom 2
- Level: Second
- Area: 156 Square Feet
- Dimensions: 12X13
Bedroom 3
- Level: Second
- Area: 100 Square Feet
- Dimensions: 10X10
Bedroom 4
- Level: Second
- Area: 110 Square Feet
- Dimensions: 10X11
Breakfast room
- Level: Main
- Area: 180 Square Feet
- Dimensions: 15X12
Dining room
- Level: Main
- Area: 120 Square Feet
- Dimensions: 10X12
Eating area
- Level: Main
- Area: 132 Square Feet
- Dimensions: 11X12
Family room
- Level: Main
- Area: 210 Square Feet
- Dimensions: 14X15
Kitchen
- Level: Main
- Area: 150 Square Feet
- Dimensions: 10X15
Laundry
- Level: Second
- Area: 42 Square Feet
- Dimensions: 7X6
Living room
- Level: Main
- Area: 100 Square Feet
- Dimensions: 10X10
Mud room
- Level: Main
- Area: 42 Square Feet
- Dimensions: 7X6
Pantry
- Level: Main
- Area: 16 Square Feet
- Dimensions: 4X4
Walk in closet
- Level: Second
- Area: 64 Square Feet
- Dimensions: 8X8
Heating
- Natural Gas
Cooling
- Central Air
Appliances
- Laundry: Upper Level
Features
- Cathedral Ceiling(s), Built-in Features, Walk-In Closet(s)
- Basement: Finished,Full
- Number of fireplaces: 1
- Fireplace features: Family Room
Interior area
- Total structure area: 0
- Total interior livable area: 2,534 sqft
Property
Parking
- Total spaces: 2
- Parking features: On Site, Garage Owned, Attached, Garage
- Attached garage spaces: 2
Accessibility
- Accessibility features: No Disability Access
Features
- Stories: 2
Lot
- Size: 7,840 Square Feet
Details
- Parcel number: 05333021760000
- Special conditions: None
Construction
Type & style
- Home type: SingleFamily
- Property subtype: Single Family Residence
Materials
- Vinyl Siding, Brick
Condition
- New Construction
- New construction: Yes
- Year built: 2023
Details
- Builder model: FORDHAM II
Utilities & green energy
- Sewer: Public Sewer, Storm Sewer
- Water: Public
Community & HOA
HOA
- Has HOA: Yes
- Services included: Other
- HOA fee: $50 quarterly
Location
- Region: Lakemoor
Financial & listing details
- Price per square foot: $219/sqft
- Tax assessed value: $465,719
- Annual tax amount: $11,962
- Date on market: 1/29/2024
- Listing terms: Conventional
- Ownership: Fee Simple w/ HO Assn.
Price history
| Date | Event | Price |
|---|---|---|
| 7/17/2026 | Listing removed | $4,300$2/sqft |
Source: Zillow Rentals Report a problem | ||
| 7/13/2026 | Listing removed | $575,000$227/sqft |
Source:  MRED as distributed by MLS GRID #12655835 Report a problem MRED as distributed by MLS GRID #12655835 Report a problem | ||
| 6/23/2026 | Listed for rent | $4,300$2/sqft |
Source: Zillow Rentals Report a problem | ||
| 6/17/2026 | Price change | $575,000-3.4%$227/sqft |
Source: MRED as distributed by MLS GRID #12655835 Report a problem | ||
| 5/28/2026 | Listed for sale | $595,000+7%$235/sqft |
Source: MRED as distributed by MLS GRID #12655835 Report a problem | ||
| 6/17/2024 | Sold | $556,000-3.3%$219/sqft |
Source: MRED as distributed by MLS GRID #11965003 Report a problem | ||
| 4/23/2024 | Contingent | $574,990$227/sqft |
Source: MRED as distributed by MLS GRID #11965003 Report a problem | ||
| 1/29/2024 | Listed for sale | $574,990+62.9%$227/sqft |
Source: MRED as distributed by MLS GRID #11965003 Report a problem | ||
| 11/30/2021 | Listing removed | -- |
Source: MRED as distributed by MLS GRID #11183204 Report a problem | ||
| 8/8/2021 | Listed for sale | $352,990$139/sqft |
Source: MRED as distributed by MLS GRID #11183204 Report a problem | ||
Public tax history
| Year | Property taxes | Tax assessment |
|---|---|---|
| 2024 | $11,962 -1.4% | $167,611 +8% |
| 2023 | $12,134 +1137.2% | $155,224 +11.7% |
| 2022 | $981 +14% | $139,002 +1570.5% |
| 2021 | $861 -91.4% | $8,321 +7.6% |
| 2020 | $10,015 | $7,731 |
| 2019 | -- | -- |
Find assessor info on the county website
Neighborhood: 60051
Nearby homes
- $12,409-- bd-- ba-- sqft32000 Savannah Dr, Lakemoor, IL 60051Off Market
- $375,4003 bd3 ba1.6k sqft32000 Savannah Dr #WOPHD6, Lakemoor, IL 60051Off Market

- $378,5003 bd3 ba1.8k sqft32000 Savannah Dr #QA30W1, Lakemoor, IL 60051Off Market

- $479,9904 bd3 ba2.8k sqft32069 Savannah Dr, Lakemoor, IL 60051Sold
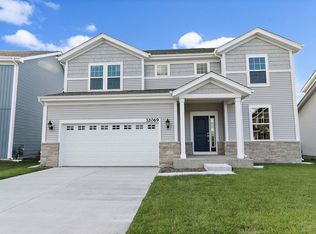
- $365,0003 bd3 ba1.6k sqft32074 Savannah Dr, Lakemoor, IL 60051Sold
- $---- bd-- ba-- sqft32002 Savannah Dr, Lakemoor, IL 60051Off Market
- $498,0004 bd3 ba2.8k sqft31998 Savannah Dr, Lakemoor, IL 60051Sold
- $3,081-- bd-- ba-- sqft31998 Savannah Dr, Lakemoor, IL 60051Off Market
Nearby schools
GreatSchools rating
- 8/10Robert Crown SchoolGrades: K-5Distance: 4 mi
- 5/10Matthews Middle SchoolGrades: 6-8Distance: 3.4 mi
- 6/10Wauconda High SchoolGrades: 9-12Distance: 4.8 mi
Schools provided by the listing agent
- Elementary: Robert Crown Elementary School
- Middle: Wauconda Middle School
- High: Wauconda Comm High School
- District: 118
Source: MRED as distributed by MLS GRID. This data may not be complete. We recommend contacting the local school district to confirm school assignments for this home.
Get a cash offer in 3 minutes
Find out how much your home could sell for in as little as 3 minutes with a no-obligation cash offer.
Estimated market value
$570,000
Get a cash offer in 3 minutes
Find out how much your home could sell for in as little as 3 minutes with a no-obligation cash offer.
Estimated market value
$570,000
- Illinois
- Lake County
- Lakemoor
- 60051
- 32000 Savannah Dr
Nearby cities
Nearby zip codes
Other Lakemoor Topics
