Skip main navigation
Off market
  • $380,300

    32000 Savannah Dr #Wophd6, Lakemoor, IL 60051

    3beds
    1,678sqft
    SingleFamily
    Built in 2023
    -- sqft lot
    $380,300 Zestimate®
    $227/sqft
    $3,124 Estimated rent

    Home value

    $380,300

    $357,000 - $403,000

    $3,124/mo

    Zestimate® history
    Loading
    Loading...

    Owner options

    List your home for rent

    $3,124/mo

    Rent Zestimate®

    Find your next renter with Zillow Rental Manager. Plus, with online applications, you can quickly screen prospective tenants – for free.

    Learn more

    $3,124/mo

    Rent Zestimate®

    Refinance and save

    $2,921/mo

    Est. payment

    Refinancing to a lower rate could help reduce your monthly payments and save thousands over the life of the loan.

    See today's rates

    $2,921/mo

    Est. payment

    Explore your selling options

    Work with a Zillow partner agent

    Leverage their expertise and Zillow's premium Showcase listings to get your home seen by more buyers.

    Get started

    List with your own agent

    Get your home in front of millions of buyers by listing it on Zillow.

    Learn how to do it

    Sell it yourself

    Take full control of how buyers see your home on Zillow by listing For Sale by Owner (FSBO).

    List your home

    What's special


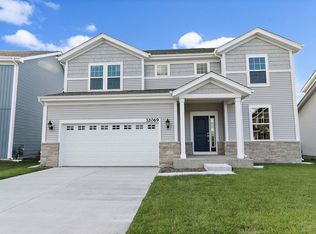
    Introducing The FenwayIntroducing our newest floorplan at William Ryan Homes, the Fenway.. The Fenway floorplan includes 3 bedrooms, 2.5 bathrooms, a full unfinished basement, & a 2-car garage starting at 1,678 sq. ft. of space. Enter the home through the stunning foyer that leads into the kitchen & dining area connected to the great room for an open concept, functional living space. The owner's suite on the second floor includes a roomy walk-in closet & owner's bath. In the owner's bathroom, you'll find the walk-in shower, and the optional double vanity and added window.Making Homes Personal - Flexible Options AvailableWilliam Ryan Homes offers multiple options to all floorplans we build to ensure you're getting every feature you need to perfect your new home. Add extra storage space or a third car stall in the garage. You can add the optional bay window in the dining nook or to extend the great room for extra entertainment space. Cozy up to one of three fireplace options in the great room. Looking for a finished basement when you build? We offer two optional plans for your basement, including a full bath, storage rooms, recreation space, a wet bar, or even another bedroom. The Fenway tailors to your lifestyle needs with plenty of design features to choose from.Energy Efficiency & Smart Home TechnologyAt William Ryan Homes, our new homes are built with exceptional, energy-saving building systems. Additionally, smart home technology can be found throughout our homes, wit

    This property is not currently displayed as for sale or rent on Zillow. This may be different from what's on other websites or public sources.

    Facts & features

    Interior

    Bedrooms & bathrooms
    • Bedrooms: 3
    • Bathrooms: 3
    • Full bathrooms: 2
    • 1/2 bathrooms: 1
    Features
    • Has fireplace: Yes
    Interior area
    • Total interior livable area: 1,678 sqft

    Property

    Parking
    • Total spaces: 2

    Construction

    Type & style
    • Home type: SingleFamily
    Condition
    • Year built: 2023

    Community & HOA

    Location
    • Region: Lakemoor

    Financial & listing details

    • Price per square foot: $227/sqft

    Price history

    DateEventPrice
    12/6/2023Listing removed--
    Source: William Ryan Homes Report a problem
    10/26/2023Price change$424,990+10.4%$253/sqft
    Source: William Ryan Homes Report a problem
    9/15/2023Price change$384,990+2.4%$229/sqft
    Source: William Ryan Homes Report a problem
    3/18/2023Price change$375,990+2.7%$224/sqft
    Source: William Ryan Homes Report a problem
    8/5/2022Listed for sale$365,990$218/sqft
    Source: William Ryan Homes Report a problem

    Public tax history

    Tax history is unavailable.

    Neighborhood: 60051

    Nearby schools

    GreatSchools rating
    Schools provided by the listing agent
    • Elementary: Robert Crown Elementary School
    • District: Wauconda Cmty Unit SD 118

    Source: The MLS. This data may not be complete. We recommend contacting the local school district to confirm school assignments for this home.

    Get a cash offer in 3 minutes
    Find out how much your home could sell for in as little as 3 minutes with a no-obligation cash offer.
    Estimated market value
    $380,300
    Get a cash offer in 3 minutes
    Find out how much your home could sell for in as little as 3 minutes with a no-obligation cash offer.
    Estimated market value
    $380,300